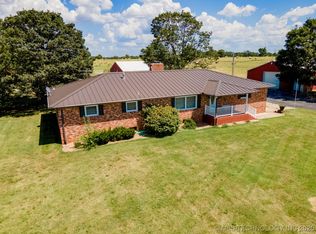
MOTIVATED SELLER!! Modern Farm living at its best!! This 4 bedroom Brick Home on 15 Acres m/l with shop building and barn will wow you with its comfort, space, convenience, and charm. Inside the house you will find a well maintained home with modern comforts, space to spread out, and plenty of room to grow. Outside features a back porch where the most precious and unforgettable memories are made! The shop building should satisfy most with its concrete floors, electric, double entry doors, and tall ceiling height that should fit a car lift should someone desire to put one there. The pole barn should be great for storing anything farm or toy related. The pasture has been lovingly maintained as long as its been in the family. Pride was taken to ensure that it grew the best grass possible. All that farmhouse charm is conveniently located to Hwy 60 which can take you Bentonville , Joplin, and Springfield in about an hours time. All that seems to be missing is you! Schedule your showing today!
Closed
Price Unknown
2514 C State Hwy 97, Pierce City, MO 65723
4beds
2,600sqft
Single Family Residence
Built in 1973
15 Acres Lot
$492,700 Zestimate®
$--/sqft
$2,274 Estimated rent
Home value
$492,700
Estimated sales range
Not available
$2,274/mo
Zestimate® history
Owner options
List your home for rent
$2,274/mo
Rent Zestimate®
Find your next renter with Zillow Rental Manager. Plus, with online applications, you can quickly screen prospective tenants – for free.
$2,274/mo
Rent Zestimate®
Refinance and save
Refinancing to a lower rate could help reduce your monthly payments and save thousands over the life of the loan.
Explore your selling options
Work with a Zillow partner agent
Leverage their expertise and Zillow's premium Showcase listings to get your home seen by more buyers.
Get startedList with your own agent
Get your home in front of millions of buyers by listing it on Zillow.
Learn how to do itSell it yourself
Take full control of how buyers see your home on Zillow by listing For Sale by Owner (FSBO).
List your homeWhat's special
Pole barnBack porchBrick homeShop buildingWell maintained homeModern comfortsTall ceiling height
Zillow last checked:
Listing updated:
Listed by:
Dallas Lacaze 479-903-2155,
Realty Mart,
Christopher Taylor 479-238-5456,
Realty Mart
Bought with:
Dallas Lacaze, 2018040747
Realty Mart
Source: SOMOMLS as distributed by MLS GRID,MLS#: 60302173
Facts & features
Interior
Bedrooms & bathrooms
- Bedrooms: 4
- Bathrooms: 3
- Full bathrooms: 2
- 1/2 bathrooms: 1
Primary bedroom
- Area: 162
- Dimensions: 13.5 x 12
Bedroom 1
- Area: 169
- Dimensions: 13 x 13
Bedroom 2
- Area: 156
- Dimensions: 13 x 12
Bedroom 3
- Area: 210
- Dimensions: 15 x 14
Other
- Area: 428.75
- Dimensions: 24.5 x 17.5
Living room
- Area: 305.5
- Dimensions: 23.5 x 13
Living room
- Area: 355.25
- Dimensions: 24.5 x 14.5
Heating
- Central, Fireplace(s), Propane
Cooling
- Central Air, Ceiling Fan(s)
Appliances
- Included: Dishwasher, Free-Standing Propane Oven, Refrigerator
- Laundry: Main Level, W/D Hookup
Features
- Walk-in Shower
- Flooring: Carpet, Tile, Laminate
- Basement: Bath/Stubbed,Partially Finished,Full
- Has fireplace: Yes
- Fireplace features: Wood Burning
Interior area
- Total structure area: 3,299
- Total interior livable area: 2,600 sqft
- Finished area above ground: 1,880
- Finished area below ground: 720
Property
Parking
- Total spaces: 2
- Parking features: Circular Driveway
- Attached garage spaces: 2
- Has uncovered spaces: Yes
Features
- Levels: One
- Stories: 1
- Patio & porch: Covered, Rear Porch
- Fencing: Barbed Wire
- Has view: Yes
- View description: Panoramic
Lot
- Size: 15 Acres
- Features: Acreage, Level, Horses Allowed, Pasture, Paved
Details
- Parcel number: 173901
- Other equipment: None
- Horses can be raised: Yes
Construction
Type & style
- Home type: SingleFamily
- Property subtype: Single Family Residence
Materials
- Brick
- Roof: Metal
Condition
- Year built: 1973
Utilities & green energy
- Sewer: Septic Tank
- Water: Private
Community & HOA
Community
- Subdivision: Barry-Not in List
Location
- Region: Pierce City
Financial & listing details
- Annual tax amount: $2,023
- Date on market: 8/14/2025
- Listing terms: Cash,VA Loan,USDA/RD,FHA,Exchange,Conventional
Price history
| Date | Event | Price |
|---|---|---|
| 11/10/2025 | Sold | -- |
Source:  SOMOMLS as distributed by MLS GRID #60302173 Report a problem SOMOMLS as distributed by MLS GRID #60302173 Report a problem | ||
| 9/27/2025 | Pending sale | $516,500$199/sqft |
Source: SOMOMLS as distributed by MLS GRID #60302173 Report a problem | ||
| 9/12/2025 | Price change | $516,500-2.8%$199/sqft |
Source: SOMOMLS as distributed by MLS GRID #60302173 Report a problem | ||
| 8/27/2025 | Price change | $531,500-1.6%$204/sqft |
Source: SOMOMLS as distributed by MLS GRID #60302173 Report a problem | ||
| 8/14/2025 | Listed for sale | $540,000$208/sqft |
Source: SOMOMLS as distributed by MLS GRID #60302173 Report a problem | ||
Public tax history
Tax history is unavailable.
Neighborhood: 65723
Nearby homes
- $--4 bd3 ba3.2k sqft2514 Highway 97, Pierce City, MO 65723Sold
- $601,6003 bd2 ba1.6k sqft2467 Farm Road 1040, Monett, MO 65708Off Market
- $586,9003 bd1 ba2.4k sqft3867 Farm Road 2025, Monett, MO 65708Off Market
- $66,0003 bd2 ba2k sqft2467 Farm Road 1040, MONETT, MO 65708Off Market
- $506,100-- bd1 ba2.4k sqft2119 Farm Road 1040, Monett, MO 65708Off Market
- $21,3004 bd1 ba1.6k sqft2660 Farm Road 1040, Monett, MO 65708Off Market
- $912,400-- bd-- ba-- sqft2318 Farm Road 1040, Monett, MO 65708Off Market
- $516,2003 bd2 ba2k sqft2223 Farm Road 1040, Monett, MO 65708Off Market
Nearby schools
GreatSchools rating
- 5/10Central Elementary SchoolGrades: PK-5Distance: 3.9 mi
- 6/10Pierce City Middle SchoolGrades: 6-8Distance: 3.8 mi
- 2/10Pierce City High SchoolGrades: 9-12Distance: 3.8 mi
Schools provided by the listing agent
- Elementary: Pierce City
- Middle: Pierce City
- High: Pierce City
Source: SOMOMLS as distributed by MLS GRID. This data may not be complete. We recommend contacting the local school district to confirm school assignments for this home.
- Missouri
- Barry County
- Pierce City
- 65723
- 2514 C State Hwy 97
Nearby cities
Nearby zip codes
Other Pierce City Topics
