Step into timeless elegance with this beautifully renovated Colonial home, where historic charm meets modern comfort in perfect harmony. From the moment you arrive, the home’s classic symmetrical façade, accented by traditional shutters and a welcoming entry, sets the tone for what lies within! All new electrical and plumbing and a whole home generator! Almost the entire home has been renovated since 2019!
Inside, you’ll find a warm and inviting interior that honors the home’s heritage while embracing today’s lifestyle. Original hardwood floors have been lovingly restored, and detailed millwork—crown molding, wainscoting, and trim—adds depth and character throughout. The thoughtfully updated layout maintains distinct living and dining spaces while offering an easy, natural flow ideal for both everyday living and entertaining.
The kitchen is a true highlight, blending timeless design with modern convenience. Custom cabinetry, elegant countertops, and high-end appliances create a space that is as functional as it is beautiful—perfect for gatherings both large and small.
Cozy yet refined living areas feature a classic fireplace that serves as stunning focal point, while updated lighting enhances each space with a touch of understated sophistication.
Upstairs, generously sized bedrooms provide comfort and privacy, complemented by tastefully renovated bathrooms that combine period-inspired finishes with modern amenities.
Every detail of this home has been carefully considered to preserve its original character while providing the updates today’s buyers desire. The result is a rare opportunity to own a piece of history—gracefully updated and truly move-in ready. You will not believe this home is almost 100 YEARS OLD!
Don’t miss your chance to experience the charm, craftsmanship, and enduring appeal of this exceptional Colonial home.
Sold for $902,000
$902,000
2514 Terwilleger Blvd, Tulsa, OK 74114
4beds
3,144sqft
Single Family Residence
Built in 1929
0.29 Acres Lot
$904,300 Zestimate®
$287/sqft
$2,688 Estimated rent
Home value
$904,300
$859,000 - $950,000
$2,688/mo
Zestimate® history
Owner options
List your home for rent
$2,688/mo
Rent Zestimate®
Find your next renter with Zillow Rental Manager. Plus, with online applications, you can quickly screen prospective tenants – for free.
$2,688/mo
Rent Zestimate®
Refinance and save
$4,573/mo
Est. payment
Refinancing to a lower rate could help reduce your monthly payments and save thousands over the life of the loan.
$4,573/mo
Est. payment
Explore your selling options
Work with a Zillow partner agent
Leverage their expertise and Zillow's premium Showcase listings to get your home seen by more buyers.
Get startedList with your own agent
Get your home in front of millions of buyers by listing it on Zillow.
Learn how to do itSell it yourself
Take full control of how buyers see your home on Zillow by listing For Sale by Owner (FSBO).
List your homeWhat's special
Elegant countertopsWarm and inviting interiorWelcoming entryGenerously sized bedroomsTraditional shuttersHigh-end appliances
Zillow last checked:
Listing updated:
Listed by:
Chet Wilson 918-691-2898,
Keller Williams Preferred
Bought with:
Jennie Wolek, 139370
Keller Williams Advantage
Source: MLS Technology, Inc.,MLS#: 2610468 Originating MLS: MLS Technology
Originating MLS: MLS TechnologyFacts & features
Interior
Bedrooms & bathrooms
- Bedrooms: 4
- Bathrooms: 3
- Full bathrooms: 2
- 1/2 bathrooms: 1
Primary bedroom
- Description: Master Bedroom,Private Bath,Walk-in Closet
- Level: Second
Bedroom
- Description: Bedroom,Pullman Bath
- Level: Second
Bedroom
- Description: Bedroom,Walk-in Closet
- Level: Second
Bedroom
- Description: Bedroom,
- Level: Second
Primary bathroom
- Description: Master Bath,Full Bath,Shower Only,Vent
- Level: Second
Bathroom
- Description: Hall Bath,Full Bath
- Level: Second
Den
- Description: Den/Family Room,Fireplace
- Level: First
Dining room
- Description: Dining Room,Formal
- Level: First
Kitchen
- Description: Kitchen,Breakfast Nook,Island,Pantry
- Level: First
Living room
- Description: Living Room,
- Level: First
Utility room
- Description: Utility Room,Inside,Separate,Sink
- Level: Second
Heating
- Central, Gas, Multiple Heating Units, Other
Cooling
- Central Air, Other, 2 Units
Appliances
- Included: Double Oven, Dishwasher, Disposal, Gas Water Heater, Oven, Range
- Laundry: Washer Hookup, Electric Dryer Hookup, Gas Dryer Hookup
Features
- Granite Counters, Other, Cable TV, Ceiling Fan(s), Electric Oven Connection, Gas Range Connection, Programmable Thermostat
- Flooring: Carpet, Tile, Wood
- Windows: Wood Frames
- Basement: None,Crawl Space,Partial
- Number of fireplaces: 1
- Fireplace features: Gas Starter, Wood Burning
Interior area
- Total structure area: 3,144
- Total interior livable area: 3,144 sqft
Property
Parking
- Total spaces: 2
- Parking features: Detached, Garage, Workshop in Garage
- Garage spaces: 2
Features
- Levels: Two
- Stories: 2
- Patio & porch: Balcony, Covered, Patio
- Exterior features: Concrete Driveway, Sprinkler/Irrigation, Landscaping, Rain Gutters
- Pool features: None
- Fencing: Other,Partial,Privacy
Lot
- Size: 0.29 Acres
- Features: Corner Lot, Mature Trees
Details
- Additional structures: Shed(s)
- Parcel number: 42175931806390
- Other equipment: Generator
Construction
Type & style
- Home type: SingleFamily
- Architectural style: Colonial
- Property subtype: Single Family Residence
Materials
- Brick, Other, Wood Frame
- Foundation: Basement, Crawlspace
- Roof: Asphalt,Fiberglass
Condition
- Year built: 1929
Utilities & green energy
- Sewer: Public Sewer
- Water: Public
- Utilities for property: Cable Available, Electricity Available, Natural Gas Available, Water Available
Community & HOA
Community
- Features: Gutter(s), Sidewalks
- Security: No Safety Shelter, Security System Owned, Smoke Detector(s)
- Subdivision: Terwilleger Heights
HOA
- Has HOA: No
Location
- Region: Tulsa
Financial & listing details
- Price per square foot: $287/sqft
- Annual tax amount: $8,980
- Date on market: 3/25/2026
- Cumulative days on market: 3 days
- Listing terms: Conventional,Other
- Exclusions: All staging furniture, mirrors, and art.
Price history
| Date | Event | Price |
|---|---|---|
| 4/30/2026 | Sold | $902,000+1.3%$287/sqft |
Source:  MLS Technology, Inc. #2610468 Report a problem MLS Technology, Inc. #2610468 Report a problem | ||
| 3/30/2026 | Pending sale | $890,000$283/sqft |
Source: MLS Technology, Inc. #2610468 Report a problem | ||
| 3/27/2026 | Listed for sale | $890,000+61.8%$283/sqft |
Source: MLS Technology, Inc. #2610468 Report a problem | ||
| 5/14/2019 | Sold | $550,000$175/sqft |
Source: MLS Technology, Inc. #1917324 Report a problem | ||
Public tax history
Tax history is unavailable.
Neighborhood: Garden District
Nearby homes
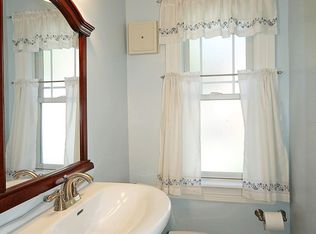
- $902,0004 bd4 ba3.3k sqft2514 S Terwilleger Blvd E, Tulsa, OK 74114Sold
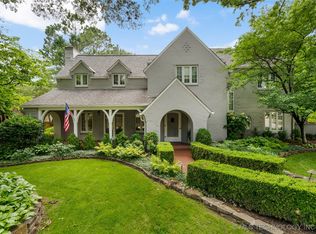
- $1,175,000-- bd3 ba3.7k sqft2508 S Terwilleger Blvd E, Tulsa, OK 74114Sold
- $1,175,0005 bd5 ba4.2k sqft2508 Terwilleger Blvd, Tulsa, OK 74114Sold
- $702,400-- bd2 ba2.4k sqft1509 E 26th St, Tulsa, OK 74114Off Market
- $779,900-- bd3 ba3.1k sqft1398 E 25th St, Tulsa, OK 74114Off Market
- $1,043,8004 bd5 ba3.3k sqft1399 E 26th St, Tulsa, OK 74114Off Market
- $1,887,9005 bd5 ba5.7k sqft2511 S Terwilleger Blvd E, Tulsa, OK 74114Off Market
- $587,3004 bd3 ba2.6k sqft2511 Terwilleger Blvd, Tulsa, OK 74114Off Market
Nearby schools
GreatSchools rating
- 9/10Council Oak Elementary SchoolGrades: PK-5Distance: 0.8 mi
- 8/10Edison Preparatory Middle SchoolGrades: 6-8Distance: 2.1 mi
- 9/10Thomas Edison Preparatory High SchoolGrades: 9-12Distance: 2.1 mi
Schools provided by the listing agent
- Elementary: Council Oak
- High: Edison
- District: Tulsa - Sch Dist (1)
Source: MLS Technology, Inc.. This data may not be complete. We recommend contacting the local school district to confirm school assignments for this home.


Get pre-qualified for a loan
At Zillow Home Loans, we can pre-qualify you in as little as 5 minutes with no impact to your credit score.An equal housing lender. NMLS #10287.
Sell for more on Zillow
Get a Zillow Showcase℠ listing at no additional cost and you could sell for .
$904,300
2% more
+$18,086
With Zillow Showcase(estimated)
$922,386
- Oklahoma
- Tulsa County
- Tulsa
- 74114
- Garden District
- 2514 Terwilleger Blvd
Nearby cities
Nearby neighborhoods
Nearby zip codes
Other Tulsa Topics
