Skip main navigation
Closed
  • $360,000

    2514 Thurman Ct, Cleveland, OH 44113

    3beds
    1,670sqft
    Townhouse, Single Family Residence
    Built in 2010
    1,171 Square Feet Lot
    $376,500 Zestimate®
    $216/sqft
    $2,834 Estimated rent

    Home value

    $376,500

    $343,000 - $410,000

    $2,834/mo

    Zestimate® history
    Loading
    Loading...

    Owner options

    List your home for rent

    $2,834/mo

    Rent Zestimate®

    Find your next renter with Zillow Rental Manager. Plus, with online applications, you can quickly screen prospective tenants – for free.

    Learn more

    $2,834/mo

    Rent Zestimate®

    Refinance and save

    $2,620/mo

    Est. payment

    Refinancing to a lower rate could help reduce your monthly payments and save thousands over the life of the loan.

    See today's rates

    $2,620/mo

    Est. payment

    Explore your selling options

    Work with a Zillow partner agent

    Leverage their expertise and Zillow's premium Showcase listings to get your home seen by more buyers.

    Get started

    List with your own agent

    Get your home in front of millions of buyers by listing it on Zillow.

    Learn how to do it

    Sell it yourself

    Take full control of how buyers see your home on Zillow by listing For Sale by Owner (FSBO).

    List your home

    What's special

    Open floor conceptVaulted ceilingsAttached two-car garageBreakfast barCozy gas fireplaceSpacious kitchenAmple kitchen storage
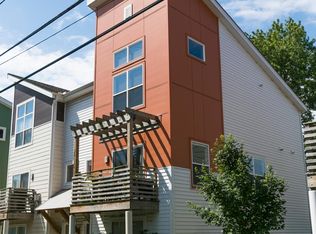
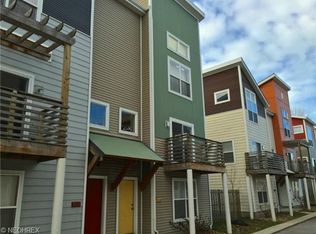
    A fantastic three-story townhome is currently available in Tremont! This impressive property built by Sutton Builders in 2010, features an attached two-car garage, cozy gas fireplace in the great room, and a large deck overlooking modern metro city streets. The first floor offers a full bath and one bedroom that may be converted into a home office or workout room. The second floor welcomes you with an open floor concept that seamlessly transitions from the kitchen to the great room. The spacious kitchen is complete with a breakfast bar, ample kitchen storage including a large pantry. Half bath located off the kitchen. The third floor boasts vaulted ceilings in both the owner's suite and second bedroom, as well as a shared owner's bath with a double vanity and jetted tub. Washer and dryer closet is located on third floor.

    Zillow last checked:

    Listing updated:

    Listed by:

    Rene Kinney YourRealtorRene@gmail.com330-441-6848,

    Real of Ohio

    Bought with:

    Joe Vaccaro, 2006003875

    EXP Realty, LLC.

    Source: MLS Now,MLS#: 5058536MLS LogoOriginating MLS: Akron Cleveland Association of REALTORS

    Facts & features

    Interior

    Bedrooms & bathrooms
    • Bedrooms: 3
    • Bathrooms: 3
    • Full bathrooms: 2
    • 1/2 bathrooms: 1
    • Main level bathrooms: 1
    Primary bedroom
    • Description: Flooring: Carpet
    • Features: Vaulted Ceiling(s), Walk-In Closet(s), Window Treatments
    • Level: Third
    • Dimensions: 13 x 12
    Bedroom
    • Description: Flooring: Carpet
    • Features: Window Treatments
    • Level: First
    • Dimensions: 11 x 9
    Bedroom
    • Description: Flooring: Tile
    • Features: Vaulted Ceiling(s), Window Treatments
    • Level: Third
    • Dimensions: 12 x 15
    Primary bathroom
    • Description: Flooring: Tile
    • Level: Second
    • Dimensions: 11 x 9
    Bathroom
    • Level: Second
    • Dimensions: 4 x 7
    Bathroom
    • Level: First
    • Dimensions: 4 x 7
    Great room
    • Description: Flooring: Laminate
    • Features: Fireplace, High Ceilings, Window Treatments
    • Level: Second
    • Dimensions: 21 x 15
    Kitchen
    • Description: Flooring: Laminate
    • Features: Breakfast Bar, Granite Counters, High Ceilings
    • Level: Second
    • Dimensions: 11 x 15
    Heating
    • Forced Air, Gas
    Cooling
    • Central Air
    Appliances
    • Included: Dryer, Disposal, Microwave, Range, Refrigerator, Washer
    • Laundry: Washer Hookup, Laundry Closet, In Unit
    Features
    • Ceiling Fan(s), Entrance Foyer, Granite Counters, High Ceilings, Pantry, Recessed Lighting, Vaulted Ceiling(s), Walk-In Closet(s), Jetted Tub
    • Windows: Blinds, Window Treatments
    • Basement: None
    • Number of fireplaces: 1
    • Fireplace features: Blower Fan, Electric, Gas, Great Room
    Interior area
    • Total structure area: 1,670
    • Total interior livable area: 1,670 sqft
    • Finished area above ground: 1,670

    Property

    Parking
    • Total spaces: 2
    • Parking features: Attached, Basement, Garage
    • Attached garage spaces: 2
    Accessibility
    • Accessibility features: None
    Features
    • Levels: Three Or More
    • Stories: 3
    • Patio & porch: Deck, Balcony
    • Exterior features: Balcony
    • Fencing: Wood
    • Has view: Yes
    • View description: Neighborhood
    Lot
    • Size: 1,171 Square Feet
    • Features: City Lot
    Details
    • Parcel number: 00417142
    • Special conditions: Standard

    Construction

    Type & style
    • Home type: Townhouse
    • Architectural style: Contemporary
    • Property subtype: Townhouse, Single Family Residence
    • Attached to another structure: Yes
    Materials
    • Vinyl Siding, Wood Siding
    • Foundation: Slab
    • Roof: Shingle
    Condition
    • Year built: 2010
    Details
    • Builder name: Sutton Builders
    • Warranty included: Yes

    Utilities & green energy

    • Sewer: Public Sewer
    • Water: Public

    Community & HOA

    Community
    • Security: Security System, Smoke Detector(s)
    • Subdivision: Starkweather Place 01
    HOA
    • Has HOA: Yes
    • Services included: Association Management, Maintenance Grounds, Snow Removal
    • HOA fee: $115 monthly
    • HOA name: Starkweather Place Hoa
    Location
    • Region: Cleveland

    Financial & listing details

    • Price per square foot: $216/sqft
    • Tax assessed value: $45,000
    • Annual tax amount: $1,077
    • Date on market: 8/1/2024
    • Cumulative days on market: 299 days

    Price history

    DateEventPrice
    6/27/2025Sold$360,000-7.5%$216/sqft
    Source: MLS Now #5058536 Report a problem
    5/27/2025Pending sale$389,000$233/sqft
    Source: MLS Now #5058536 Report a problem
    5/2/2025Price change$389,000-6%$233/sqft
    Source: MLS Now #5058536 Report a problem
    8/1/2024Listed for sale$414,000+75.1%$248/sqft
    Source: MLS Now #5058536 Report a problem
    1/7/2011Sold$236,500+7700.1%$142/sqft
    Source: MLS Now #3156765 Report a problem
    5/18/1998Sold$3,032$2/sqft
    Source: Public Record Report a problem

    Public tax history

    YearProperty taxesTax assessment
    2025$1,033 +0%$15,750
    2024$1,032 -4.2%$15,750 +10.8%
    2023$1,078 +0.6%$14,210
    2022$1,072 +1%$14,210
    2021$1,061 +6.4%$14,210 +23%
    2020$997 +0.7%$11,550
    2019$991 +7.8%$11,550
    2018$919 +43%$11,550 +56.3%
    2017$643 +6.4%$7,390
    2016$604 $7,390
    2015$604 -44.3%$7,390 +21.9%
    2014$1,085 +122%$6,060
    2013$489 +3.1%$6,060
    2012$474 +191.6%$6,060 +130.4%
    2011$163 +1.7%$2,630 +1.5%
    2010$160 -42.6%$2,590
    2009$278 $2,590
    Find assessor info on the county website

    Neighborhood: Tremont

    Nearby schools

    GreatSchools rating
    Schools provided by the listing agent
    • District: Cleveland Municipal - 1809

    Source: MLS Now. This data may not be complete. We recommend contacting the local school district to confirm school assignments for this home.

    Get a cash offer in 3 minutes
    Find out how much your home could sell for in as little as 3 minutes with a no-obligation cash offer.
    Estimated market value
    $376,500
    Get a cash offer in 3 minutes
    Find out how much your home could sell for in as little as 3 minutes with a no-obligation cash offer.
    Estimated market value
    $376,500