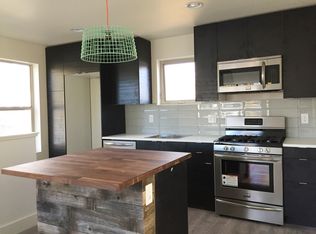
Beautiful home on a TRIPLE LOT in the Sunnyside neighborhood! This updated 3 bed, 3 bath home is a true gem, offering a perfect blend of modern comfort and timeless elegance. Beyond the main residence, the property features a unique bonus - a detached 3 car garage with a 2 bedroom, 1 bathroom apartment above, ideal for guests, extended family, or rental income. THe main residence invites you to step inside & discover an inviting living space adorned with newly refinished oak hardwood floors. The updated kitchen is a chef's delight, boasting sleek countertops, contemporary appliances, and ample storage space. Situated on a double lot, this home provides a beautiful outdoor space for relaxation and entertainment. The deck off the primary suite overlooks the expansive yard, offering a serene retreat to unwind and enjoy the beautiful surroundings. The basement is a versatile space, complete with an additional bedroom, bathroom, and entertainment area, perfect for hosting guests or creating a cozy family retreat. The garage connects the 2 car portion to the yard of the main residence while the connected 1 car garage has a private entrance and patio space offering convenience and privacy. Meticulously maintained, this home boasts a new sprinkler system installed in 2023 the main line sewer pipes were updated to PVC in 2023, providing peace of mind & all major mechanical systems are 2015 or newer!
Relax on the porch swing and soak in the tranquil ambiance of this charming neighborhood, where pride of ownership is evident in every detail. Don't miss the opportunity to make this exquisite property your own - schedule a showing today and experience the best of Sunnyside living!
Sold for $1,220,000
Zillow last checked:
Listing updated:
Bought with:
Brian Forman, 100083911
Keller Williams Preferred Realty
Hannah Johnson, 100096641
Keller Williams Preferred Realty
Source: REcolorado as distributed by MLS GRID,MLS#: 4070050
Price history
| Date | Event | Price |
|---|---|---|
| 6/18/2024 | Sold | $1,220,000$757/sqft |
Source:  REcolorado as distributed by MLS GRID #4070050 Report a problem REcolorado as distributed by MLS GRID #4070050 Report a problem | ||
| 5/16/2024 | Pending sale | $1,220,000$757/sqft |
Source: REcolorado as distributed by MLS GRID #4070050 Report a problem | ||
| 5/9/2024 | Price change | $1,220,000-5.8%$757/sqft |
Source: REcolorado as distributed by MLS GRID #4070050 Report a problem | ||
| 4/24/2024 | Listed for sale | $1,295,000+52.5%$804/sqft |
Source: REcolorado as distributed by MLS GRID #4070050 Report a problem | ||
| 4/3/2018 | Sold | $849,000$527/sqft |
Source: Public Record Report a problem | ||
| 3/20/2018 | Pending sale | $849,000$527/sqft |
Source: LIV Sotheby's International Realty #1564048 Report a problem | ||
| 3/14/2018 | Listed for sale | $849,000+399.4%$527/sqft |
Source: LIV Sotheby's International Realty #1564048 Report a problem | ||
| 9/12/2017 | Listing removed | $3,000$2/sqft |
Source: Green Peak Management Report a problem | ||
| 9/8/2017 | Price change | $3,000-9.1%$2/sqft |
Source: Green Peak Management Report a problem | ||
| 8/5/2017 | Price change | $3,300-5.7%$2/sqft |
Source: Green Peak Management Report a problem | ||
| 8/2/2017 | Listed for rent | $3,500+29.9%$2/sqft |
Source: Green Peak Management Report a problem | ||
| 3/9/2016 | Listing removed | $2,695$2/sqft |
Source: DenverRental.com Report a problem | ||
| 2/22/2016 | Price change | $2,695-7.1%$2/sqft |
Source: DenverRental.com Report a problem | ||
| 2/1/2016 | Listed for rent | $2,900$2/sqft |
Source: DenverRental.com Report a problem | ||
| 7/20/2015 | Sold | $170,000$106/sqft |
Source: Public Record Report a problem | ||

Get a cash offer in 3 minutes
Find out how much your home could sell for in as little as 3 minutes with a no-obligation cash offer.
Estimated market value
$1,177,600
