Skip main navigation
Sold for $1,105,000
Street View
  • $1,105,000

    2514 W CONLEY AVENUE, TAMPA, FL 33611

    3beds
    2,474sqft
    Single Family Residence
    Built in 1986
    0.48 Acres Lot
    $1,104,900 Zestimate®
    $447/sqft
    $5,636 Estimated rent

    Home value

    $1,104,900

    $1.04M - $1.18M

    $5,636/mo

    Zestimate® history
    Loading
    Loading...

    Owner options

    List your home for rent

    $5,636/mo

    Rent Zestimate®

    Find your next renter with Zillow Rental Manager. Plus, with online applications, you can quickly screen prospective tenants – for free.

    Learn more

    $5,636/mo

    Rent Zestimate®

    Refinance and save

    $8,085/mo

    Est. payment

    Refinancing to a lower rate could help reduce your monthly payments and save thousands over the life of the loan.

    See today's rates

    $8,085/mo

    Est. payment

    Explore your selling options

    Work with a Zillow partner agent

    Leverage their expertise and Zillow's premium Showcase listings to get your home seen by more buyers.

    Get started

    List with your own agent

    Get your home in front of millions of buyers by listing it on Zillow.

    Learn how to do it

    Sell it yourself

    Take full control of how buyers see your home on Zillow by listing For Sale by Owner (FSBO).

    List your home

    What's special

    Breakfast barMature treesSpa-like bathSeparate family roomOpen floor planInside laundryGenerous primary suite
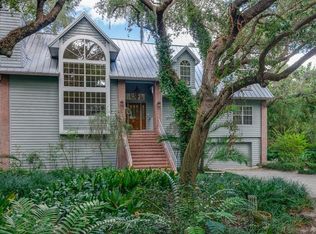
    Located on an expansive nearly half-acre homesite in South Tampa's desirable Shell Point neighborhood, this distinctive Key West-inspired residence offers the perfect blend of privacy, character, and space. Featuring 3 bedrooms, 3.5 bathrooms, and approximately 2,474 square feet, the home is designed for comfortable everyday living and effortless entertaining. Inside, soaring volume ceilings, skylights, and an open floor plan fill the home with natural light. The spacious living areas include a formal dining room, separate family room, breakfast area, and a well-appointed kitchen with a breakfast bar and pantry. The generous primary suite offers a spa-like bath with dual vanities, a soaking tub, separate shower, and walk-in closet, while additional bedrooms provide comfort and flexibility for family or guests. A bonus room adds even more versatility for a home office, media room, or fitness space. Step outside to enjoy the oversized, beautifully landscaped lot with mature trees, covered and open entertaining areas, and plenty of room to create your own backyard retreat. Additional highlights include a new roof (July 2026), three-car parking underneath the home, inside laundry, fireplace, and a peaceful setting on an oversized lot. Conveniently located just minutes from Bayshore Boulevard, downtown Tampa, Tampa International Airport, shopping, dining, and waterfront parks, this home offers a rare opportunity to enjoy generous land, timeless style, and an exceptional South Tampa location.

    Zillow last checked:

    Listing updated:

    Listed by:

    Henderson Everett 813-839-5000,

    THE TONI EVERETT COMPANY 813-839-5000,

    G.J. Minardi 813-784-5676,

    THE TONI EVERETT COMPANY

    Bought with:

    Paul Linder, 3562516

    SAUNDERS REAL ESTATE, LLC

    Source: Stellar MLS,MLS#: TB8527074MLS LogoOriginating MLS: Suncoast Tampa

    Facts & features

    Interior

    Bedrooms & bathrooms
    • Bedrooms: 3
    • Bathrooms: 4
    • Full bathrooms: 3
    • 1/2 bathrooms: 1
    Rooms
    • Room types: Utility Room
    Primary bedroom
    • Features: Walk-In Closet(s)
    • Level: First
    • Area: 285 Square Feet
    • Dimensions: 19x15
    Bedroom 2
    • Features: Built-in Closet
    • Level: First
    • Area: 165 Square Feet
    • Dimensions: 11x15
    Bedroom 3
    • Features: Built-in Closet
    • Level: First
    • Area: 165 Square Feet
    • Dimensions: 11x15
    Primary bathroom
    • Level: First
    • Area: 99 Square Feet
    • Dimensions: 9x11
    Balcony porch lanai
    • Level: First
    • Area: 228 Square Feet
    • Dimensions: 19x12
    Balcony porch lanai
    • Level: First
    • Area: 228 Square Feet
    • Dimensions: 19x12
    Dinette
    • Level: First
    • Area: 187 Square Feet
    • Dimensions: 11x17
    Dining room
    • Level: First
    • Area: 216 Square Feet
    • Dimensions: 18x12
    Kitchen
    • Level: First
    • Area: 168 Square Feet
    • Dimensions: 12x14
    Living room
    • Level: First
    • Area: 285 Square Feet
    • Dimensions: 19x15
    Office
    • Level: Second
    • Area: 195 Square Feet
    • Dimensions: 13x15
    Heating
    • Central, Heat Pump
    Cooling
    • Central Air
    Appliances
    • Included: Dishwasher, Disposal, Dryer, Exhaust Fan, Refrigerator, Washer
    • Laundry: Electric Dryer Hookup, Inside, Laundry Room
    Features
    • Other
    • Flooring: Ceramic Tile
    • Doors: French Doors, Sliding Doors
    • Has fireplace: Yes
    • Fireplace features: Living Room
    Interior area
    • Total structure area: 5,502
    • Total interior livable area: 2,474 sqft

    Property

    Parking
    • Total spaces: 3
    • Parking features: Carport
    • Carport spaces: 3
    Features
    • Levels: Two
    • Stories: 2
    • Patio & porch: Covered, Deck, Front Porch, Rear Porch, Screened, Side Porch
    • Exterior features: Balcony, Irrigation System, Lighting, Private Mailbox, Rain Gutters
    • Fencing: Wood
    Lot
    • Size: 0.48 Acres
    • Dimensions: 134 x 155
    • Features: Flood Insurance Required, FloodZone, In County, Landscaped
    • Residential vegetation: Bamboo, Mature Landscaping, Oak Trees, Trees/Landscaped
    Details
    • Additional structures: Storage
    • Parcel number: A11301840O00000600004.0
    • Zoning: RS-60
    • Special conditions: None

    Construction

    Type & style
    • Home type: SingleFamily
    • Architectural style: Key West
    • Property subtype: Single Family Residence
    Materials
    • Wood Frame, Wood Siding
    • Foundation: Pillar/Post/Pier, Raised
    • Roof: Metal
    Condition
    • New construction: No
    • Year built: 1986

    Utilities & green energy

    • Sewer: Public Sewer
    • Water: Public
    • Utilities for property: Electricity Connected, Public, Sewer Connected, Water Connected

    Community & HOA

    Community
    • Security: Security Lights
    • Pet fee: $0 monthly
    • Subdivision: SHELL POINT
    HOA
    • Has HOA: No
    Location
    • Region: Tampa

    Financial & listing details

    • Price per square foot: $447/sqft
    • Tax assessed value: $1,034,583
    • Annual tax amount: $16,334
    • Date on market: 7/16/2026
    • Cumulative days on market: 1 day
    • Listing terms: Cash,Conventional
    • Ownership: Fee Simple
    • Total actual rent: 0
    • Electric utility on property: Yes
    • Road surface type: Asphalt, Paved

    Price history

    DateEventPrice
    9/2/2026Sold$1,105,000-1.8%$447/sqft
    Source: Stellar MLS #TB8527074 Report a problem
    7/18/2026Pending sale$1,125,000$455/sqft
    Source: Stellar MLS #TB8527074 Report a problem
    7/16/2026Listed for sale$1,125,000+87.5%$455/sqft
    Source: Stellar MLS #TB8527074 Report a problem
    3/31/2015Sold$600,000-4%$243/sqft
    Source: Public Record Report a problem
    3/23/2015Pending sale$625,000$253/sqft
    Source: SMITH & ASSOCIATES REAL ESTATE #T2719534 Report a problem
    10/4/2014Listed for sale$625,000+4.2%$253/sqft
    Source: Smith & Associates Real Estate #T2719534 Report a problem
    11/13/2008Sold$600,000+83.2%$243/sqft
    Source: Public Record Report a problem
    9/20/1999Sold$327,500+40.6%$132/sqft
    Source: Public Record Report a problem
    2/14/1996Sold$233,000$94/sqft
    Source: Public Record Report a problem

    Public tax history

    YearProperty taxesTax assessment
    2025$16,334 +7.4%$857,041 +2.9%
    2024$15,215 +2.3%$832,887 +3%
    2023$14,870 +2.5%$808,628 +3%
    2022$14,505 +1%$785,076 +3%
    2021$14,357 +0.8%$762,210 +1.4%
    2020$14,242 +1.6%$751,686 +2.3%
    2019$14,023 $734,786 +1.9%
    2018$14,023 +0.5%$721,085 -0.3%
    2017$13,954 +1.2%$723,463 +5.1%
    2016$13,789 +3.3%$688,681 -10.6%
    2015$13,345 +57.8%$770,598 +73.7%
    2014$8,457 $443,587 +1.5%
    2013$8,457 +0.5%$437,032 +1.7%
    2012$8,414 +3.1%$429,727 +3%
    2011$8,161 -17.5%$417,211 -16.6%
    2010$9,886 -9.3%$500,389 -8.1%
    2009$10,900 +84.1%$544,639 +74.3%
    2008$5,919 -1.3%$312,447 +3%
    2007$5,999 -6.1%$303,347 +2.5%
    2006$6,386 +0.3%$295,948 +3%
    2005$6,370 $287,328 +3%
    2004-- $278,959 +1.9%
    2003-- $273,758 +2.4%
    2002-- $267,342 +1.6%
    2001-- $263,132 +3%
    2000$5,876 $255,468
    Find assessor info on the county website

    Neighborhood: Ballast Point

    Nearby schools

    GreatSchools rating
    Schools provided by the listing agent
    • Elementary: Ballast Point-HB
    • Middle: Madison-HB
    • High: Robinson-HB

    Source: Stellar MLS. This data may not be complete. We recommend contacting the local school district to confirm school assignments for this home.

    Get a cash offer in 3 minutes
    Find out how much your home could sell for in as little as 3 minutes with a no-obligation cash offer.
    Estimated market value
    $1,104,900
    Get a cash offer in 3 minutes
    Find out how much your home could sell for in as little as 3 minutes with a no-obligation cash offer.
    Estimated market value
    $1,104,900