Skip main navigation
Closed
  • $1,718,000

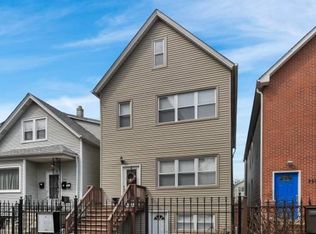
    2514 W Moffat St, Chicago, IL 60647

    4beds
    3,300sqft
    Single Family Residence
    Built in 2019
    3,125 Square Feet Lot
    $1,724,800 Zestimate®
    $521/sqft
    $6,560 Estimated rent

    Home value

    $1,724,800

    $1.57M - $1.90M

    $6,560/mo

    Zestimate® history
    Loading
    Loading...

    Owner options

    List your home for rent

    $6,560/mo

    Rent Zestimate®

    Find your next renter with Zillow Rental Manager. Plus, with online applications, you can quickly screen prospective tenants – for free.

    Learn more

    $6,560/mo

    Rent Zestimate®

    Refinance and save

    $10,112/mo

    Est. payment

    Refinancing to a lower rate could help reduce your monthly payments and save thousands over the life of the loan.

    See today's rates

    $10,112/mo

    Est. payment

    Explore your selling options

    Work with a Zillow partner agent

    Leverage their expertise and Zillow's premium Showcase listings to get your home seen by more buyers.

    Get started

    List with your own agent

    Get your home in front of millions of buyers by listing it on Zillow.

    Learn how to do it

    Sell it yourself

    Take full control of how buyers see your home on Zillow by listing For Sale by Owner (FSBO).

    List your home

    What's special

    Garage with ev chargerElegant finishesSoaring ceilingsSunlit built-in office spaceDedicated fitness zoneDesigner lightingMassive statement island
    BETTER THAN NEW CONSTRUCTION. No detail spared on this 2019 MK construction CUSTOM home on the BEST block in West Bucktown. This exceptional home blends modern luxury with timeless design in one of Chicago's most sought-after neighborhoods. From the moment you step inside, soaring ceilings, expansive windows, and an open-concept layout create a bright, airy atmosphere filled with natural light. Designed for both everyday living and effortless entertaining, the main level features a chef's kitchen with high-end stainless steel appliances, custom cabinetry, a massive statement island, pantry, and seamless flow into the spacious living room with fireplace and dining area on either side. Elegant finishes, hardwood floors, and designer lighting add warmth and sophistication throughout. Upstairs, the primary suite offers a true retreat, complete with a spa-inspired bathroom featuring heated floors, oversized steam walk-in shower, dual vanities, and a generous walk-in closet. The upper level also offers 2 additional bedrooms, a bathroom with tub, laundry room, sunlit built-in office space. The lower level expands the home's living space with a large family room with fire place, a bedroom, full bathroom, additional storage, expansive bar with wine cooler, WINE CELLAR and dedicated fitness zone. Outdoor living is equally impressive, with multiple private spaces including a backyard paver patio and low-maintenance AstroTurf with grilling area and a stunning rooftop deck with a HOT TUB with a privacy pergola, garage with EV CHARGER, newly installed total home state-of-the-art AV SYSTEM, and a next level home security system. Irrigation system in front yard. No detail has been overlooked in this beautifully designed home. Move right in and enjoy exceptional comfort, convenience, and luxury from day one. Location, location! A walker's dream just steps from Lucy Flower Park, the 606, Maplewood Park, and Maplewood Field House. Easy access to the Blue Line, buses, and expressways, plus endless options for dining, nightlife, and shopping right outside your door.

    Zillow last checked:

    Listing updated:

    Listing courtesy of:

    Kimberly Ehler 630-670-4468,

    Compass

    Bought with:

    Philip Skowron

    Compass

    Source: MRED as distributed by MLS GRID,MLS#: 12613918MLS Logo

    Facts & features

    Interior

    Bedrooms & bathrooms
    • Bedrooms: 4
    • Bathrooms: 4
    • Full bathrooms: 3
    • 1/2 bathrooms: 1
    Primary bedroom
    • Features: Flooring (Hardwood), Window Treatments (Shades), Bathroom (Full, Double Sink, Shower Only)
    • Level: Second
    • Area: 260 Square Feet
    • Dimensions: 13X20
    Bedroom 2
    • Features: Flooring (Hardwood), Window Treatments (Shades)
    • Level: Second
    • Area: 121 Square Feet
    • Dimensions: 11X11
    Bedroom 3
    • Features: Flooring (Hardwood), Window Treatments (Shades)
    • Level: Second
    • Area: 99 Square Feet
    • Dimensions: 9X11
    Bedroom 4
    • Features: Flooring (Carpet), Window Treatments (Blinds)
    • Level: Basement
    • Area: 121 Square Feet
    • Dimensions: 11X11
    Dining room
    • Features: Flooring (Hardwood), Window Treatments (Display Window(s), Shades)
    • Level: Main
    • Area: 195 Square Feet
    • Dimensions: 15X13
    Kitchen
    • Features: Kitchen (Eating Area-Breakfast Bar, Island, Pantry-Closet, Custom Cabinetry, Pantry, Updated Kitchen), Flooring (Hardwood)
    • Level: Main
    • Area: 240 Square Feet
    • Dimensions: 16X15
    Laundry
    • Features: Flooring (Tile)
    • Level: Second
    • Area: 30 Square Feet
    • Dimensions: 5X6
    Living room
    • Features: Flooring (Hardwood), Window Treatments (Display Window(s), Shades)
    • Level: Main
    • Area: 360 Square Feet
    • Dimensions: 18X20
    Office
    • Features: Flooring (Hardwood), Window Treatments (Display Window(s), Skylight(s))
    • Level: Third
    • Area: 60 Square Feet
    • Dimensions: 10X6
    Other
    • Features: Flooring (Carpet)
    • Level: Basement
    • Area: 28 Square Feet
    • Dimensions: 4X7
    Pantry
    • Features: Flooring (Hardwood)
    • Level: Main
    • Area: 16 Square Feet
    • Dimensions: 4X4
    Recreation room
    • Features: Flooring (Carpet), Window Treatments (Blinds)
    • Level: Basement
    • Area: 486 Square Feet
    • Dimensions: 18X27
    Storage
    • Features: Flooring (Carpet)
    • Level: Basement
    • Area: 44 Square Feet
    • Dimensions: 4X11
    Other
    • Level: Basement
    • Area: 36 Square Feet
    • Dimensions: 4X9
    Walk in closet
    • Features: Flooring (Hardwood)
    • Level: Third
    • Area: 65 Square Feet
    • Dimensions: 5X13
    Heating
    • Natural Gas, Radiant Floor
    Cooling
    • None
    Appliances
    • Included: Double Oven, Microwave, Dishwasher, Refrigerator, High End Refrigerator, Freezer, Washer, Dryer, Disposal, Stainless Steel Appliance(s), Wine Refrigerator, Cooktop, Range Hood, Gas Cooktop, Gas Oven
    • Laundry: Upper Level, In Unit, Laundry Closet
    Features
    • Vaulted Ceiling(s), Cathedral Ceiling(s), Built-in Features, Walk-In Closet(s), High Ceilings, Coffered Ceiling(s), Open Floorplan, Separate Dining Room, Pantry, Quartz Counters
    • Flooring: Hardwood, Carpet
    • Windows: Screens, Skylight(s), Window Treatments, Drapes
    • Basement: Partially Finished,Full
    • Number of fireplaces: 2
    • Fireplace features: Gas Log, Gas Starter, Family Room, Living Room
    Interior area
    • Total structure area: 0
    • Total interior livable area: 3,300 sqft

    Property

    Parking
    • Total spaces: 2
    • Parking features: Garage Door Opener, Yes, Garage Owned, Detached, Garage
    • Garage spaces: 2
    • Has uncovered spaces: Yes
    Accessibility
    • Accessibility features: No Disability Access
    Features
    • Stories: 2
    • Patio & porch: Roof Deck, Deck, Patio
    • Has spa: Yes
    • Spa features: Outdoor Hot Tub
    Lot
    • Size: 3,125 sqft
    • Dimensions: 25X125
    Details
    • Parcel number: 13364130400000
    • Special conditions: None

    Construction

    Type & style
    • Home type: SingleFamily
    • Property subtype: Single Family Residence
    Materials
    • Aluminum Siding, Frame
    Condition
    • New construction: No
    • Year built: 2019

    Utilities & green energy

    • Electric: Circuit Breakers
    • Sewer: Public Sewer
    • Water: Lake Michigan

    Community & neighborhood

    Community
    • Community features: Park, Curbs, Gated, Sidewalks, Street Lights
    Location
    • Region: Chicago

    HOA & financial

    HOA
    • Services included: None

    Other

    Other facts
    • Listing terms: Conventional
    • Ownership: Fee Simple

    Price history

    DateEventPrice
    5/26/2026Sold$1,718,000+4.1%$521/sqft
    Source: MRED as distributed by MLS GRID #12613918 Report a problem
    5/20/2026Listing removed$1,650,000$500/sqft
    Source: MRED as distributed by MLS GRID #12613918 Report a problem
    4/21/2026Contingent$1,650,000$500/sqft
    Source: MRED as distributed by MLS GRID #12613918 Report a problem
    4/16/2026Listed for sale$1,650,000+340%$500/sqft
    Source: MRED as distributed by MLS GRID #12613918 Report a problem
    8/28/2017Sold$375,000-2.6%$114/sqft
    Source: MRED as distributed by MLS GRID #09697886 Report a problem
    8/1/2017Pending sale$385,000$117/sqft
    Source: A-Team Realty #09697886 Report a problem
    7/21/2017Listed for sale$385,000$117/sqft
    Source: A-Team Realty #09697886 Report a problem

    Public tax history

    YearProperty taxesTax assessment
    2024-- $136,000 +26.2%
    2023$22,113 +2.7%$107,749
    2022$21,532 +2.2%$107,749
    2021$21,067 +13.1%$107,749 +24.7%
    2020$18,620 -0.2%$86,387 -10%
    2019$18,663 +145.9%$95,986 +149.8%
    2018$7,590 +141.9%$38,426 +114%
    2017$3,138 -12.7%$17,954
    2016$3,596 +2048.8%$17,954
    2015$167 +0.9%$17,954 +1%
    2014$166 -0.4%$17,773
    2013$167 +6.8%$17,773
    2012$156 -35.6%$17,773 -17.5%
    2011$242 +10.6%$21,536
    2010$219 +6.6%$21,536
    2009$205 -13.7%$21,536 -19.4%
    2008$238 -19.8%$26,724
    2007$296 -5.8%$26,724
    2006$315 -18.2%$26,724 +56.5%
    2005$385 -4.8%$17,075
    2004$404 -15.5%$17,075
    2003$478 -11.6%$17,075 +56.5%
    2002$541 -6.6%$10,913
    2001$579 -8.8%$10,913
    2000$635 -3.8%$10,913 +37.2%
    1999$660 $7,952

    Find assessor info on the county website

    Neighborhood: Logan Square

    Nearby schools

    GreatSchools rating
    Schools provided by the listing agent
    • Elementary: Chase Elementary School
    • Middle: Chase Elementary School
    • District: 299

    Source: MRED as distributed by MLS GRID. This data may not be complete. We recommend contacting the local school district to confirm school assignments for this home.

    Get a cash offer in 3 minutes
    Find out how much your home could sell for in as little as 3 minutes with a no-obligation cash offer.
    Estimated market value
    $1,724,800
    Get a cash offer in 3 minutes
    Find out how much your home could sell for in as little as 3 minutes with a no-obligation cash offer.
    Estimated market value
    $1,724,800