Skip main navigation
Closed
  • $730,000

    2514 W Polk St, Chicago, IL 60612

    4beds
    2,655sqft
    Single Family Residence
    Built in 2021
    3,125 Square Feet Lot
    $752,100 Zestimate®
    $275/sqft
    $3,367 Estimated rent

    Home value

    $752,100

    $677,000 - $835,000

    $3,367/mo

    Zestimate® history
    Loading
    Loading...

    Owner options

    List your home for rent

    $3,367/mo

    Rent Zestimate®

    Find your next renter with Zillow Rental Manager. Plus, with online applications, you can quickly screen prospective tenants – for free.

    Learn more

    $3,367/mo

    Rent Zestimate®

    Refinance and save

    $5,134/mo

    Est. payment

    Refinancing to a lower rate could help reduce your monthly payments and save thousands over the life of the loan.

    See today's rates

    $5,134/mo

    Est. payment

    Explore your selling options

    Work with a Zillow partner agent

    Leverage their expertise and Zillow's premium Showcase listings to get your home seen by more buyers.

    Get started

    List with your own agent

    Get your home in front of millions of buyers by listing it on Zillow.

    Learn how to do it

    Sell it yourself

    Take full control of how buyers see your home on Zillow by listing For Sale by Owner (FSBO).

    List your home

    What's special

    Contemporary designFenced backyardLuxurious primary suiteSpa-like bathOpen-concept main levelDesigner kitchenKitchenaid appliances

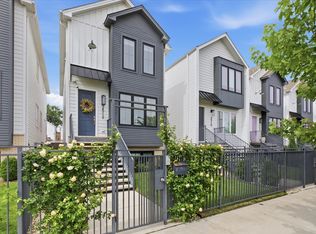
    Modern Luxury in Tri-Taylor - Better Than New Construction! Welcome to this stunning 4-bedroom, 3.5-bath single-family home in the vibrant Tri-Taylor neighborhood-just moments from Little Italy, the Medical District, and the West Loop. Located along one of Chicago's most photographed alleys, this home offers approximately 2,655 sq. ft. of beautifully finished living space. Built in 2021 as part of The 12 Chicago development, this home combines contemporary design, quality craftsmanship, and functional urban living. The open-concept main level features a spacious living room, formal dining area (seating for 10-12), and a designer kitchen with soft-close cabinetry, Kitchenaid appliances, and a large island with seating for four. A rear mudroom, pantry, powder room, and access to the back deck and fully fenced yard complete the main level. Upstairs, you'll find three large bedrooms including a luxurious primary suite with vaulted ceilings, two walk-in closets, and a spa-like bath featuring heated floors, dual vanities, and a walk-in shower with body sprays and a bench. A convenient laundry area with washer dryer, a linen closet and a second full bath round out the upper level. The finished lower level offers a spacious family room with a wet bar and beverage fridge, a fourth bedroom, full bath, and a large secondary laundry room with hookups for side-by-side washer/dryer currently used as a storage room. Additional features include zoned HVAC with smart thermostats, a 2-car detached garage with an EV charger and a custom street-art mural on the garage door, and a fenced backyard ideal for entertaining or play. Conveniently located near the Blue Line, I-290, United Center, parks, restaurants, and shops. Only 1.6 miles to Whitney M. Young Magnet High School. Very friendly block and neighbors with regular block parties. Experience modern living in one of Chicago's fastest-growing neighborhoods!

    Zillow last checked:

    Listing updated:

    Listing courtesy of:

    Shay Hata 612-819-6057,

    @properties Christie's International Real Estate,

    Lauren Calderone 630-805-2488,

    @properties Christie's International Real Estate

    Bought with:

    Mark C Fischer

    Redfin Corporation

    Source: MRED as distributed by MLS GRID,MLS#: 12481750MLS Logo

    Facts & features

    Interior

    Bedrooms & bathrooms
    • Bedrooms: 4
    • Bathrooms: 4
    • Full bathrooms: 3
    • 1/2 bathrooms: 1
    Primary bedroom
    • Features: Flooring (Hardwood), Window Treatments (Curtains/Drapes), Bathroom (Full)
    • Level: Second
    • Area: 168 Square Feet
    • Dimensions: 14X12
    Bedroom 2
    • Features: Flooring (Hardwood), Window Treatments (Curtains/Drapes)
    • Level: Second
    • Area: 140 Square Feet
    • Dimensions: 14X10
    Bedroom 3
    • Features: Flooring (Hardwood), Window Treatments (Curtains/Drapes)
    • Level: Second
    • Area: 120 Square Feet
    • Dimensions: 10X12
    Bedroom 4
    • Features: Flooring (Other)
    • Level: Lower
    • Area: 169 Square Feet
    • Dimensions: 13X13
    Dining room
    • Features: Flooring (Hardwood), Window Treatments (Curtains/Drapes)
    • Level: Main
    • Area: 216 Square Feet
    • Dimensions: 18X12
    Family room
    • Features: Flooring (Other)
    • Level: Lower
    • Area: 340 Square Feet
    • Dimensions: 17X20
    Kitchen
    • Features: Kitchen (Eating Area-Breakfast Bar, Island, Pantry-Closet), Flooring (Hardwood)
    • Level: Main
    • Area: 360 Square Feet
    • Dimensions: 18X20
    Laundry
    • Level: Second
    • Area: 9 Square Feet
    • Dimensions: 3X3
    Living room
    • Features: Flooring (Hardwood), Window Treatments (Curtains/Drapes)
    • Level: Main
    • Area: 270 Square Feet
    • Dimensions: 18X15
    Storage
    • Level: Lower
    • Area: 70 Square Feet
    • Dimensions: 10X7
    Walk in closet
    • Level: Second
    • Area: 24 Square Feet
    • Dimensions: 4X6
    Walk in closet
    • Level: Second
    • Area: 24 Square Feet
    • Dimensions: 4X6
    Heating
    • Natural Gas, Forced Air
    Cooling
    • Central Air
    Appliances
    • Included: Range, Microwave, Dishwasher, Refrigerator, Freezer, Washer, Dryer, Disposal, Stainless Steel Appliance(s), Wine Refrigerator, Gas Cooktop, Gas Oven
    • Laundry: Gas Dryer Hookup, In Unit, Laundry Closet
    Features
    • Walk-In Closet(s)
    • Flooring: Hardwood
    • Basement: Finished,Full,Daylight
    Interior area
    • Total structure area: 2,655
    • Total interior livable area: 2,655 sqft

    Property

    Parking
    • Total spaces: 2
    • Parking features: Off Alley, Garage Door Opener, Yes, Garage Owned, Detached, Garage
    • Garage spaces: 2
    • Has uncovered spaces: Yes
    Accessibility
    • Accessibility features: No Disability Access
    Features
    • Stories: 2
    • Patio & porch: Deck
    • Fencing: Fenced
    Lot
    • Size: 3,125 sqft
    • Dimensions: 25X125
    Details
    • Parcel number: 16134100500000
    • Special conditions: List Broker Must Accompany
    • Other equipment: TV-Cable, Ceiling Fan(s), Sump Pump

    Construction

    Type & style
    • Home type: SingleFamily
    • Property subtype: Single Family Residence
    Materials
    • Other
    • Roof: Asphalt
    Condition
    • New construction: No
    • Year built: 2021

    Utilities & green energy

    • Electric: 200+ Amp Service
    • Sewer: Public Sewer
    • Water: Lake Michigan, Public

    Community & neighborhood

    Security
    • Security features: Carbon Monoxide Detector(s)
    Location
    • Region: Chicago

    HOA & financial

    HOA
    • Services included: None

    Other

    Other facts
    • Listing terms: Conventional
    • Ownership: Fee Simple

    Price history

    DateEventPrice
    12/9/2025Sold$730,000-1.4%$275/sqft
    Source: MRED as distributed by MLS GRID #12481750 Report a problem
    11/24/2025Pending sale$740,000$279/sqft
    Source: MRED as distributed by MLS GRID #12481750 Report a problem
    11/9/2025Contingent$740,000$279/sqft
    Source: MRED as distributed by MLS GRID #12481750 Report a problem
    10/30/2025Listed for sale$740,000+18.6%$279/sqft
    Source: MRED as distributed by MLS GRID #12481750 Report a problem
    11/9/2023Listing removed--
    Source: Zillow Rentals Report a problem
    11/7/2023Listed for rent$4,000$2/sqft
    Source: Zillow Rentals Report a problem
    9/20/2021Sold$624,000$235/sqft
    Source: MRED as distributed by MLS GRID #11007907 Report a problem
    6/3/2021Pending sale$624,000$235/sqft
    Source: MRED as distributed by MLS GRID #11007907 Report a problem
    3/2/2021Contingent$624,000$235/sqft
    Source: MRED as distributed by MLS GRID #11007907 Report a problem
    3/2/2021Listed for sale$624,000$235/sqft
    Source: MRED as distributed by MLS GRID #11007907 Report a problem

    Public tax history

    Tax history is unavailable.

    Neighborhood: Tri-Taylor

    Nearby schools

    GreatSchools rating
    Schools provided by the listing agent
    • Elementary: Jensen Elementary School Olastic
    • Middle: Jensen Elementary School Olastic
    • High: Manley Career Academy High Schoo
    • District: 299

    Source: MRED as distributed by MLS GRID. This data may not be complete. We recommend contacting the local school district to confirm school assignments for this home.

    Get a cash offer in 3 minutes
    Find out how much your home could sell for in as little as 3 minutes with a no-obligation cash offer.
    Estimated market value
    $752,100
    Get a cash offer in 3 minutes
    Find out how much your home could sell for in as little as 3 minutes with a no-obligation cash offer.
    Estimated market value
    $752,100