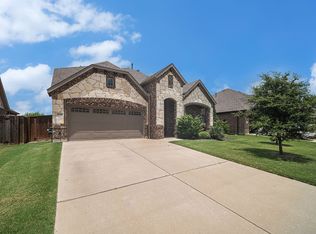
Welcome to this stunning, one owner home in the sought after Somerset subdivision. Impeccably maintained and priced below market value. Solar panels paid off at closing with acceptable offer - which means little to no electric bill! After walking through the front iron door you are welcomed by an inviting open concept floorplan with wood look tile flooring, arched doorways, and abundant natural light. At the heart of the home and overlooking the living room, the chef inspired kitchen shines with granite countertops, crisp white cabinetry, stainless steel appliances, a gas cooktop, and center island. With generous counter space and refrigerator included, this kitchen is perfectly equipped for everything from daily meals to elevated entertaining. The private primary suite features a soaking tub with dual sinks, and a separate shower. The walk-in closet conveniently connects to the laundry room, making everyday routines effortless. A light-filled study with French doors at the front of the home provides a peaceful workspace or flexible fourth bedroom option. Upstairs, you have endless possibilities with a spacious loft, ideal for a game room, playroom, or home gym. The dedicated media room is complete with custom surround sound speakers and its own AC system. Two generously sized secondary bedrooms and a full bath complete the upper level. Step outside and enjoy Texas evenings on the covered patio or gather around the built-in firepit on the extended wood deck with custom seating. Residents of Somerset enjoy access to pools, scenic ponds, walking and jogging trails, playgrounds, parks, and an amenity center. Zoned to highly ranked Mansfield ISD and ideally located near major highways including 287, 360, 67, and I-20, this home offers quick access to shopping, dining, the new H-E-B, and easy commutes to both Dallas and Fort Worth.
Sold
Price Unknown
2514 Wallingford Dr, Mansfield, TX 76084
4beds
2,821sqft
Single Family Residence
Built in 2019
7,579 Square Feet Lot
$461,900 Zestimate®
$--/sqft
$3,215 Estimated rent
Home value
$461,900
$420,000 - $508,000
$3,215/mo
Zestimate® history
Owner options
List your home for rent
$3,215/mo
Rent Zestimate®
Find your next renter with Zillow Rental Manager. Plus, with online applications, you can quickly screen prospective tenants – for free.
$3,215/mo
Rent Zestimate®
Refinance and save
$907/mo
Est. payment
Refinancing to a lower rate could help reduce your monthly payments and save thousands over the life of the loan.
$907/mo
Est. payment
Explore your selling options
Work with a Zillow partner agent
Leverage their expertise and Zillow's premium Showcase listings to get your home seen by more buyers.
Get startedList with your own agent
Get your home in front of millions of buyers by listing it on Zillow.
Learn how to do itSell it yourself
Take full control of how buyers see your home on Zillow by listing For Sale by Owner (FSBO).
List your homeWhat's special
Spacious loftAbundant natural lightStainless steel appliancesInviting open concept floorplanWood look tile flooringGranite countertopsCovered patio
Zillow last checked:
Listing updated:
Listed by:
Veronica Sanders-Dugger 0658399 972-836-9295,
JPAR - Central Metro 972-836-9295
Bought with:
Callie Farr
Jason Brooks
Source: NTREIS,MLS#: 21189678
Facts & features
Interior
Bedrooms & bathrooms
- Bedrooms: 4
- Bathrooms: 3
- Full bathrooms: 2
- 1/2 bathrooms: 1
Primary bedroom
- Features: Ceiling Fan(s), Dual Sinks, En Suite Bathroom, Garden Tub/Roman Tub, Linen Closet, Separate Shower, Walk-In Closet(s)
- Level: First
- Dimensions: 13 x 16
Bedroom
- Level: First
- Dimensions: 11 x 12
Bedroom
- Features: Walk-In Closet(s)
- Level: Second
- Dimensions: 13 x 10
Bedroom
- Features: Walk-In Closet(s)
- Level: Second
- Dimensions: 12 x 11
Primary bathroom
- Features: En Suite Bathroom
- Level: First
- Dimensions: 9 x 10
Dining room
- Level: First
- Dimensions: 9 x 14
Other
- Features: Built-in Features
- Level: Second
- Dimensions: 10 x 5
Half bath
- Level: First
- Dimensions: 5 x 5
Kitchen
- Features: Breakfast Bar, Built-in Features, Eat-in Kitchen, Granite Counters, Kitchen Island
- Level: First
- Dimensions: 18 x 14
Living room
- Level: First
- Dimensions: 14 x 16
Living room
- Level: Second
- Dimensions: 12 x 18
Media room
- Level: Second
- Dimensions: 18 x 11
Office
- Features: Built-in Features
- Level: First
- Dimensions: 6 x 5
Heating
- Central, Natural Gas
Cooling
- Central Air, Electric, Wall Unit(s)
Appliances
- Included: Some Gas Appliances, Dishwasher, Disposal, Gas Range, Microwave, Plumbed For Gas
Features
- Decorative/Designer Lighting Fixtures, Eat-in Kitchen, Granite Counters, Kitchen Island, Open Floorplan, Pantry, Cable TV, Walk-In Closet(s)
- Flooring: Carpet, Tile
- Has basement: No
- Has fireplace: No
Interior area
- Total interior livable area: 2,821 sqft
Property
Parking
- Total spaces: 2
- Parking features: Door-Single, Driveway, Garage Faces Front, Garage, Garage Door Opener, Kitchen Level
- Attached garage spaces: 2
- Has uncovered spaces: Yes
Features
- Levels: Two
- Stories: 2
- Exterior features: Fire Pit, Garden, Rain Gutters
- Pool features: None
- Fencing: Wood
Lot
- Size: 7,579 Square Feet
- Features: Back Yard, Cul-De-Sac, Interior Lot, Lawn, Level
Details
- Parcel number: 126406825070
Construction
Type & style
- Home type: SingleFamily
- Architectural style: Traditional,Detached
- Property subtype: Single Family Residence
Materials
- Brick
- Foundation: Slab
- Roof: Composition
Condition
- Year built: 2019
Utilities & green energy
- Electric: Photovoltaics Seller Owned
- Utilities for property: Electricity Available, Natural Gas Available, Separate Meters, Cable Available
Green energy
- Energy generation: Solar
Community & HOA
Community
- Features: Community Mailbox
- Subdivision: Somerset Add Ph 1
HOA
- Has HOA: Yes
- Services included: All Facilities, Association Management, Maintenance Grounds
- HOA fee: $907 annually
- HOA name: Somerset HOA
- HOA phone: 214-601-3666
Location
- Region: Mansfield
Financial & listing details
- Tax assessed value: $503,856
- Annual tax amount: $10,728
- Date on market: 2/26/2026
- Cumulative days on market: 6 days
- Listing terms: Cash,Conventional,FHA,VA Loan
- Electric utility on property: Yes
Price history
| Date | Event | Price |
|---|---|---|
| 4/8/2026 | Sold | -- |
Source: NTREIS #21189678 Report a problem | ||
| 3/23/2026 | Pending sale | $460,000$163/sqft |
Source: NTREIS #21189678 Report a problem | ||
| 3/4/2026 | Contingent | $460,000$163/sqft |
Source: NTREIS #21189678 Report a problem | ||
| 2/26/2026 | Listed for sale | $460,000$163/sqft |
Source: NTREIS #21189678 Report a problem | ||
| 1/22/2026 | Listing removed | $460,000$163/sqft |
Source: NTREIS #20995478 Report a problem | ||
| 1/15/2026 | Price change | $460,000-2.1%$163/sqft |
Source: NTREIS #20995478 Report a problem | ||
| 12/5/2025 | Price change | $470,000-1.1%$167/sqft |
Source: NTREIS #20995478 Report a problem | ||
| 10/13/2025 | Price change | $475,000-1%$168/sqft |
Source: NTREIS #20995478 Report a problem | ||
| 9/16/2025 | Price change | $480,000-2%$170/sqft |
Source: NTREIS #20995478 Report a problem | ||
| 8/22/2025 | Price change | $490,000-0.9%$174/sqft |
Source: NTREIS #20995478 Report a problem | ||
| 8/16/2025 | Price change | $494,500-0.1%$175/sqft |
Source: NTREIS #20995478 Report a problem | ||
| 7/11/2025 | Listed for sale | $495,000$175/sqft |
Source: NTREIS #20995478 Report a problem | ||
Public tax history
| Year | Property taxes | Tax assessment |
|---|---|---|
| 2025 | $1,788 +4.8% | $503,856 +2% |
| 2024 | $1,706 +6.5% | $494,101 +10% |
| 2023 | $1,603 +0.1% | $449,183 +14.9% |
| 2022 | $1,601 | $391,008 +10% |
| 2021 | -- | $355,462 +6.5% |
| 2020 | $8,041 +565.6% | $333,918 +617.3% |
| 2019 | $1,208 +631.2% | $46,550 +33% |
| 2018 | $165 | $35,000 |
Find assessor info on the county website
Neighborhood: 76084
Nearby homes
- $517,5004 bd3 ba3k sqft2516 Wallingford Dr, Venus, TX 76084Off Market
- $447,8003 bd2 ba1.9k sqft2512 Wallingford Dr, Venus, TX 76084Off Market
- $---- sqft2512 Wallingford Dr, Mansfiel, TX 76084Off Market
- $419,6003 bd2 ba2.2k sqft2518 Wallingford Dr, Mansfiel, TX 76084Off Market
- $436,7004 bd2 ba1.9k sqft2510 Wallingford Dr, Venus, TX 76084Off Market
- $---- sqft2510 Wallingford Dr, Mansfiel, TX 76084Off Market
- $429,7004 bd2 ba2.1k sqft2520 Wallingford Dr, Mansfiel, TX 76084Off Market
- $405,4004 bd2 ba2.1k sqft2520 Wallingford Dr, Venus, TX 76084Off Market
Nearby schools
GreatSchools rating
- 7/10Alma Martinez Intermediate SchoolGrades: 5-6Distance: 0.7 mi
- 8/10Charlene McKinzey MiddleGrades: 7-8Distance: 1.8 mi
- 7/10Mansfield High SchoolGrades: 9-12Distance: 3.6 mi
Schools provided by the listing agent
- Elementary: Brenda Norwood
- Middle: Charlene McKinzey
- High: Mansfield
- District: Mansfield ISD
Source: NTREIS. This data may not be complete. We recommend contacting the local school district to confirm school assignments for this home.
Get a cash offer in 3 minutes
Find out how much your home could sell for in as little as 3 minutes with a no-obligation cash offer.
Estimated market value
$461,900
Get a cash offer in 3 minutes
Find out how much your home could sell for in as little as 3 minutes with a no-obligation cash offer.
Estimated market value
$461,900
- Texas
- Johnson County
- Mansfield
- 76084
- 2514 Wallingford Dr
Nearby cities
Nearby neighborhoods
Nearby zip codes
Other Mansfield Topics
