Skip main navigation
Closed
  • $487,850

    2514 Warners Ridge Dr, Chapel Hill, TN 37034

    4beds
    1,955sqft
    Single Family Residence, Residential
    Built in 2021
    0.6 Acres Lot
    $488,100 Zestimate®
    $250/sqft
    $2,348 Estimated rent

    Home value

    $488,100

    $464,000 - $513,000

    $2,348/mo

    Zestimate® history
    Loading
    Loading...

    Owner options

    List your home for rent

    $2,348/mo

    Rent Zestimate®

    Find your next renter with Zillow Rental Manager. Plus, with online applications, you can quickly screen prospective tenants – for free.

    Learn more

    $2,348/mo

    Rent Zestimate®

    Refinance and save

    $2,859/mo

    Est. payment

    Refinancing to a lower rate could help reduce your monthly payments and save thousands over the life of the loan.

    See today's rates

    $2,859/mo

    Est. payment

    Explore your selling options

    Work with a Zillow partner agent

    Leverage their expertise and Zillow's premium Showcase listings to get your home seen by more buyers.

    Get started

    List with your own agent

    Get your home in front of millions of buyers by listing it on Zillow.

    Learn how to do it

    Sell it yourself

    Take full control of how buyers see your home on Zillow by listing For Sale by Owner (FSBO).

    List your home

    What's special

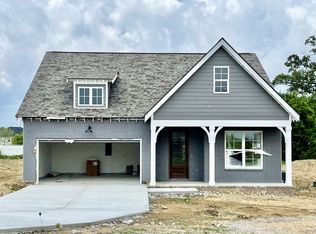
    Welcome to 2514 Warners Ridge Dr in Chapel Hill, Tennessee — a beautifully maintained home offering the perfect combination of modern comfort, peaceful surroundings, and convenient access to nearby amenities. Nestled in a desirable community with no HOA, this property provides a welcoming atmosphere with thoughtfully designed living spaces and a layout ideal for both everyday living and entertaining. Step inside to discover an inviting interior filled with natural light and a warm, functional design. The spacious living areas create an easy flow throughout the home, while the modern kitchen serves as the heart of the space with ample white cabinetry, generous quartz counter space, and room to gather with family and friends. Whether you’re hosting guests or enjoying a quiet evening at home, this property offers comfort and versatility at every turn. The primary suite provides a relaxing retreat with plenty of space to unwind, while the additional bedrooms offer flexibility for guests, a home office, or hobbies. Throughout the home, you’ll find features designed to enhance both style and functionality, creating a move-in-ready opportunity for its next owner. Outside, the property offers a peaceful setting with room to enjoy the outdoors, entertain, or simply take in the scenic surroundings that make Chapel Hill such a sought-after location. The fenced-in yard, overlooking the pond, provides space for recreation, gardening, or relaxing evenings under the Tennessee sky. Conveniently located near local schools, shopping, dining, and commuter routes, this home combines small-town charm with accessibility to surrounding areas including Spring Hill, Franklin, and Murfreesboro. Whether you’re searching for your first home, room to grow, or a quiet retreat to call your own, 2514 Warners Ridge Dr delivers comfort, charm, and timeless appeal in a beautiful Middle Tennessee setting.

    Zillow last checked:

    Listing updated:

    Listing Provided by:

    David Alan Fountain, ABR®, CNE®, CRS®, SRS®, CLE® 321-279-3634,

    Synergy Realty Network, LLC

    Bought with:

    Brandon Hayes, 365525

    Compass Tennessee, LLC

    Source: RealTracs MLS as distributed by MLS GRID,MLS#: 3217203MLS Logo

    Facts & features

    Interior

    Bedrooms & bathrooms
    • Bedrooms: 4
    • Bathrooms: 3
    • Full bathrooms: 3
    • Main level bedrooms: 2
    Bedroom 1
    • Features: Suite
    • Level: Suite
    • Area: 182 Square Feet
    • Dimensions: 14x13
    Bedroom 2
    • Features: Walk-In Closet(s)
    • Level: Walk-In Closet(s)
    • Area: 121 Square Feet
    • Dimensions: 11x11
    Bedroom 3
    • Features: Walk-In Closet(s)
    • Level: Walk-In Closet(s)
    • Area: 154 Square Feet
    • Dimensions: 14x11
    Bedroom 4
    • Features: Walk-In Closet(s)
    • Level: Walk-In Closet(s)
    • Area: 143 Square Feet
    • Dimensions: 13x11
    Primary bathroom
    • Features: Double Vanity
    • Level: Double Vanity
    Dining room
    • Features: Combination
    • Level: Combination
    • Area: 150 Square Feet
    • Dimensions: 15x10
    Kitchen
    • Area: 160 Square Feet
    • Dimensions: 16x10
    Living room
    • Features: Combination
    • Level: Combination
    • Area: 195 Square Feet
    • Dimensions: 15x13
    Heating
    • Central, Electric
    Cooling
    • Ceiling Fan(s), Central Air
    Appliances
    • Included: Electric Range, Dishwasher, Disposal, ENERGY STAR Qualified Appliances, Microwave, Refrigerator, Stainless Steel Appliance(s)
    • Laundry: Electric Dryer Hookup, Washer Hookup
    Features
    • Ceiling Fan(s), Entrance Foyer, Extra Closets, Open Floorplan, Pantry, Walk-In Closet(s), Kitchen Island
    • Flooring: Carpet, Luxury Vinyl, Tile
    • Basement: None
    • Has fireplace: No
    Interior area
    • Total structure area: 1,955
    • Total interior livable area: 1,955 sqft
    • Finished area above ground: 1,955

    Property

    Parking
    • Total spaces: 6
    • Parking features: Garage Door Opener, Garage Faces Front, Concrete, Driveway
    • Attached garage spaces: 2
    • Uncovered spaces: 4
    Features
    • Levels: Two
    • Stories: 2
    • Patio & porch: Porch, Covered, Patio
    • Has view: Yes
    • View description: Water
    • Has water view: Yes
    • Water view: Water
    • Waterfront features: Pond
    Lot
    • Size: 0.60 Acres
    • Dimensions: .40
    • Features: Cleared, Cul-De-Sac, Level, Views
    • Topography: Cleared,Cul-De-Sac,Level,Views
    Details
    • Parcel number: 011J B 15600 000
    • Special conditions: Standard

    Construction

    Type & style
    • Home type: SingleFamily
    • Property subtype: Single Family Residence, Residential
    Materials
    • Hardboard Siding
    • Roof: Asphalt
    Condition
    • New construction: No
    • Year built: 2021

    Utilities & green energy

    • Sewer: STEP System
    • Water: Public
    • Utilities for property: Electricity Available, Water Available
    Green energy
    • Energy efficient items: Thermostat
    • Indoor air quality: Contaminant Control

    Community & neighborhood

    Security
    • Security features: Smoke Detector(s)
    Location
    • Region: Chapel Hill
    • Subdivision: Warner S Ridge

    Price history

    DateEventPrice
    6/30/2026Sold$487,850-0.4%$250/sqft
    Source: RealTracs MLS as distributed by MLS GRID #3217203 Report a problem
    6/5/2026Pending sale$489,900$251/sqft
    Source: RealTracs MLS as distributed by MLS GRID #3217203 Report a problem
    5/25/2026Contingent$489,900$251/sqft
    Source: RealTracs MLS as distributed by MLS GRID #3217203 Report a problem
    5/22/2026Listed for sale$489,900+36.1%$251/sqft
    Source: RealTracs MLS as distributed by MLS GRID #3217203 Report a problem
    8/17/2021Sold$359,900$184/sqft
    Source: Public Record Report a problem

    Public tax history

    YearProperty taxesTax assessment
    2025$1,805 +8.2%$91,700
    2024$1,668 $91,700
    2023$1,668 $91,700
    2022$1,668 +110.3%$91,700 +225.2%
    2021$793 +401.3%$28,200 +401.3%
    2020$158 $5,625
    2019$158 +1.8%$5,625
    2018$155 +0.2%$5,625
    2017$155 +59.8%$5,625 +87.5%
    2016$97 +0.4%$3,000
    2015$97 $3,000
    2014$97 $3,000
    2013-- $3,000
    2011-- $3,000 -11.8%
    2010$105 -32%$3,400 -32%
    2009$155 $5,000

    Find assessor info on the county website

    Neighborhood: 37034

    Nearby schools

    GreatSchools rating
    Schools provided by the listing agent
    • Elementary: Chapel Hill Elementary
    • Middle: Chapel Hill (K-3)/Delk Henson (4-6)
    • High: Forrest School

    Source: RealTracs MLS as distributed by MLS GRID. This data may not be complete. We recommend contacting the local school district to confirm school assignments for this home.

    Get a cash offer in 3 minutes
    Find out how much your home could sell for in as little as 3 minutes with a no-obligation cash offer.
    Estimated market value
    $488,100
    Get a cash offer in 3 minutes
    Find out how much your home could sell for in as little as 3 minutes with a no-obligation cash offer.
    Estimated market value
    $488,100