Immerse yourself in the comfort and style of this fabulous 4-bedroom residence in the sought-after Lakewood Valley Clubhouse/Pool community. This home features a gourmet kitchen equipped with ample cabinet space, custom quartz countertops, a prep peninsula, and a separate eat-in area, perfect for any gatherings. Notice the hardwood floors in the foyer, formal dining room and kitchen.The master bedroom suite offers am updated private double sink bath and an incredible custom walk-in closet, ensuring a private and luxurious living space. Additionally, on the second floor there are three large secondary bedrooms, each with substantial space and two more walk-in closets. The large first-floor laundry adds convenience, paired with a newer high-efficiency washer and dryer that stay with the home. Ready for immediate occupancy, this home comes with all appliances included. The roof was replaced in 2019, and the home has seen recent updates, including a new fridge in 2024, a deck in 2021, and a dishwasher in 2020. The deck, perfect for outdoor entertainment, includes a gazebo that remains with the property and overlooks a premium landscaped fenced yard with a two-tier deck and storage shed, backing onto a serene nature area. The community offers exceptional amenities including a clubhouse, swimming pool, tennis and sand volleyball courts, tot lot, park, picnic area, and walking paths. Located close to shopping, restaurants, and entertainment options, and within the acclaimed Oswego School District 308, this home is perfectly positioned for convenience and quality living.
Closed
$501,000
2514 Wild Dunes Cir, Aurora, IL 60503
4beds
2,139sqft
Single Family Residence
Built in 2000
-- sqft lot
$521,000 Zestimate®
$234/sqft
$3,237 Estimated rent
Home value
$521,000
$495,000 - $547,000
$3,237/mo
Zestimate® history
Owner options
List your home for rent
$3,237/mo
Rent Zestimate®
Find your next renter with Zillow Rental Manager. Plus, with online applications, you can quickly screen prospective tenants – for free.
$3,237/mo
Rent Zestimate®
Refinance and save
$4,046/mo
Est. payment
Refinancing to a lower rate could help reduce your monthly payments and save thousands over the life of the loan.
$4,046/mo
Est. payment
Explore your selling options
Work with a Zillow partner agent
Leverage their expertise and Zillow's premium Showcase listings to get your home seen by more buyers.
Get startedList with your own agent
Get your home in front of millions of buyers by listing it on Zillow.
Learn how to do itSell it yourself
Take full control of how buyers see your home on Zillow by listing For Sale by Owner (FSBO).
List your homeWhat's special
Zillow last checked:
Listing updated:
Listed by:
Charles Acoba 630-248-9302,
Exit Realty Redefined
Bought with:
Siva Pasumarti
Real People Realty
Source: MRED as distributed by MLS GRID,MLS#: 12053830
Facts & features
Interior
Bedrooms & bathrooms
- Bedrooms: 4
- Bathrooms: 3
- Full bathrooms: 2
- 1/2 bathrooms: 1
Rooms
- Room types: Foyer
Primary bedroom
- Features: Flooring (Vinyl), Window Treatments (Blinds), Bathroom (Full)
- Level: Second
- Area: 252 Square Feet
- Dimensions: 18X14
Bedroom 2
- Features: Flooring (Vinyl)
- Level: Second
- Area: 156 Square Feet
- Dimensions: 13X12
Bedroom 3
- Features: Flooring (Vinyl)
- Level: Second
- Area: 132 Square Feet
- Dimensions: 12X11
Bedroom 4
- Features: Flooring (Vinyl)
- Level: Second
- Area: 144 Square Feet
- Dimensions: 12X12
Dining room
- Features: Flooring (Hardwood), Window Treatments (Blinds)
- Level: Main
- Area: 120 Square Feet
- Dimensions: 12X10
Family room
- Features: Flooring (Carpet), Window Treatments (Blinds)
- Level: Main
- Area: 234 Square Feet
- Dimensions: 18X13
Foyer
- Features: Flooring (Hardwood)
- Level: Main
- Area: 121 Square Feet
- Dimensions: 11X11
Kitchen
- Features: Flooring (Hardwood), Window Treatments (Blinds)
- Level: Main
- Area: 120 Square Feet
- Dimensions: 12X10
Laundry
- Features: Flooring (Vinyl)
- Level: Main
- Area: 78 Square Feet
- Dimensions: 13X6
Living room
- Features: Flooring (Carpet), Window Treatments (Blinds)
- Level: Main
- Area: 180 Square Feet
- Dimensions: 15X12
Heating
- Natural Gas
Cooling
- Central Air
Appliances
- Included: Humidifier
- Laundry: Main Level, In Unit
Features
- Walk-In Closet(s), Pantry
- Flooring: Hardwood, Laminate
- Windows: Window Treatments
- Basement: Unfinished,Full
Interior area
- Total structure area: 0
- Total interior livable area: 2,139 sqft
Property
Parking
- Total spaces: 2
- Parking features: Asphalt, Garage Door Opener, On Site, Garage Owned, Attached, Garage
- Attached garage spaces: 2
- Has uncovered spaces: Yes
Accessibility
- Accessibility features: No Disability Access
Features
- Stories: 2
Lot
- Dimensions: 69X121X83X137
Details
- Additional structures: Shed(s)
- Parcel number: 0701072110440000
- Special conditions: None
Construction
Type & style
- Home type: SingleFamily
- Property subtype: Single Family Residence
Materials
- Vinyl Siding
Condition
- New construction: No
- Year built: 2000
Utilities & green energy
- Electric: 200+ Amp Service
- Sewer: Public Sewer
- Water: Public
Community & HOA
HOA
- Has HOA: Yes
- Services included: Insurance, Clubhouse, Pool
- HOA fee: $380 annually
Location
- Region: Aurora
Financial & listing details
- Price per square foot: $234/sqft
- Tax assessed value: $341,718
- Date on market: 5/17/2024
- Listing terms: Conventional
- Ownership: Fee Simple w/ HO Assn.
Price history
| Date | Event | Price |
|---|---|---|
| 7/8/2024 | Sold | $501,000+11.3%$234/sqft |
Source:  MRED as distributed by MLS GRID #12053830 Report a problem MRED as distributed by MLS GRID #12053830 Report a problem | ||
| 6/2/2024 | Contingent | $450,000$210/sqft |
Source: MRED as distributed by MLS GRID #12053830 Report a problem | ||
| 5/31/2024 | Price change | $450,000-5.3%$210/sqft |
Source: MRED as distributed by MLS GRID #12053830 Report a problem | ||
| 5/17/2024 | Listed for sale | $475,000+86.3%$222/sqft |
Source: MRED as distributed by MLS GRID #12053830 Report a problem | ||
| 1/12/2017 | Sold | $255,000$119/sqft |
Source: Public Record Report a problem | ||
| 10/27/2016 | Sold | $255,000-1.9%$119/sqft |
Source: MRED as distributed by MLS GRID #09343375 Report a problem | ||
| 9/19/2016 | Pending sale | $259,900$122/sqft |
Source: Real People Realty Inc. #09343375 Report a problem | ||
| 9/15/2016 | Listed for sale | $259,900-8.2%$122/sqft |
Source: Real People Realty Inc. #09343375 Report a problem | ||
| 3/6/2007 | Sold | $283,000+27.8%$132/sqft |
Source: Public Record Report a problem | ||
| 7/22/2002 | Sold | $221,500+14.8%$104/sqft |
Source: Public Record Report a problem | ||
| 7/26/2001 | Sold | $193,000$90/sqft |
Source: Public Record Report a problem | ||
Public tax history
| Year | Property taxes | Tax assessment |
|---|---|---|
| 2024 | -- | $113,906 +13.2% |
| 2023 | -- | $100,624 +19.1% |
| 2022 | -- | $84,488 +5% |
| 2021 | $7,756 +4.5% | $80,464 +1.6% |
| 2020 | $7,424 -1% | $79,189 +2.9% |
| 2019 | $7,499 -1.7% | $76,958 +1.6% |
| 2018 | $7,627 +1.1% | $75,710 +2.7% |
| 2017 | $7,544 -2.4% | $73,755 +2.2% |
| 2016 | $7,733 +7% | $72,167 +4% |
| 2015 | $7,226 | $69,391 +13.6% |
| 2014 | $7,226 +2.3% | $61,070 |
| 2013 | $7,064 -9.5% | $61,070 -12.3% |
| 2012 | $7,805 +5.5% | $69,642 -7.5% |
| 2011 | $7,398 -0.1% | $75,320 -7.8% |
| 2010 | $7,408 +8.6% | $81,668 -1.7% |
| 2009 | $6,819 -0.9% | $83,080 -1.8% |
| 2008 | $6,884 | $84,580 -7.3% |
| 2007 | -- | $91,250 +9.6% |
| 2006 | $6,384 +5.9% | $83,229 +6.2% |
| 2005 | $6,026 +3.6% | $78,348 +6.6% |
| 2004 | $5,814 +15.8% | $73,514 +10.8% |
| 2003 | $5,020 +3.5% | $66,331 +8.3% |
| 2002 | $4,851 | $61,231 |
Find assessor info on the county website
Neighborhood: 60503
Nearby homes
- $443,3004 bd3 ba2.2k sqft2522 Wild Dunes Cir, Aurora, IL 60503Off Market
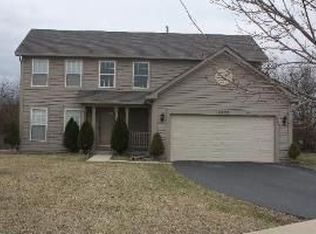
- $394,4004 bd2 ba1.6k sqft2506 Wild Dunes Cir, Aurora, IL 60503Off Market
- $437,4004 bd4 ba1.9k sqft2522 Wild Dunes Ct, Aurora, IL 60503Off Market
- $460,6004 bd2 ba2.2k sqft2498 Wild Dunes Cir, Aurora, IL 60503Off Market
- $451,2004 bd3 ba2.1k sqft2526 Wild Dunes Ct, Aurora, IL 60503Off Market
- $357,800-- bd2 ba1.6k sqft2517 Wild Dunes Cir, Aurora, IL 60503Off Market
- $410,100-- bd2 ba1.9k sqft2507 Wild Dunes Cir, Aurora, IL 60503Off Market
- $409,6004 bd2 ba1.8k sqft2490 Wild Dunes Cir, Aurora, IL 60503Off Market
Nearby schools
GreatSchools rating
- 9/10Wolfs Crossing Elementary SchoolGrades: K-5Distance: 1 mi
- 7/10Bednarcik Junior High SchoolGrades: 6-8Distance: 1.1 mi
- 9/10Oswego East High SchoolGrades: 9-12Distance: 1.8 mi
Schools provided by the listing agent
- District: 308
Source: MRED as distributed by MLS GRID. This data may not be complete. We recommend contacting the local school district to confirm school assignments for this home.
Get a cash offer in 3 minutes
Find out how much your home could sell for in as little as 3 minutes with a no-obligation cash offer.
Estimated market value
$521,000
Get a cash offer in 3 minutes
Find out how much your home could sell for in as little as 3 minutes with a no-obligation cash offer.
Estimated market value
$521,000
- Illinois
- Will County
- Aurora
- 60503
- 2514 Wild Dunes Cir
Nearby cities
Nearby neighborhoods
Nearby zip codes
Other Aurora Topics
