**MULTIPLE OFFERS RECEIVED. HIGHEST & BEST BY 2PM, TODAY. ** A truly remarkable single-family home located on a quiet cul-de-sac street in North Plainfield with an A class location! Right before you enter, the solid & elegant NEW main door (2022) will capture your attention. Grand entry foyer, laid with oak hardwood flooring (2022), which seamlessly blends with the living and dining room. This home has undergone numerous updates & improvements. Painted throughout (2021) with warm colors, including Bathrooms and interior doors. NEW Carpet flooring (2021) on mail level's living/dining/family room area, as well staircase & throughout 2nd level! Spacious Kitchen with Island, showcasing: refinished & painted cabinets (2021), stone backsplash (2021), texture wall (2021), 4-package appliances (2022), light fixtures (2021). Family room coupled with a brick wood-burning fireplace with a convenient gas starter and a NEW sleek built-in wall TV stand (2023). 1st level laundry room with NEW W&D & built-ins (2022). 2nd Level with 4-Bedrooms and a Loft! Primary Bedroom with high ceiling and en-suite Bathroom with separate tub & shower. All Bathroom toilets updated (2021). Partially finished Basement with 1/2 Bath and rough in to add a shower, and a separate mechanical room with NEW Furnace (2022), WH (2020), Humidifier (2021), AC (2022). Sump pump with back up Battery (2022) & Radon system (2020) for extra piece of mind. Once you step out from the NEW sliding door (2023), a perfectly manicured Backyard will delight you. With a NEW state of the art concrete patio (2023), Gazebo (2023), landscape & hardscape (2022), this backyard is a showstopper! Sprinkler system (2022) installed for convenience. Other major exterior updates: Roof (2021), Siding (2021), Gutters & downspouts (2021). Garage with double coat epoxy flooring (2022), Motor door (2022) + smart belt motor door (2024) and Insulated Garage door (2022). Driveway (2022) extended on sides and resurfaced, creating a pure elegance to the home's facade! Great subdivision with amenities such as Pool & Playground. Walking distance to Lincoln Elementary! Just minutes to downtown Plainfield, YMCA, parks, trails and more. Your dream home is waiting for you!
Closed
$535,000
25140 Constitution Ct, Plainfield, IL 60544
4beds
2,912sqft
Single Family Residence
Built in 2004
8,712 Square Feet Lot
$478,100 Zestimate®
$184/sqft
$3,764 Estimated rent
Home value
$478,100
$454,000 - $502,000
$3,764/mo
Zestimate® history
Owner options
List your home for rent
$3,764/mo
Rent Zestimate®
Find your next renter with Zillow Rental Manager. Plus, with online applications, you can quickly screen prospective tenants – for free.
$3,764/mo
Rent Zestimate®
Refinance and save
$3,927/mo
Est. payment
Refinancing to a lower rate could help reduce your monthly payments and save thousands over the life of the loan.
$3,927/mo
Est. payment
Explore your selling options
Work with a Zillow partner agent
Leverage their expertise and Zillow's premium Showcase listings to get your home seen by more buyers.
Get startedList with your own agent
Get your home in front of millions of buyers by listing it on Zillow.
Learn how to do itSell it yourself
Take full control of how buyers see your home on Zillow by listing For Sale by Owner (FSBO).
List your homeWhat's special
Zillow last checked:
Listing updated:
Listed by:
Serge Salcutan 773-837-9233,
Redstart Inc.,
Simon Danuta 773-888-3325,
Redstart Inc.
Bought with:
Vaseekaran Janarthanam
RE/MAX Showcase
Source: MRED as distributed by MLS GRID,MLS#: 12042973
Facts & features
Interior
Bedrooms & bathrooms
- Bedrooms: 4
- Bathrooms: 4
- Full bathrooms: 2
- 1/2 bathrooms: 2
Rooms
- Room types: Eating Area, Foyer, Loft
Primary bedroom
- Features: Flooring (Carpet), Window Treatments (Blinds), Bathroom (Full, Tub & Separate Shwr)
- Level: Second
- Area: 414 Square Feet
- Dimensions: 18X23
Bedroom 2
- Features: Flooring (Carpet), Window Treatments (Curtains/Drapes)
- Level: Second
- Area: 156 Square Feet
- Dimensions: 12X13
Bedroom 3
- Features: Flooring (Carpet), Window Treatments (Curtains/Drapes)
- Level: Second
- Area: 100 Square Feet
- Dimensions: 10X10
Bedroom 4
- Features: Flooring (Carpet), Window Treatments (Curtains/Drapes)
- Level: Second
- Area: 150 Square Feet
- Dimensions: 10X15
Dining room
- Features: Flooring (Carpet), Window Treatments (Blinds)
- Level: Main
- Area: 121 Square Feet
- Dimensions: 11X11
Eating area
- Features: Flooring (Hardwood)
- Level: Main
- Area: 192 Square Feet
- Dimensions: 12X16
Family room
- Features: Flooring (Carpet), Window Treatments (Blinds, Curtains/Drapes)
- Level: Main
- Area: 294 Square Feet
- Dimensions: 14X21
Foyer
- Features: Flooring (Hardwood)
- Level: Main
- Area: 126 Square Feet
- Dimensions: 9X14
Kitchen
- Features: Kitchen (Eating Area-Table Space, Island, Pantry-Closet), Flooring (Hardwood)
- Level: Main
- Area: 143 Square Feet
- Dimensions: 11X13
Laundry
- Features: Flooring (Carpet), Window Treatments (Curtains/Drapes)
- Level: Main
- Area: 84 Square Feet
- Dimensions: 6X14
Living room
- Features: Flooring (Carpet), Window Treatments (Blinds)
- Level: Main
- Area: 169 Square Feet
- Dimensions: 13X13
Loft
- Features: Flooring (Carpet), Window Treatments (Curtains/Drapes)
- Level: Second
- Area: 187 Square Feet
- Dimensions: 11X17
Heating
- Natural Gas, Forced Air
Cooling
- Central Air
Appliances
- Included: Range, Microwave, Dishwasher, Refrigerator, Washer, Dryer
- Laundry: Main Level, Laundry Closet
Features
- Cathedral Ceiling(s), Walk-In Closet(s)
- Flooring: Hardwood
- Basement: Partially Finished,Full
- Number of fireplaces: 1
- Fireplace features: Wood Burning, Gas Starter, Family Room
Interior area
- Total structure area: 0
- Total interior livable area: 2,912 sqft
Property
Parking
- Total spaces: 2
- Parking features: Asphalt, Concrete, Garage Door Opener, On Site, Garage Owned, Attached, Garage
- Attached garage spaces: 2
- Has uncovered spaces: Yes
Accessibility
- Accessibility features: No Disability Access
Features
- Stories: 2
- Patio & porch: Patio
- Fencing: Fenced
Lot
- Size: 8,712 Square Feet
- Dimensions: 70 X 120
- Features: Cul-De-Sac
Details
- Parcel number: 0603084010060000
- Special conditions: None
Construction
Type & style
- Home type: SingleFamily
- Architectural style: Traditional
- Property subtype: Single Family Residence
Materials
- Vinyl Siding
- Foundation: Concrete Perimeter
- Roof: Asphalt
Condition
- New construction: No
- Year built: 2004
- Major remodel year: 2021
Utilities & green energy
- Sewer: Public Sewer
- Water: Public
Community & HOA
Community
- Features: Park, Pool, Sidewalks, Street Lights, Street Paved
- Subdivision: Liberty Grove
HOA
- Has HOA: Yes
- Services included: Insurance, Pool
- HOA fee: $48 monthly
Location
- Region: Plainfield
Financial & listing details
- Price per square foot: $184/sqft
- Annual tax amount: $8,797
- Date on market: 5/9/2024
- Listing terms: Conventional
- Ownership: Fee Simple w/ HO Assn.
Price history
| Date | Event | Price |
|---|---|---|
| 6/14/2024 | Sold | $535,000+1.9%$184/sqft |
Source:  MRED as distributed by MLS GRID #12042973 Report a problem MRED as distributed by MLS GRID #12042973 Report a problem | ||
| 6/12/2024 | Pending sale | $525,000$180/sqft |
Source: MRED as distributed by MLS GRID #12042973 Report a problem | ||
| 5/13/2024 | Contingent | $525,000$180/sqft |
Source: MRED as distributed by MLS GRID #12042973 Report a problem | ||
| 5/9/2024 | Listed for sale | $525,000+81%$180/sqft |
Source: MRED as distributed by MLS GRID #12042973 Report a problem | ||
| 9/3/2020 | Sold | $290,000$100/sqft |
Source: MRED as distributed by MLS GRID #10595470 Report a problem | ||
Public tax history
Tax history is unavailable.
Neighborhood: Liberty Grove
Nearby homes
- $566,7004 bd4 ba2.9k sqft25140 W Constitution Ct, Plainfield, IL 60544Off Market
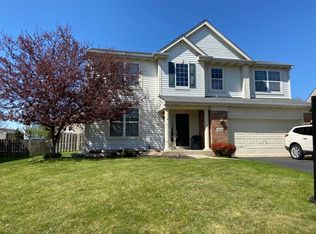
- $518,7006 bd3 ba2.9k sqft25148 Constitution Ct, Plainfield, IL 60544Off Market

- $540,0004 bd2 ba3k sqft25132 W Constitution Ct, Plainfield, IL 60544Sold
- $540,0005 bd3 ba3.6k sqft25132 Constitution Ct, Plainfield, IL 60544Sold
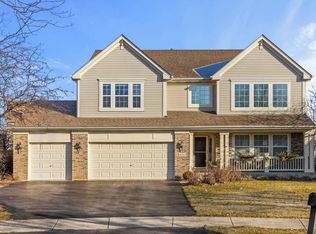
- $510,8006 bd3 ba2.8k sqft25148 W Constitution Ct, Plainfield, IL 60544Off Market
- $526,0004 bd3 ba3k sqft25117 Bicentennial Ct, Plainfield, IL 60544Off Market
- $546,7004 bd3 ba2.4k sqft25121 Bicentennial Ct, Plainfield, IL 60544Off Market
- $550,2005 bd4 ba2.4k sqft25154 Constitution Ct, Plainfield, IL 60544Off Market
Nearby schools
GreatSchools rating
- 8/10Lincoln Elementary SchoolGrades: K-5Distance: 0.1 mi
- 7/10Richard Ira Jones Middle SchoolGrades: 6-8Distance: 0.8 mi
- 9/10Plainfield North High SchoolGrades: 9-12Distance: 3.5 mi
Schools provided by the listing agent
- Elementary: Lincoln Elementary School
- Middle: Ira Jones Middle School
- High: Plainfield North High School
- District: 202
Source: MRED as distributed by MLS GRID. This data may not be complete. We recommend contacting the local school district to confirm school assignments for this home.
Get a cash offer in 3 minutes
Find out how much your home could sell for in as little as 3 minutes with a no-obligation cash offer.
Estimated market value
$478,100
Get a cash offer in 3 minutes
Find out how much your home could sell for in as little as 3 minutes with a no-obligation cash offer.
Estimated market value
$478,100
- Illinois
- Will County
- Plainfield
- 60544
- Liberty Grove
- 25140 Constitution Ct
Nearby cities
Nearby neighborhoods
Nearby zip codes
Other Plainfield Topics
