MOTIVATED SELLER AND WORTH EVERY PENNY!!!!
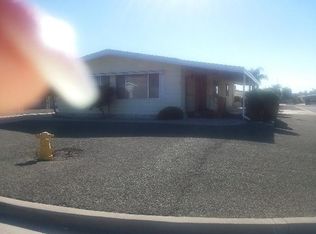
This lovely home has been well cared for and maintained. The very unique design includes many amenities that enhance the desirability of this Spanish flavor design. Located in the 55+ Community of Monte Vista Estates East in East Hemet is near shopping facilities, medical facilities and access to expressways. The birth year and Manufactured Home with a permanent foundation on Land qualifies for financing if a loan is needed to purchase. The landscaping provides a very nice curb appeal as well. An additional Office/Bedroom just off the dining room along with the relaxing back patio and 2 car garage with work shop make this a highly desirable home that won't last long. Don't wait or you may miss out on this opportunity to own this beauty. Oh I almost forgot to mention the citrus and fruit trees to complete the package. Let's Roll!!!
Sold for $300,000
Listed by: KELLER WILLIAMS REALTY • Dennis Craig • Contact: 909-793-2100
Bought with: Thorburn & Associates
$300,000
25140 W Posey Dr, Hemet, CA 92544
2beds
1,344sqft
Manufactured Home
Built in 1986
7,405 Square Feet Lot
$303,700 Zestimate®
$223/sqft
$1,809 Estimated rent
Home value
$303,700
$276,000 - $334,000
$1,809/mo
Zestimate® history
Owner options
List your home for rent
$1,809/mo
Rent Zestimate®
Find your next renter with Zillow Rental Manager. Plus, with online applications, you can quickly screen prospective tenants – for free.
$1,809/mo
Rent Zestimate®
Refinance and save
$1,935/mo
Est. payment
Refinancing to a lower rate could help reduce your monthly payments and save thousands over the life of the loan.
$1,935/mo
Est. payment
Explore your selling options
Work with a Zillow partner agent
Leverage their expertise and Zillow's premium Showcase listings to get your home seen by more buyers.
Get startedList with your own agent
Get your home in front of millions of buyers by listing it on Zillow.
Learn how to do itSell it yourself
Take full control of how buyers see your home on Zillow by listing For Sale by Owner (FSBO).
List your homeWhat's special
Citrus and fruit treesRelaxing back patio
Zillow last checked:
Listing updated:
Listed by:
Dennis Craig DRE #01437825 909-289-9191,
KELLER WILLIAMS REALTY
Bought with:
Jill Thorburn, DRE #01180050
Thorburn & Associates
Source: CRMLS,MLS#: IG24227417 Originating MLS: California Regional MLS
Originating MLS: California Regional MLSFacts & features
Interior
Bedrooms & bathrooms
- Bedrooms: 2
- Bathrooms: 2
- Full bathrooms: 2
- Main level bathrooms: 2
- Main level bedrooms: 2
Rooms
- Room types: Bedroom, Kitchen, Laundry, Living Room, Primary Bedroom, Office, Workshop
Primary bedroom
- Features: Main Level Primary
Bedroom
- Features: Bedroom on Main Level
Heating
- Central
Cooling
- Central Air
Appliances
- Included: Dishwasher, Gas Oven, Gas Range, Gas Water Heater, Refrigerator
- Laundry: Inside, Laundry Room
Features
- Beamed Ceilings, Built-in Features, Breakfast Area, Ceiling Fan(s), Eat-in Kitchen, High Ceilings, Laminate Counters, Open Floorplan, Storage, Bedroom on Main Level, Main Level Primary, Workshop
- Flooring: Carpet, Laminate, Wood
- Windows: Blinds, Drapes
- Has fireplace: No
- Fireplace features: None
- Common walls with other units/homes: No Common Walls
Interior area
- Total interior livable area: 1,344 sqft
Property
Parking
- Total spaces: 6
- Parking features: Attached Carport, Carport, Door-Single, Garage, Garage Door Opener, Guest, Workshop in Garage
- Garage spaces: 2
- Carport spaces: 2
- Covered spaces: 4
- Uncovered spaces: 2
Accessibility
- Accessibility features: Customized Wheelchair Accessible, Accessible Approach with Ramp
Features
- Levels: One
- Stories: 1
- Entry location: North Side of Home
- Patio & porch: Rear Porch, Covered, Patio
- Pool features: None
- Has view: Yes
- View description: Hills, Mountain(s), Neighborhood
Lot
- Size: 7,405 Square Feet
- Features: Drip Irrigation/Bubblers, Front Yard, Garden, Sprinklers In Rear, Sprinklers In Front, Landscaped, Level, Sprinkler System, Street Level
Details
- Additional structures: Workshop
- Parcel number: 549322020
- Zoning: R-T
- Special conditions: Standard
Construction
Type & style
- Home type: MobileManufactured
- Architectural style: Spanish
- Property subtype: Manufactured Home
Materials
- Frame
- Foundation: Block
- Roof: Composition,Shingle
Condition
- Turnkey
- New construction: No
- Year built: 1986
Utilities & green energy
- Sewer: Public Sewer
- Water: Public
Community & HOA
Community
- Features: Curbs, Golf, Street Lights
- Senior community: Yes
HOA
- Has HOA: Yes
- Amenities included: Other
- HOA fee: $40 annually
- HOA name: Monte vista Estates East
- HOA phone: 714-267-7713
Location
- Region: Hemet
Financial & listing details
- Price per square foot: $223/sqft
- Tax assessed value: $123,106
- Annual tax amount: $1,469
- Date on market: 11/25/2024
- Cumulative days on market: 243 days
- Listing terms: Cash,Cash to New Loan,Submit
- Inclusions: Refrigerator in Kitchen and other outside.
- Exclusions: Microwave Oven
- Road surface type: Paved
Price history
| Date | Event | Price |
|---|---|---|
| 11/13/2025 | Sold | $300,000-3.2%$223/sqft |
Source:  CRMLS #IG24227417 Report a problem CRMLS #IG24227417 Report a problem | ||
| 9/10/2025 | Pending sale | $310,000$231/sqft |
Source: CRMLS #IG24227417 Report a problem | ||
| 6/18/2025 | Price change | $310,000+3.3%$231/sqft |
Source: CRMLS #IG24227417 Report a problem | ||
| 2/22/2025 | Price change | $300,000-6.3%$223/sqft |
Source: CRMLS #IG24227417 Report a problem | ||
| 2/12/2025 | Price change | $320,000-5.9%$238/sqft |
Source: CRMLS #IG24227417 Report a problem | ||
| 1/23/2025 | Price change | $340,000-5.6%$253/sqft |
Source: CRMLS #IG24227417 Report a problem | ||
| 1/9/2025 | Listed for sale | $360,000+246.2%$268/sqft |
Source: CRMLS #IG24227417 Report a problem | ||
| 11/2/2015 | Sold | $104,000$77/sqft |
Source: Public Record Report a problem | ||
Public tax history
| Year | Property taxes | Tax assessment |
|---|---|---|
| 2025 | $1,469 +1.9% | $123,106 +2% |
| 2024 | $1,442 +1.3% | $120,693 +2% |
| 2023 | $1,424 +1.9% | $118,327 +2% |
| 2022 | $1,397 +1.6% | $116,008 +2% |
| 2021 | $1,375 +0.5% | $113,735 +1% |
| 2020 | $1,368 +2.1% | $112,570 +2% |
| 2019 | $1,339 +3% | $110,363 +2% |
| 2018 | $1,300 -13.1% | $108,200 +2% |
| 2017 | $1,495 | $106,080 +2% |
| 2016 | $1,495 +22.4% | $104,000 -1% |
| 2015 | $1,221 +15.7% | $105,000 +12.9% |
| 2014 | $1,056 | $93,000 +38.8% |
| 2013 | -- | $67,000 +17.5% |
| 2012 | -- | $57,000 -48.4% |
| 2011 | -- | $110,467 +0.8% |
| 2010 | -- | $109,643 -0.2% |
| 2009 | -- | $109,905 +2% |
| 2008 | -- | $107,751 +2% |
| 2007 | -- | $105,640 +2% |
| 2006 | -- | $103,569 +2% |
| 2005 | -- | $101,539 +37.2% |
| 2003 | -- | $74,000 +2.8% |
| 2002 | -- | $72,000 +16.1% |
| 2001 | $646 +3.6% | $62,000 |
| 2000 | $623 | $62,000 |
Find assessor info on the county website
Neighborhood: 92544
Nearby homes
- $273,0003 bd2 ba1.1k sqft25128 W Posey Dr, Hemet, CA 92544Sold

- $320,0002 bd2 ba1.4k sqft25156 W Posey Dr, Hemet, CA 92544Sold

- $288,500-- bd-- ba1.3k sqft25145 Omni Dr, Hemet, CA 92544Off Market
- $326,0002 bd2 ba1.4k sqft25131 Omni Dr, Hemet, CA 92544Off Market
- $389,7002 bd2 ba1.4k sqft25131 Omni Dr #0, Hemet, CA 92544Off Market
- $308,0002 bd2 ba1.9k sqft25172 W Posey Dr, Hemet, CA 92544Sold
- $202,3192 bd2 ba1.3k sqft25157 Omni Dr, Hemet, CA 92544Off Market
- $305,0002 bd2 ba1.6k sqft25139 W Posey Dr, Hemet, CA 92544Sold
Nearby schools
GreatSchools rating
- 3/10Bautista Creek Elementary SchoolGrades: K-5Distance: 0.9 mi
- 2/10Acacia Middle SchoolGrades: 6-8Distance: 3.5 mi
- 6/10Hemet High SchoolGrades: 9-12Distance: 2.7 mi
Get a cash offer in 3 minutes
Find out how much your home could sell for in as little as 3 minutes with a no-obligation cash offer.
Estimated market value
$303,700
Get a cash offer in 3 minutes
Find out how much your home could sell for in as little as 3 minutes with a no-obligation cash offer.
Estimated market value
$303,700
- California
- Riverside County
- Hemet
- 92544
- 25140 W Posey Dr
Nearby cities
Nearby neighborhoods
Nearby zip codes
Other Hemet Topics
