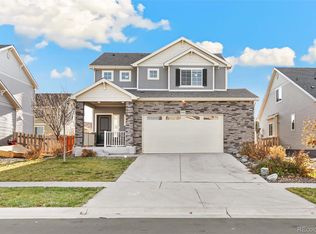
Here's your opportunity to own this charming two story 4 Beds, 3 Baths home in the Traditions neighborhood. If you are looking for a home with a ton of space and open concept living, look no more. Upon entry you'll be greeted by the office/study room to help you stay organized. Just ahead is the spacious main level floor plan with the kitchen featuring a pantry, granite countertops, all stainless steel appliances, a massive island, as well as the dining area and living room with gas fireplace, this home is an entertainer’s dream. Upstairs you'll find the oversized primary bedroom that boasts a private en-suite bathroom and large walk-in California closet and dual sinks. Additionally, there are 3 secondary bedrooms on the upper level along with a full bathroom, and the highly desired laundry room on the level. The unfinished basement has 1200 sq ft of ready to design space for whatever your heart desires, so whatever you can imagine, this canvas awaits. The large backyard will give you ample space for family dinners, gatherings, gardening or just simple relaxation outdoors. This home also comes with fully paid off solar panels to help you save on utility bills throughout the year and don't forget about the 3 car garage to store your toys or party supplies, camping goodies, along with your vehicles. With this prime location only minutes from E-470, I-70, Denver International Airport, Southlands Mall, Buckley Space Force Base and more, be sure to schedule a showing today. This is one home you will not want to miss. Welcome home!
Sold for $630,000
$630,000
25143 E Archer Place, Aurora, CO 80018
4beds
3,644sqft
Single Family Residence
Built in 2016
8,414 Square Feet Lot
$616,700 Zestimate®
$173/sqft
$4,674 Estimated rent
Home value
$616,700
$586,000 - $648,000
$4,674/mo
Zestimate® history
Owner options
List your home for rent
$4,674/mo
Rent Zestimate®
Find your next renter with Zillow Rental Manager. Plus, with online applications, you can quickly screen prospective tenants – for free.
$4,674/mo
Rent Zestimate®
Refinance and save
$3,032/mo
Est. payment
Refinancing to a lower rate could help reduce your monthly payments and save thousands over the life of the loan.
$3,032/mo
Est. payment
Explore your selling options
Work with a Zillow partner agent
Leverage their expertise and Zillow's premium Showcase listings to get your home seen by more buyers.
Get startedList with your own agent
Get your home in front of millions of buyers by listing it on Zillow.
Learn how to do itSell it yourself
Take full control of how buyers see your home on Zillow by listing For Sale by Owner (FSBO).
List your homeWhat's special
Zillow last checked:
Listing updated:
Listed by:
Briony Hudson 720-288-0417 BrionyWilsonHomes@gmail.com,
Your Castle Real Estate Inc
Bought with:
Miguel Gonzalez, 100085607
You 1st Realty - Unity
Source: REcolorado as distributed by MLS GRID,MLS#: 2214080
Facts & features
Interior
Bedrooms & bathrooms
- Bedrooms: 4
- Bathrooms: 3
- Full bathrooms: 1
- 3/4 bathrooms: 1
- 1/2 bathrooms: 1
- Main level bathrooms: 1
Primary bedroom
- Level: Upper
Bedroom
- Level: Upper
Bedroom
- Level: Upper
Bedroom
- Level: Upper
Primary bathroom
- Level: Upper
Bathroom
- Level: Upper
Bathroom
- Level: Main
Dining room
- Level: Main
Living room
- Level: Main
Office
- Level: Main
Heating
- Forced Air
Cooling
- Central Air
Appliances
- Included: Cooktop, Dishwasher, Microwave, Oven, Refrigerator
- Laundry: In Unit, Laundry Closet
Features
- Eat-in Kitchen, Five Piece Bath, Granite Counters, Open Floorplan, Pantry, Primary Suite, Walk-In Closet(s)
- Flooring: Carpet, Tile
- Basement: Unfinished
- Number of fireplaces: 1
- Fireplace features: Family Room, Gas
Interior area
- Total structure area: 3,644
- Total interior livable area: 3,644 sqft
- Finished area above ground: 2,444
- Finished area below ground: 0
Property
Parking
- Total spaces: 3
- Parking features: Garage - Attached
- Attached garage spaces: 3
Features
- Levels: Two
- Stories: 2
- Patio & porch: Front Porch
- Exterior features: Private Yard
Lot
- Size: 8,414 Square Feet
Details
- Parcel number: 034741941
- Special conditions: Standard
Construction
Type & style
- Home type: SingleFamily
- Property subtype: Single Family Residence
Materials
- Frame, Rock, Wood Siding
- Roof: Composition
Condition
- Year built: 2016
Utilities & green energy
- Sewer: Public Sewer
- Water: Public
Community & HOA
Community
- Security: Smart Locks
- Subdivision: Traditions
HOA
- Has HOA: Yes
- Amenities included: Clubhouse, Playground, Pool
- Services included: Maintenance Grounds, Recycling, Trash
- HOA fee: $96 monthly
- HOA name: Traditions Hammersmith Management
- HOA phone: 303-980-0700
Location
- Region: Aurora
Financial & listing details
- Price per square foot: $173/sqft
- Tax assessed value: $610,700
- Annual tax amount: $4,366
- Date on market: 6/13/2024
- Listing terms: Cash,Conventional,FHA,VA Loan
- Exclusions: Staging Items
- Ownership: Individual
Price history
| Date | Event | Price |
|---|---|---|
| 7/25/2024 | Sold | $630,000+0.8%$173/sqft |
Source:  REcolorado as distributed by MLS GRID #2214080 Report a problem REcolorado as distributed by MLS GRID #2214080 Report a problem | ||
| 6/26/2024 | Pending sale | $625,000$172/sqft |
Source: REcolorado as distributed by MLS GRID #2214080 Report a problem | ||
| 6/13/2024 | Listed for sale | $625,000+56.2%$172/sqft |
Source: REcolorado as distributed by MLS GRID #2214080 Report a problem | ||
| 4/22/2021 | Listing removed | -- |
Source: Zillow Rental Network Premium Report a problem | ||
| 4/10/2021 | Listed for rent | $2,650$1/sqft |
Source: Zillow Rental Network Premium Report a problem | ||
| 1/3/2017 | Sold | $400,200$110/sqft |
Source: Public Record Report a problem | ||
Public tax history
| Year | Property taxes | Tax assessment |
|---|---|---|
| 2025 | $4,740 +2.5% | $38,169 -3% |
| 2024 | $4,626 +6% | $39,356 -9.4% |
| 2023 | $4,366 -3% | $43,458 +32.3% |
| 2022 | $4,503 | $32,853 -2.8% |
| 2021 | -- | $33,799 +12.3% |
| 2020 | $4,112 -3.5% | $30,102 |
| 2019 | $4,261 | -- |
| 2018 | $4,261 +7.1% | $29,092 |
| 2017 | $3,978 | $29,092 +1399.6% |
| 2016 | -- | $1,940 |
| 2015 | -- | $1,940 -2.9% |
| 2014 | -- | $1,997 -27.9% |
| 2013 | $292 | $2,770 |
| 2012 | -- | $2,770 |
| 2011 | $382 +6.6% | $2,770 -3.5% |
| 2010 | $358 -5.5% | $2,870 +5.9% |
| 2009 | $379 | $2,710 -5.6% |
| 2008 | -- | $2,871 |
| 2007 | -- | $2,871 |
Find assessor info on the county website
Neighborhood: Adonea
Nearby homes
- $569,4004 bd4 ba2k sqft25973 E Archer Dr, Aurora, CO 80018Off Market
- $560,1003 bd3 ba2.2k sqft25953 E Archer Dr, Aurora, CO 80018Off Market
- $567,0004 bd4 ba2.3k sqft25992 E Archer Dr, Aurora, CO 80018Sold
- $593,2003 bd4 ba2.2k sqft25993 E Archer Dr, Aurora, CO 80018Off Market
- $601,3003 bd4 ba2.2k sqft25933 E Archer Dr, Aurora, CO 80018Off Market
- $605,8004 bd3 ba3.1k sqft12 N Newcastle Ct, Aurora, CO 80018Off Market
- $18,4934 bd3 ba2.7k sqft25993 E Archer Dr, Aurora, CO 80018Off Market
- $526,6003 bd3 ba1.8k sqft26013 E Archer Dr, Aurora, CO 80018Off Market
Nearby schools
GreatSchools rating
- 6/10Vista Peak P-8 ExploratoryGrades: PK-8Distance: 0.9 mi
- 5/10Vista Peak 9-12 PreparatoryGrades: 9-12Distance: 1.1 mi
Schools provided by the listing agent
- Elementary: Vista Peak
- Middle: Vista Peak
- High: Vista Peak
- District: Adams-Arapahoe 28J
Source: REcolorado as distributed by MLS GRID. This data may not be complete. We recommend contacting the local school district to confirm school assignments for this home.
Get a cash offer in 3 minutes
Find out how much your home could sell for in as little as 3 minutes with a no-obligation cash offer.
Estimated market value
$616,700
Get a cash offer in 3 minutes
Find out how much your home could sell for in as little as 3 minutes with a no-obligation cash offer.
Estimated market value
$616,700
- Colorado
- Arapahoe County
- Aurora
- 80018
- Adonea
- 25143 E Archer Place
Nearby cities
Nearby neighborhoods
Nearby zip codes
Other Aurora Topics
