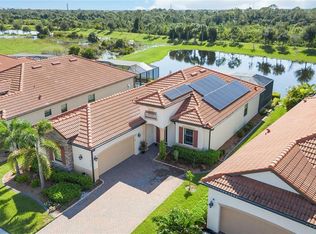
Price Improvement! Experience luxury living at its finest within the gated golfing community, Sarasota National. This highly desirable "Maria" model home includes 2 golf memberships with no initiation fees. Step inside this beautifully enriched 4 bedroom 3 bathroom picture-perfect pool home, and fall in love with its open spaces and serene water views. An elegant foyer welcomes you into this beautifully decorated and spacious home that offers amazing sunsets and is convenient to all that Venice has to offer. Tray ceilings, crown molding, 8ft doors, tall baseboards, and diagonal porcelain tile encompass the main living areas where the entertaining of family and friends takes place. The chef in the family will be inspired to prepare delicious meals in the gourmet kitchen that includes lovely white cabinetry, quartz countertops, tile backsplash, under cabinet lighting, modern stainless steel appliances that include a glass cooktop and wall oven, surrounded by a huge island with seating enough for four. There is also a walk-in pantry, pendant lighting, and custom pull-out shelving in each lower cabinet. The dining area is open to the family room and kitchen, large enough for all of your guests. Three sliding glass doors flood this space with natural light and open up to the gorgeous lanai, offering beautiful sunsets and peaceful evenings. Enjoy sunny days and barbeques outdoors in your sparkling saltwater swimming pool and spa, and when you need a bit of shade, there is a retractable 22 ft wide lighted awning that protects you from the Florida sun. You will have peace of mind knowing that you have Impact Windows and a Storm Catcher motorized hurricane screen on your lanai, along with a Duromax 10-hour run generator. The well-appointed primary bedroom includes a tray ceiling and two closets; one is a large walk-in, a linen closet, a private bath, a large walk-in shower, and dual vanities for a complete spa experience. There is also a sliding glass door that allows plenty of light, along with easy access to the gorgeous lanai. Three guest bedrooms are opposite the owner's retreat, one with an ensuite. The separate laundry room includes a full sink and extra cabinets, allowing for more storage space. The 2-car garage features 3 overhead hanging shelving units and has a smooth epoxy finish. And if that's not enough, this fabulous home includes plantation shutters, additional lanai lighting, and beautiful designer light fixtures and is available partially furnished! Don't let this opportunity to own this fabulous home in a great community pass you by! Schedule your showing today! Sarasota National is a beautiful community offering a 30,000 SQ FT clubhouse with an Amenities Director, resort-style pool, hot tub, poolside tiki bar serving food and drinks daily, a coffee lounge, a fine dining restaurant, A 7,000 SQ FT fitness center with top of the line equipment and exercise classes, day spa, card room, bocce ball, pickle ball, tennis courts, dog park, playground, and event lawn. This is a guard-gated community that is surrounded by 2400 acres of wetlands that offer one of the most beautiful sunsets/sunrises, lake, and preserve views in all of Venice. This home is just minutes from the Atlanta Brave's Spring Training Camp and the CoolToday Park Stadium, as well as the town center of Wellen Park. Beaches, Historic Downtown Venice, Restaurants, Shopping, and Churches are all just minutes away!
Sold for $715,000
$715,000
25143 SPARTINA DRIVE, VENICE, FL 34293
4beds
2,252sqft
Single Family Residence
Built in 2020
7,664 Square Feet Lot
$679,200 Zestimate®
$317/sqft
$4,448 Estimated rent
Home value
$679,200
$611,000 - $754,000
$4,448/mo
Zestimate® history
Owner options
List your home for rent
$4,448/mo
Rent Zestimate®
Find your next renter with Zillow Rental Manager. Plus, with online applications, you can quickly screen prospective tenants – for free.
$4,448/mo
Rent Zestimate®
Refinance and save
$5,628/mo
Est. payment
Refinancing to a lower rate could help reduce your monthly payments and save thousands over the life of the loan.
$5,628/mo
Est. payment
Explore your selling options
Work with a Zillow partner agent
Leverage their expertise and Zillow's premium Showcase listings to get your home seen by more buyers.
Get startedList with your own agent
Get your home in front of millions of buyers by listing it on Zillow.
Learn how to do itSell it yourself
Take full control of how buyers see your home on Zillow by listing For Sale by Owner (FSBO).
List your homeWhat's special
Zillow last checked:
Listing updated:
Listed by:
E. John Roach 941-914-2020,
EXIT KING REALTY 941-497-6060,
Marni Scott 941-518-2354,
EXIT KING REALTY
Bought with:
Debbie Urban, 3366847
ENGEL + VOELKERS SARASOTA
Brian Partie, Jr, PA, 3395576
ENGEL + VOELKERS SARASOTA
Source: Stellar MLS,MLS#: N6134844 Originating MLS: Venice
Originating MLS: Venice
Facts & features
Interior
Bedrooms & bathrooms
- Bedrooms: 4
- Bathrooms: 3
- Full bathrooms: 3
Rooms
- Room types: Utility Room
Primary bedroom
- Features: Ceiling Fan(s), En Suite Bathroom, Dual Closets
- Level: First
- Area: 240 Square Feet
- Dimensions: 16x15
Bedroom 2
- Features: Ceiling Fan(s), Built-in Closet
- Level: First
- Area: 110 Square Feet
- Dimensions: 10x11
Bedroom 3
- Features: Ceiling Fan(s), Built-in Closet
- Level: First
- Area: 120 Square Feet
- Dimensions: 12x10
Bedroom 4
- Features: Ceiling Fan(s), Built-in Closet
- Level: First
- Area: 132 Square Feet
- Dimensions: 12x11
Dining room
- Level: First
- Area: 143 Square Feet
- Dimensions: 13x11
Kitchen
- Features: Stone Counters, Pantry
- Level: First
- Area: 180 Square Feet
- Dimensions: 18x10
Living room
- Features: Ceiling Fan(s)
- Level: First
- Area: 336 Square Feet
- Dimensions: 21x16
Heating
- Heat Pump
Cooling
- Central Air
Appliances
- Included: Convection Oven, Cooktop, Dishwasher, Disposal, Dryer, Electric Water Heater, Ice Maker, Microwave, Refrigerator, Washer
- Laundry: Inside, Laundry Room
Features
- Ceiling Fan(s), Crown Molding, Eating Space In Kitchen, High Ceilings, Open Floorplan, Stone Counters, Tray Ceiling(s), Walk-In Closet(s)
- Flooring: Carpet, Porcelain Tile
- Doors: Sliding Doors
- Windows: Storm Window(s), Window Treatments, Hurricane Shutters/Windows
- Has fireplace: No
Interior area
- Total structure area: 2,938
- Total interior livable area: 2,252 sqft
Property
Parking
- Total spaces: 2
- Parking features: Driveway, Garage Door Opener
- Attached garage spaces: 2
- Has uncovered spaces: Yes
- Details: Garage Dimensions: 19x20
Features
- Levels: One
- Stories: 1
- Patio & porch: Covered, Front Porch, Patio, Porch, Rear Porch, Screened
- Exterior features: Awning(s), Irrigation System, Lighting, Rain Gutters, Sidewalk, Sprinkler Metered
- Has private pool: Yes
- Pool features: Heated, In Ground, Lighting, Salt Water, Screen Enclosure
- Has spa: Yes
- Spa features: Heated
- Has view: Yes
- View description: Park/Greenbelt, Trees/Woods, Water, Lake, Pond
- Has water view: Yes
- Water view: Water,Lake,Pond
Lot
- Size: 7,664 Square Feet
- Features: Conservation Area, In County, Landscaped, Near Golf Course, Near Marina, Private, Sidewalk
- Residential vegetation: Mature Landscaping, Trees/Landscaped, Wooded
Details
- Parcel number: 0467020650
- Zoning: RE1
- Special conditions: None
Construction
Type & style
- Home type: SingleFamily
- Architectural style: Florida
- Property subtype: Single Family Residence
Materials
- Block
- Foundation: Slab
- Roof: Tile
Condition
- New construction: No
- Year built: 2020
Utilities & green energy
- Sewer: Public Sewer
- Water: Public
- Utilities for property: Cable Connected, Sewer Connected, Sprinkler Recycled, Street Lights
Community & HOA
Community
- Features: Clubhouse, Community Mailbox, Deed Restrictions, Dog Park, Fitness Center, Gated Community - Guard, Golf, Irrigation-Reclaimed Water, Park, Playground, Pool, Restaurant, Sidewalks, Tennis Court(s)
- Security: Gated Community
- Pet fee: $0 monthly
- Subdivision: SARASOTA NATIONAL PH 8
HOA
- Has HOA: Yes
- Amenities included: Basketball Court, Cable TV, Clubhouse, Fitness Center, Gated, Golf Course, Pickleball Court(s), Playground, Pool, Recreation Facilities, Spa/Hot Tub, Tennis Court(s)
- Services included: Cable TV, Community Pool, Reserve Fund, Maintenance Grounds, Manager, Recreational Facilities
- HOA fee: $994 monthly
- HOA name: Bob Duncan
- HOA phone: 941-244-4810
Location
- Region: Venice
Financial & listing details
- Price per square foot: $317/sqft
- Tax assessed value: $563,300
- Annual tax amount: $9,507
- Date on market: 10/29/2024
- Cumulative days on market: 147 days
- Listing terms: Cash,Conventional
- Ownership: Fee Simple
- Total actual rent: 0
- Road surface type: Paved
Price history
| Date | Event | Price |
|---|---|---|
| 9/30/2025 | Listing removed | $720,000$320/sqft |
Source:  Engel & Volkers #A4656760 Report a problem Engel & Volkers #A4656760 Report a problem | ||
| 6/27/2025 | Listed for sale | $720,000+0.7%$320/sqft |
Source:  Stellar MLS #A4656760 Report a problem Stellar MLS #A4656760 Report a problem | ||
| 5/7/2025 | Sold | $715,000-3%$317/sqft |
Source: Stellar MLS #N6134844 Report a problem | ||
| 3/25/2025 | Pending sale | $737,000$327/sqft |
Source: Stellar MLS #N6134844 Report a problem | ||
| 2/28/2025 | Price change | $737,000-1.6%$327/sqft |
Source: Stellar MLS #N6134844 Report a problem | ||
| 2/5/2025 | Price change | $749,000-2.7%$333/sqft |
Source: Stellar MLS #N6134844 Report a problem | ||
| 1/23/2025 | Price change | $769,500-1%$342/sqft |
Source: Stellar MLS #N6134844 Report a problem | ||
| 12/27/2024 | Price change | $777,000-1.6%$345/sqft |
Source: Stellar MLS #N6134844 Report a problem | ||
| 10/29/2024 | Listed for sale | $789,500+55.2%$351/sqft |
Source: Stellar MLS #N6134844 Report a problem | ||
| 1/12/2021 | Sold | $508,800$226/sqft |
Source: Public Record Report a problem | ||
Public tax history
| Year | Property taxes | Tax assessment |
|---|---|---|
| 2025 | $8,291 -7.9% | $563,300 -10.6% |
| 2024 | $8,998 -5.4% | $630,400 -6.8% |
| 2023 | $9,507 +0.5% | $676,700 +1.4% |
| 2022 | $9,462 +53.2% | $667,400 +82.8% |
| 2021 | $6,177 +123.8% | $365,000 +324.4% |
| 2020 | $2,760 +2.1% | $86,000 +5.3% |
| 2019 | $2,704 | $81,700 |
Find assessor info on the county website
Neighborhood: 34293
Nearby homes
- $708,2004 bd2 ba2.2k sqft25139 Spartina Dr, Venice, FL 34293Off Market
- $711,2003 bd2 ba2k sqft25147 Spartina Dr, Venice, FL 34293Off Market
- $670,0002 bd3 ba1.8k sqft25151 Spartina Dr, Venice, FL 34293Sold
- $669,8002 bd2 ba1.8k sqft25135 Spartina Dr, Venice, FL 34293Off Market
- $750,9004 bd3 ba2.2k sqft25155 Spartina Dr, Venice, FL 34293Off Market
- $715,0003 bd2 ba2k sqft25131 Spartina Dr, Venice, FL 34293Off Market
- $736,2004 bd3 ba2.2k sqft25146 Spartina Dr, Venice, FL 34293Off Market
- $522,4003 bd3 ba1.8k sqft25138 Spartina Dr, Venice, FL 34293Off Market
Nearby schools
GreatSchools rating
- 9/10Taylor Ranch Elementary SchoolGrades: PK-5Distance: 1.3 mi
- 7/10Venice Middle SchoolGrades: 6-8Distance: 3.5 mi
- 7/10Venice Senior High SchoolGrades: 9-12Distance: 7 mi
Schools provided by the listing agent
- Elementary: Taylor Ranch Elementary
- Middle: Venice Area Middle
- High: Venice Senior High
Source: Stellar MLS. This data may not be complete. We recommend contacting the local school district to confirm school assignments for this home.
Get a cash offer in 3 minutes
Find out how much your home could sell for in as little as 3 minutes with a no-obligation cash offer.
Estimated market value
$679,200
Get a cash offer in 3 minutes
Find out how much your home could sell for in as little as 3 minutes with a no-obligation cash offer.
Estimated market value
$679,200
- Florida
- Sarasota County
- Venice
- 34293
- 25143 SPARTINA DRIVE
Nearby cities
Nearby neighborhoods
Nearby zip codes
Other Venice Topics
