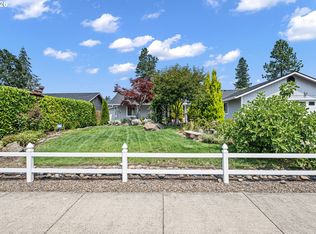
Rare chance to own approximately 3.2 acres inside the city limits of Veneta with exciting development potential! This property presents an outstanding opportunity for builders, investors and developers looking to capitalize on the growing demand in the area. Potential for subdivision or future development opportunities (buyer to complete all due diligence with the city regarding zoning, partitioning and development requirements). Existing home and manufactured home currently on the property are considered to have nominal value making this a primarily land and development opportunity. Flat and usable acreage with excellent potential for future residential expansion. Conveniently located near schools, shopping, parks and easy access to Eugene and surrounding communities. Whether you are looking to develop now or hold for future investment, this is a unique opportunity in a rapidly growing area. Opportunities like this within city limits are becoming increasingly rare! Don't miss this.
Active
Price cut: $35K (7/23)
$450,000
25144 Cheney Dr, Veneta, OR 97487
3beds
1,858sqft
Residential, Single Family Residence
Built in 1966
3.2 Acres Lot
$-- Zestimate®
$242/sqft
$-- HOA
What's special
Flat and usable acreage
- 113 days |
- 821 |
- 17 |
Zillow last checked:
Listing updated:
Listed by:
Joey McNamara 360-773-0000,
Real Broker,
Samuel Purtle 503-764-8409,
Real Broker
Source: RMLS (OR),MLS#: 207853546
Facts & features
Interior
Bedrooms & bathrooms
- Bedrooms: 3
- Bathrooms: 1
- Full bathrooms: 1
- Main level bathrooms: 1
Rooms
- Room types: Bedroom 2, Bedroom 3, Dining Room, Family Room, Kitchen, Living Room, Primary Bedroom
Primary bedroom
- Level: Main
Bedroom 2
- Level: Main
Bedroom 3
- Level: Main
Dining room
- Level: Main
Kitchen
- Level: Main
Living room
- Level: Main
Heating
- Other
Cooling
- None
Appliances
- Included: Electric Water Heater
Features
- Basement: Other
- Number of fireplaces: 1
- Fireplace features: Wood Burning
Interior area
- Total structure area: 1,858
- Total interior livable area: 1,858 sqft
Property
Parking
- Total spaces: 1
- Parking features: Driveway
- Garage spaces: 1
- Has uncovered spaces: Yes
Features
- Levels: One
- Stories: 1
Lot
- Size: 3.2 Acres
- Features: Level, Acres 3 to 5
Details
- Parcel number: 0744589
- Zoning: LDR
Construction
Type & style
- Home type: SingleFamily
- Property subtype: Residential, Single Family Residence
Materials
- Board & Batten Siding, Other
- Foundation: Concrete Perimeter
- Roof: Composition
Condition
- Fixer
- New construction: No
- Year built: 1966
Utilities & green energy
- Sewer: Septic Tank
- Water: Public
Community & HOA
HOA
- Has HOA: No
Location
- Region: Veneta
Financial & listing details
- Price per square foot: $242/sqft
- Tax assessed value: $701,889
- Annual tax amount: $4,516
- Date on market: 5/5/2026
- Listing terms: Cash,Conventional
- Road surface type: Gravel, Paved
Estimated market value
Not available
Estimated sales range
Not available
$2,160/mo
Price history
| Date | Event | Price |
|---|---|---|
| 7/23/2026 | Price change | $450,000-7.2%$242/sqft |
Source:  RMLS (OR) #207853546 Report a problem RMLS (OR) #207853546 Report a problem | ||
| 7/1/2026 | Price change | $485,000-11.8%$261/sqft |
Source: RMLS (OR) #207853546 Report a problem | ||
| 5/18/2026 | Price change | $550,000-15.4%$296/sqft |
Source: RMLS (OR) #207853546 Report a problem | ||
| 5/5/2026 | Listed for sale | $650,000+501.9%$350/sqft |
Source: RMLS (OR) #207853546 Report a problem | ||
| 1/7/1993 | Sold | $108,000$58/sqft |
Source: Agent Provided Report a problem | ||
Public tax history
| Year | Property taxes | Tax assessment |
|---|---|---|
| 2025 | $4,516 +2.9% | $236,385 +3% |
| 2024 | $4,390 +2.7% | $229,500 +3% |
| 2023 | $4,275 +3.9% | $222,816 +3% |
| 2022 | $4,116 +6.9% | $216,327 +3% |
| 2021 | $3,852 +2.7% | $210,027 +3% |
| 2020 | $3,750 +2.6% | $203,910 +3% |
| 2019 | $3,653 +3.3% | $197,971 +3% |
| 2018 | $3,536 | $192,205 +3% |
| 2017 | $3,536 +3.9% | $186,607 +3% |
| 2016 | $3,403 +3.7% | $181,172 +3% |
| 2015 | $3,282 +1.7% | $175,895 +3% |
| 2014 | $3,228 +4.5% | $170,772 +3% |
| 2013 | $3,089 +4.8% | $165,798 +3% |
| 2012 | $2,947 | $160,969 +3% |
| 2011 | -- | $156,281 +3% |
| 2010 | -- | $151,729 +3% |
| 2009 | -- | $147,310 +3% |
| 2008 | -- | $143,019 +3% |
| 2007 | -- | $138,853 +3% |
| 2006 | -- | $134,809 +3% |
| 2005 | -- | $130,883 +3% |
| 2004 | -- | $127,071 +3% |
| 2003 | -- | $123,370 +3% |
| 2002 | -- | $119,777 +3% |
| 2001 | -- | $116,288 +3% |
| 2000 | -- | $112,901 |
Find assessor info on the county website
Monthly payment
Est. payment
Payment breakdown
Explore the cost of this home by adjusting the details. Changes won't be saved.Climate risks
Neighborhood: 97487
Nearby schools
GreatSchools rating
- 8/10Veneta Elementary SchoolGrades: K-5Distance: 0.6 mi
- 6/10Fern Ridge Middle SchoolGrades: 6-8Distance: 2 mi
- 5/10Elmira High SchoolGrades: 9-12Distance: 2.3 mi
Schools provided by the listing agent
- Elementary: Veneta
- Middle: Fern Ridge
- High: Elmira
Source: RMLS (OR). This data may not be complete. We recommend contacting the local school district to confirm school assignments for this home.
- $404,0004 bd2 ba1.6k sqft87799 Norman Ave, Veneta, OR 97487Off Market
- $150,0003 bd1 ba1k sqft87811 Norman Ave, Veneta, OR 97487Sold
- $383,7003 bd1 ba-- sqft25140 Cheney Dr, Veneta, OR 97487Off Market
- $392,4003 bd2 ba1.4k sqft87812 Oak Island Dr, Veneta, OR 97487Off Market
- $404,8003 bd2 ba1.3k sqft87802 Oak Island Dr, Veneta, OR 97487Off Market
- $333,2003 bd1 ba1.1k sqft87821 Norman Ave, Veneta, OR 97487Off Market
- $407,4003 bd3 ba1.5k sqft87818 Oak Island Dr, Veneta, OR 97487Off Market
- $391,0005 bd2 ba1.7k sqft87784 Norman Ave, Veneta, OR 97487Off Market
A local agent can set up tours, give advice and negotiate with sellers.
Similar homes
- $469,0003 bd2 ba1.6k sqft25133 Allure Ave, Veneta, OR 97487Active
 MLS ID #448173666, Tammy Kenworthy, Keller Williams Realty Eugene and Springfield. RMLS (OR)
 - $550,0003 bd2 ba2.2k sqft87554 Miller Rd, Veneta, OR 97487Active
 MLS ID #516285358, Stefani Myers, Hybrid Real Estate. RMLS (OR)
 - $599,0003 bd2 ba1.7k sqft25647 Jeans Rd, Veneta, OR 97487Active
 MLS ID #671278179, Sarah Gonzalez, Bell Real Estate. RMLS (OR)
 - $484,9953 bd2 ba2k sqft22385 Noti Loop, Noti, OR 97461Active
 MLS ID #232692071, Sean Gillespie, Knipe Realty ERA Powered. RMLS (OR)
 - $--3 bd1 ba1.3k sqft88859 Fountain Rd, Elmira, OR 97437AuctionAuction.com 2
- $465,0003 bd1 ba1.2k sqft24723 Warthen Rd, Elmira, OR 97437ActiveMLS ID #305056125, Kari Shoemaker, Triple Oaks Realty LLC. RMLS (OR)
- $544,9003 bd2 ba1.4k sqft86230 Territorial Hwy, Veneta, OR 97487ActiveMLS ID #193556755, Leesa Wilder, Oregon Life Homes. RMLS (OR)
- $525,0004 bd2 ba1.9k sqft88790 Faulhaber Rd, Elmira, OR 97437ActiveMLS ID #243596637, Daniel Gandee, Real Broker. RMLS (OR)
- $286,0002 bd2 ba1.3k sqft88152 3rd St, Veneta, OR 97487ActiveMLS ID #775800678, Tara Nagelhout, Emerald Valley Real Estate. RMLS (OR)
- $--3 bd2 ba2.7k sqft2090 Graham Dr, Eugene, OR 97405AuctionAuction.com 2
- $535,0002 bd1 ba1.3k sqft88866 Evers Rd, Elmira, OR 97437ActiveMLS ID #667549252, Sandra Boyst, ICON Real Estate Group. RMLS (OR)
- $260,0002 bd1 ba984 sqft86065 Territorial Hwy, Veneta, OR 97487ActiveMLS ID #381953094, Stephanie Tegge, Keller Williams Realty Eugene and Springfield. RMLS (OR)
- $510,0004 bd1 ba1.6k sqft23939 Raze Rd, Elmira, OR 97437For Sale
 MLS ID #838973, SHARON CLAYTON, Better Homes & Gardens Real Estate Equinox. WVMLS
 - $510,0004 bd1 ba1.6k sqft23939 Raze Rd, Elmira, OR 97437ActiveMLS ID #646498722, Sharon Clayton, Better Homes and Gardens Real Estate Equinox. RMLS (OR)
- $--2 bd1 ba1.1k sqft2059 Golden Gardens St, Eugene, OR 97402AuctionServiceLink Auction
- $445,0003 bd2 ba1.7k sqft1980 Princeton Dr, Eugene, OR 97405ActiveMLS ID #726390424, Shyann Harrington, Knipe Realty ERA Powered. RMLS (OR)
- $315,0003 bd2 ba1.2k sqft88247 Ellmaker Rd, Veneta, OR 97487ActiveMLS ID #143229631, Kevin Delgado, United Real Estate Properties. RMLS (OR)
- $439,9003 bd2 ba1.4k sqft4475 Cascade Dr, Eugene, OR 97402ActiveMLS ID #560412733, Joli Parker, Covenant Realty LLC. RMLS (OR)
- $510,0003 bd2 ba2.3k sqft1052 W 10th Ave, Eugene, OR 97402ActiveMLS ID #243381535, Bobby Stevens, You're Home Real Estate Inc. RMLS (OR)
- $375,0003 bd1 ba1.8k sqft467 17th St, Springfield, OR 97477ActiveMLS ID #394583719, Michael Beach, Red Barn Properties LLC. RMLS (OR)
