Welcome to your new executive haven or perfect multi-generational residence! This extraordinary property features 8 spacious bedrooms and 5 luxurious bathrooms, offering an unparalleled living experience tailored to meet diverse needs. Whether you envision a family home that accommodates multiple generations or an executive retreat with ample space for home offices, this residence delivers on all fronts.
With over 4,000 square feet of meticulously designed living space, the home boasts a 3-car tandem garage with high ceilings and a brand new Class 4 shingle roof. The quiet and serene location ensures privacy while keeping you conveniently close to Denver International Airport and Buckley Air Force Base, ideal for frequent travelers or military families.
Imagine the possibilities with 8 large bedrooms, perfect for creating dedicated work-from-home spaces, guest rooms, or private retreats for extended family members. The gourmet kitchen features granite countertops, a spacious island, and high-end appliances, making it the heart of the home for family gatherings and entertaining guests.
The backyard is an oasis for relaxation and socializing, equipped with a gas stove and grill. Modern amenities include front and back sprinklers with a drip system and rain sensor, three separate electrical panels, and a French drain. A 75-gallon hot water heater ensures everyone’s comfort. The interior showcases elegant wood-look ceramic tile floors and plush carpeting, providing a warm and inviting atmosphere.
Community perks include a nearby park with a swimming pool and recreation center, plus top-rated schools within walking distance. The property has been maintained to the highest standards and is in pristine condition, ready for immediate move-in.
Seize this rare opportunity to own a versatile and expansive home that caters to your lifestyle. Schedule your viewing today and experience the exceptional living this property offers
Sold for $695,000
$695,000
25144 E 2nd Avenue, Aurora, CO 80018
8beds
4,126sqft
Single Family Residence
Built in 2008
7,667 Square Feet Lot
$703,700 Zestimate®
$168/sqft
$4,074 Estimated rent
Home value
$703,700
$669,000 - $739,000
$4,074/mo
Zestimate® history
Owner options
List your home for rent
$4,074/mo
Rent Zestimate®
Find your next renter with Zillow Rental Manager. Plus, with online applications, you can quickly screen prospective tenants – for free.
$4,074/mo
Rent Zestimate®
Refinance and save
$4,088/mo
Est. payment
Refinancing to a lower rate could help reduce your monthly payments and save thousands over the life of the loan.
$4,088/mo
Est. payment
Explore your selling options
Work with a Zillow partner agent
Leverage their expertise and Zillow's premium Showcase listings to get your home seen by more buyers.
Get startedList with your own agent
Get your home in front of millions of buyers by listing it on Zillow.
Learn how to do itSell it yourself
Take full control of how buyers see your home on Zillow by listing For Sale by Owner (FSBO).
List your homeWhat's special
Zillow last checked:
Listing updated:
Listed by:
Raul Ochoa raultochoa@yahoo.com,
Keller Williams Advantage Realty LLC
Bought with:
Lance McCoy, 100106515
Casablanca Realty Homes, LLC
Source: REcolorado as distributed by MLS GRID,MLS#: 2586048
Facts & features
Interior
Bedrooms & bathrooms
- Bedrooms: 8
- Bathrooms: 5
- Full bathrooms: 4
- 1/2 bathrooms: 1
- Main level bathrooms: 3
- Main level bedrooms: 3
Primary bedroom
- Description: Bedroom W 5 Piece Bathroom
- Level: Main
Primary bedroom
- Description: Bedroom W 5 Piece Bathroom
- Level: Basement
Bedroom
- Level: Main
Bedroom
- Level: Main
Bedroom
- Level: Basement
Bedroom
- Level: Basement
Bedroom
- Level: Basement
Bedroom
- Level: Basement
Bathroom
- Level: Main
Bathroom
- Level: Main
Bathroom
- Level: Main
Bathroom
- Level: Basement
Bathroom
- Level: Basement
Dining room
- Level: Main
Family room
- Level: Main
Family room
- Level: Basement
Kitchen
- Level: Main
Laundry
- Level: Main
Office
- Level: Main
Heating
- Forced Air
Cooling
- Central Air
Appliances
- Included: Dishwasher, Disposal, Humidifier, Microwave, Oven, Range, Refrigerator
- Laundry: Laundry Closet
Features
- Ceiling Fan(s), Entrance Foyer, Five Piece Bath, High Ceilings, Kitchen Island, Smoke Free, Walk-In Closet(s)
- Flooring: Carpet, Laminate
- Windows: Double Pane Windows
- Basement: Finished
- Number of fireplaces: 1
- Fireplace features: Family Room
- Furnished: Yes
- Common walls with other units/homes: No Common Walls
Interior area
- Total structure area: 4,126
- Total interior livable area: 4,126 sqft
- Finished area above ground: 2,129
- Finished area below ground: 1,997
Property
Parking
- Total spaces: 5
- Parking features: Concrete, Oversized, Tandem
- Attached garage spaces: 3
- Details: Off Street Spaces: 2
Features
- Levels: One
- Stories: 1
- Patio & porch: Covered, Front Porch, Patio
- Exterior features: Garden, Gas Grill, Private Yard, Rain Gutters
- Fencing: Full
Lot
- Size: 7,667 Square Feet
- Features: Sprinklers In Front, Sprinklers In Rear
Details
- Parcel number: 034735887
- Zoning: SFR
- Special conditions: Standard
Construction
Type & style
- Home type: SingleFamily
- Architectural style: A-Frame
- Property subtype: Single Family Residence
Materials
- Brick, Cement Siding, Frame
- Foundation: Concrete Perimeter
- Roof: Composition
Condition
- Year built: 2008
Utilities & green energy
- Sewer: Public Sewer
- Water: Public
Community & HOA
Community
- Security: Carbon Monoxide Detector(s), Security System, Smoke Detector(s)
- Subdivision: Vista Peak
HOA
- Has HOA: Yes
- Amenities included: Clubhouse, Playground, Pool
- Services included: On-Site Check In
- HOA fee: $96 monthly
- HOA name: Hammersmith
- HOA phone: 303-980-0700
Location
- Region: Aurora
Financial & listing details
- Price per square foot: $168/sqft
- Tax assessed value: $705,300
- Annual tax amount: $3,586
- Date on market: 7/9/2024
- Listing terms: Cash,Conventional,FHA,VA Loan
- Exclusions: All Personal Items
- Ownership: Individual
- Road surface type: Paved
Price history
| Date | Event | Price |
|---|---|---|
| 9/5/2024 | Sold | $695,000-1.8%$168/sqft |
Source:  REcolorado as distributed by MLS GRID #2586048 Report a problem REcolorado as distributed by MLS GRID #2586048 Report a problem | ||
| 8/12/2024 | Pending sale | $707,900$172/sqft |
Source: REcolorado as distributed by MLS GRID #2586048 Report a problem | ||
| 8/6/2024 | Price change | $707,9000%$172/sqft |
Source: REcolorado as distributed by MLS GRID #2586048 Report a problem | ||
| 8/3/2024 | Price change | $708,000-0.1%$172/sqft |
Source: REcolorado as distributed by MLS GRID #2586048 Report a problem | ||
| 7/26/2024 | Price change | $709,000-1.4%$172/sqft |
Source: REcolorado as distributed by MLS GRID #2586048 Report a problem | ||
| 7/9/2024 | Listed for sale | $719,000+147.1%$174/sqft |
Source: REcolorado as distributed by MLS GRID #2586048 Report a problem | ||
| 7/18/2011 | Sold | $291,000-4.3%$71/sqft |
Source: Public Record Report a problem | ||
| 6/1/2011 | Listed for sale | $304,000+6.3%$74/sqft |
Source: Premier Real Estate Group, LLC #1002639 Report a problem | ||
| 8/25/2008 | Sold | $285,942$69/sqft |
Source: Public Record Report a problem | ||
Public tax history
| Year | Property taxes | Tax assessment |
|---|---|---|
| 2025 | $4,179 +2.5% | $44,081 +6.5% |
| 2024 | $4,079 +13.8% | $41,399 -9.1% |
| 2023 | $3,586 -22.9% | $45,522 +34.2% |
| 2022 | $4,651 | $33,930 -2.8% |
| 2021 | -- | $34,907 -13.7% |
| 2020 | $5,525 +10.4% | $40,441 |
| 2019 | $5,004 | -- |
| 2018 | $5,004 +21.8% | $34,164 +13.7% |
| 2017 | $4,109 | $30,053 +1.9% |
| 2016 | -- | $29,500 |
| 2015 | -- | $29,500 +25.2% |
| 2014 | $4,211 +22.2% | $23,562 +4% |
| 2013 | $3,446 | $22,660 |
| 2012 | -- | $22,660 |
| 2011 | $3,142 +0.6% | $22,660 -4% |
| 2010 | $3,122 +311.6% | $23,610 |
| 2009 | $759 | $23,610 +311.2% |
| 2008 | -- | $5,742 |
| 2007 | -- | $5,742 |
Find assessor info on the county website
Neighborhood: Traditions
Nearby homes
- $572,6003 bd4 ba2.7k sqft25124 E 2nd Ave, Aurora, CO 80018Off Market
- $721,7005 bd6 ba5.1k sqft25164 E 2nd Ave, Aurora, CO 80018Off Market
- $602,2003 bd3 ba2.2k sqft25145 E 1st Ave, Aurora, CO 80018Off Market
- $534,0003 bd2 ba2.4k sqft25114 E 2nd Ave, Aurora, CO 80018Off Market
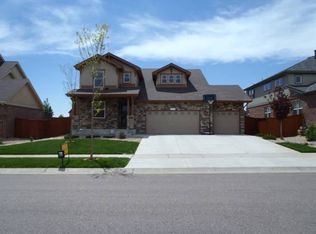
- $559,8003 bd3 ba2.7k sqft25184 E 2nd Ave, Aurora, CO 80018Off Market
- $609,7003 bd-- ba2.6k sqft25123 E 2nd Ave, Aurora, CO 80018Off Market
- $686,0004 bd5 ba3.3k sqft25125 E 1st Ave, Aurora, CO 80018Off Market
- $595,8004 bd3 ba3.2k sqft25163 E 2nd Ave, Aurora, CO 80018Off Market
Nearby schools
GreatSchools rating
- 6/10Vista Peak P-8 ExploratoryGrades: PK-8Distance: 0.4 mi
- 5/10Vista Peak 9-12 PreparatoryGrades: 9-12Distance: 0.5 mi
Schools provided by the listing agent
- Elementary: Vista Peak
- Middle: Vista Peak
- High: Vista Peak
- District: Adams-Arapahoe 28J
Source: REcolorado as distributed by MLS GRID. This data may not be complete. We recommend contacting the local school district to confirm school assignments for this home.
Get a cash offer in 3 minutes
Find out how much your home could sell for in as little as 3 minutes with a no-obligation cash offer.
Estimated market value
$703,700
Get a cash offer in 3 minutes
Find out how much your home could sell for in as little as 3 minutes with a no-obligation cash offer.
Estimated market value
$703,700
- Colorado
- Arapahoe County
- Aurora
- 80018
- Traditions
- 25144 E 2nd Avenue
Nearby cities
Nearby neighborhoods
Nearby zip codes
Other Aurora Topics
