Skip main navigation
Sold for $231,000
  • $231,000

    25144 Spanish Moss Cir, Astatula, FL 34705

    3beds
    1,248sqft
    Mobile Home
    Built in 2018
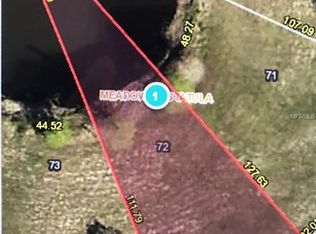
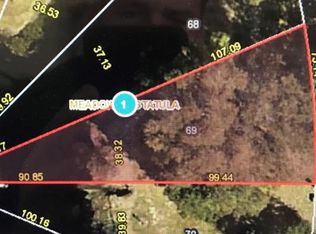
    8,166 Square Feet Lot
    $230,500 Zestimate®
    $185/sqft
    $1,925 Estimated rent

    Home value

    $230,500

    $212,000 - $249,000

    $1,925/mo

    Zestimate® history
    Loading
    Loading...

    Owner options

    List your home for rent

    $1,925/mo

    Rent Zestimate®

    Find your next renter with Zillow Rental Manager. Plus, with online applications, you can quickly screen prospective tenants – for free.

    Learn more

    $1,925/mo

    Rent Zestimate®

    Refinance and save

    $1,800/mo

    Est. payment

    Refinancing to a lower rate could help reduce your monthly payments and save thousands over the life of the loan.

    See today's rates

    $1,800/mo

    Est. payment

    Explore your selling options

    Work with a Zillow partner agent

    Leverage their expertise and Zillow's premium Showcase listings to get your home seen by more buyers.

    Get started

    List with your own agent

    Get your home in front of millions of buyers by listing it on Zillow.

    Learn how to do it

    Sell it yourself

    Take full control of how buyers see your home on Zillow by listing For Sale by Owner (FSBO).

    List your home

    What's special

    Separate indoor laundry roomTranquil water viewsOpen concept layoutSpacious enclosed patio
    Don’t miss this incredible opportunity to own a beautifully maintained 3-bedroom, 2-bathroom home, perfectly situated in the peaceful town of Astatula. This home features a highly desirable split-bedroom floor plan and tranquil water views, offering both privacy and serenity. The open concept layout connects the kitchen, living room, and dining area—ideal for comfortable living and effortless entertaining. The kitchen provides ample cabinet storage and Culligan Reverse Osmosis System for drinking water, while the separate indoor laundry room adds extra convenience. Step through sliding glass doors onto the spacious enclosed patio, where you can enjoy Florida’s gentle breezes or unwind during a passing afternoon rain shower. Recent updates include a new HVAC system and windows in 2022, a newly remodeled master shower in 2025, and new flooring in the third bedroom, also completed in 2025. These upgrades provide peace of mind and add to the home’s value and comfort. The community’s low monthly HOA fee includes water, sewer, and access to a clubhouse and pool—enhancing your lifestyle with added amenities. Nestled between the Harris Chain of Lakes and Lake Apopka, Astatula offers the perfect balance of quiet, small-town charm with proximity to larger city conveniences. You’ll be just minutes from Clermont, Mount Dora, and Tavares, each offering abundant shopping, dining, and entertainment options. Commuting is a breeze with easy access to Interstate 429 and Highway 27, and the home is within walking distance of the local elementary school. Plus, this property qualifies for USDA financing, making it an even more attractive option for buyers. Schedule your private showing today and experience the best of peaceful Florida living!

    Zillow last checked:

    Listing updated:

    Listing Provided by:

    Todd Schroth, PA 407-641-2808,

    EXP REALTY LLC 407-641-2808

    Bought with:

    Lydia Todd, 3397125

    COLDWELL BANKER HUBBARD HANSEN

    Source: Stellar MLS,MLS#: O6339329MLS LogoOriginating MLS: Orlando Regional

    Facts & features

    Interior

    Bedrooms & bathrooms
    • Bedrooms: 3
    • Bathrooms: 2
    • Full bathrooms: 2
    Primary bedroom
    • Features: Walk-In Closet(s)
    • Level: First
    • Area: 156 Square Feet
    • Dimensions: 13x12
    Bedroom 2
    • Features: Built-in Closet
    • Level: First
    • Area: 119.3 Square Feet
    • Dimensions: 10.11x11.8
    Bedroom 3
    • Features: Built-in Closet
    • Level: First
    • Area: 128.4 Square Feet
    • Dimensions: 10.11x12.7
    Dining room
    • Level: First
    • Area: 84 Square Feet
    • Dimensions: 7x12
    Kitchen
    • Level: First
    • Area: 144 Square Feet
    • Dimensions: 12x12
    Living room
    • Level: First
    • Area: 195 Square Feet
    • Dimensions: 15x13
    Heating
    • Central, Electric
    Cooling
    • Central Air
    Appliances
    • Included: Dishwasher, Disposal, Dryer, Microwave, Range, Refrigerator, Washer, Water Purifier, Water Softener
    • Laundry: Inside
    Features
    • Ceiling Fan(s), Eating Space In Kitchen, Split Bedroom, Thermostat, Walk-In Closet(s)
    • Flooring: Carpet, Laminate
    • Has fireplace: No
    Interior area
    • Total structure area: 2,250
    • Total interior livable area: 1,248 sqft

    Property

    Parking
    • Total spaces: 3
    • Parking features: Garage - Attached, Carport
    • Attached garage spaces: 1
    • Carport spaces: 2
    • Covered spaces: 3
    Features
    • Levels: One
    • Stories: 1
    • Exterior features: Irrigation System, Lighting, Rain Gutters
    Lot
    • Size: 8,166 sqft
    Details
    • Parcel number: 282026130000007100
    • Zoning: R-3
    • Special conditions: None

    Construction

    Type & style
    • Home type: MobileManufactured
    • Property subtype: Mobile Home
    Materials
    • Metal Frame, Other, Wood Siding
    • Foundation: Crawlspace, Pillar/Post/Pier
    • Roof: Other,Shingle
    Condition
    • New construction: No
    • Year built: 2018

    Utilities & green energy

    • Sewer: Private Sewer
    • Water: Private
    • Utilities for property: BB/HS Internet Available, Cable Available, Electricity Connected, Phone Available, Sewer Connected, Water Connected

    Community & neighborhood

    Community
    • Community features: Deed Restrictions, Pool
    Location
    • Region: Astatula
    • Subdivision: ASTATULA MEADOWS SUB

    HOA & financial

    HOA
    • Has HOA: Yes
    • HOA fee: $170 monthly
    • Services included: Community Pool, Pool Maintenance, Sewer, Trash, Water
    • Association name: Meadows Of Astatula/Betty Ranson
    • Association phone: 352-787-2700
    Other fees
    • Pet fee: $0 monthly
    Other financial information
    • Total actual rent: 0

    Other

    Other facts
    • Body type: Double Wide
    • Listing terms: Cash,Conventional,FHA,USDA Loan,VA Loan
    • Ownership: Fee Simple
    • Road surface type: Asphalt

    Price history

    DateEventPrice
    11/13/2025Sold$231,000-3.3%$185/sqft
    Source: Stellar MLS #O6339329 Report a problem
    10/6/2025Pending sale$239,000$192/sqft
    Source: Stellar MLS #O6339329 Report a problem
    9/17/2025Price change$239,000-2.4%$192/sqft
    Source: Stellar MLS #O6339329 Report a problem
    8/27/2025Listed for sale$245,000+5.6%$196/sqft
    Source: Stellar MLS #O6339329 Report a problem
    10/3/2024Listing removed$232,000$186/sqft
    Source: Stellar MLS #O6236719 Report a problem
    9/30/2024Price change$232,000-1.3%$186/sqft
    Source: Stellar MLS #O6236719 Report a problem
    8/29/2024Listed for sale$235,000+27.1%$188/sqft
    Source: Stellar MLS #O6236719 Report a problem
    7/14/2024Listing removed$184,900$148/sqft
    Source: Stellar MLS #G5042452 Report a problem
    7/19/2021Sold$184,900$148/sqft
    Source: Public Record Report a problem
    6/5/2021Pending sale$184,900$148/sqft
    Source: Stellar MLS #G5042452 Report a problem
    6/2/2021Listed for sale$184,900+79.9%$148/sqft
    Source: Stellar MLS #G5042452 Report a problem
    6/6/2018Sold$102,800$82/sqft
    Source: Public Record Report a problem

    Public tax history

    YearProperty taxesTax assessment
    2025$3,361 -1.2%$177,837
    2024$3,400 +7.4%$177,837 +2.1%
    2023$3,167 -0.7%$174,129
    2022$3,188 +88.1%$174,129 +69.2%
    2021$1,695 -2.1%$102,922 +1.4%
    2020$1,730 +2.2%$101,501 +2.3%
    2019$1,694 +266.9%$99,219 +1142.4%
    2018$462 $7,986 -11.3%
    2017$462 +109.8%$9,000
    2016$220 +35.4%$9,000 +50%
    2015$163 +18.8%$6,000
    2014$137 +10.5%$6,000
    2013$124 -0.7%$6,000
    2012$125 -38.2%$6,000 -37.5%
    2011$202 -6.7%$9,600 -13%
    2010$216 -30.3%$11,040 -31.6%
    2009$310 -24%$16,146 -24%
    2008$408 -0.2%$21,252
    2007$409 -5.4%$21,252
    2006$432 +1.7%$21,252
    2005$425 +8.7%$21,252
    2004$391 --

    Find assessor info on the county website

    Neighborhood: 34705

    Nearby schools

    GreatSchools rating
    Schools provided by the listing agent
    • Elementary: Astatula Elem
    • Middle: Tavares Middle
    • High: Tavares High

    Source: Stellar MLS. This data may not be complete. We recommend contacting the local school district to confirm school assignments for this home.

    Get a cash offer in 3 minutes
    Find out how much your home could sell for in as little as 3 minutes with a no-obligation cash offer.
    Estimated market value
    $230,500
    Get a cash offer in 3 minutes
    Find out how much your home could sell for in as little as 3 minutes with a no-obligation cash offer.
    Estimated market value
    $230,500