Enjoy room to spread out on 10+ acres with this 3-bedroom, 2-bath ranch offering true single-level living and plenty of possibilities inside and out. The main level features two separate living spaces, giving you flexibility for everyday living, entertaining, a home office or simply a little extra room to relax. A full unfinished basement provides even more space for storage or future finish. Major exterior updates include James Hardie siding, plus a roof and windows all less than 10 years old. A cozy, welcoming front porch adds charm, while the oversized deck out back gives you plenty of space to enjoy the peaceful acreage.
And then there’s the shop! The large temperature-controlled shop is equipped with 220-amp service and internet, making it ideal for a workshop, hobby space, man cave, equipment/boat storage or just about anything else you can dream up. Outside, you’ll also find a chicken coop, dedicated garden space and an ATV trail winding through the property. Whether you’re looking for space to garden, tinker, ride, raise a few chickens or simply enjoy a little more breathing room, this property offers the kind of acreage lifestyle that’s hard to find.
Pending
$610,000
25144 W 265th St, Paola, KS 66071
3beds
1,939sqft
Single Family Residence
Built in 1992
10.67 Acres Lot
$-- Zestimate®
$315/sqft
$-- HOA
What's special
Chicken coopOversized deckDedicated garden spaceJames hardie siding
- 10 days
- 664
- 30
Likely to sell faster than
Zillow last checked:
Listing updated:
Listed by:
Wendy Diskin 913-708-0288,
RE/MAX State Line
Source: Heartland MLS as distributed by MLS GRID,MLS#: 2644582
Facts & features
Interior
Bedrooms & bathrooms
- Bedrooms: 3
- Bathrooms: 2
- Full bathrooms: 2
Primary bedroom
- Features: Carpet, Ceiling Fan(s)
- Level: First
- Area: 210 Square Feet
- Dimensions: 15 x 14
Bedroom 2
- Features: Carpet
- Level: First
- Area: 132 Square Feet
- Dimensions: 12 x 11
Bedroom 3
- Features: Carpet, Ceiling Fan(s)
- Level: First
- Area: 156 Square Feet
- Dimensions: 13 x 12
Primary bathroom
- Features: Ceramic Tiles
- Level: First
- Area: 110 Square Feet
- Dimensions: 11 x 10
Bathroom 1
- Features: Ceramic Tiles
- Level: First
- Area: 55 Square Feet
- Dimensions: 11 x 5
Dining room
- Level: First
- Area: 154 Square Feet
- Dimensions: 14 x 11
Family room
- Features: Carpet, Ceiling Fan(s)
- Level: First
- Area: 345 Square Feet
- Dimensions: 23 x 15
Kitchen
- Level: First
- Area: 225 Square Feet
- Dimensions: 15 x 15
Living room
- Features: Carpet, Ceiling Fan(s)
- Level: First
- Area: 195 Square Feet
- Dimensions: 15 x 13
Heating
- Has Heating (Unspecified Type)
Cooling
- Electric
Appliances
- Included: Dishwasher, Disposal, Microwave, Electric Range
- Laundry: Main Level, Off The Kitchen
Features
- Ceiling Fan(s), Kitchen Island, Pantry
- Flooring: Carpet
- Basement: Full
- Has fireplace: No
Interior area
- Total structure area: 1,939
- Total interior livable area: 1,939 sqft
- Finished area above ground: 1,939
- Finished area below ground: 0
Property
Parking
- Total spaces: 3
- Parking features: Attached, Garage Door Opener, Garage Faces Front
- Attached garage spaces: 3
Features
- Patio & porch: Deck
Lot
- Size: 10.67 Acres
- Features: Acreage
Details
- Parcel number: 0852100000012060
Construction
Type & style
- Home type: SingleFamily
- Architectural style: Traditional
- Property subtype: Single Family Residence
Materials
- Concrete, Frame
- Roof: Composition
Condition
- Year built: 1992
Utilities & green energy
- Sewer: Septic Tank
- Water: Public
Community & HOA
Community
- Subdivision: Other
HOA
- Has HOA: No
Location
- Region: Paola
Financial & listing details
- Price per square foot: $315/sqft
- Tax assessed value: $561,800
- Annual tax amount: $5,537
- Date on market: 10/14/2026
- Ownership: Private
Estimated market value
Not available
Estimated sales range
Not available
Not available
Price history
| Date | Event | Price |
|---|---|---|
| 10/17/2026 | Pending sale | $610,000$315/sqft |
Source:  Heartland MLS as distributed by MLS GRID #2644582 Report a problem | ||
| 10/14/2026 | Listed for sale | $610,000+121.8%$315/sqft |
Source: Heartland MLS as distributed by MLS GRID #2644582 Report a problem | ||
| 4/19/2018 | Sold | -- |
Source: Heartland MLS as distributed by MLS GRID #2089879 Report a problem | ||
| 3/1/2018 | Pending sale | $275,000$142/sqft |
Source: Olathe #2089879 Report a problem | ||
| 2/15/2018 | Listed for sale | $275,000+77.5%$142/sqft |
Source: Keller Williams Diamond Part #2089879 Report a problem | ||
| 3/20/2012 | Sold | -- |
Source: Public Record Report a problem | ||
| 1/28/2012 | Listed for sale | $154,900$80/sqft |
Source: Crown Realty of Kansas Inc #1762723 Report a problem | ||
Public tax history
| Year | Property taxes | Tax assessment |
|---|---|---|
| 2025 | $5,538 +4% | $64,607 +8.9% |
| 2024 | $5,323 -0.5% | $59,317 +4.7% |
| 2023 | $5,349 +17.6% | $56,637 +23.8% |
| 2022 | $4,550 | $45,758 +15.5% |
| 2021 | -- | $39,606 +11.2% |
| 2020 | $3,777 | $35,627 |
| 2019 | $3,777 +16% | -- |
| 2018 | $3,255 | -- |
| 2017 | $3,255 | -- |
| 2016 | -- | -- |
| 2015 | -- | -- |
| 2014 | -- | -- |
| 2013 | -- | -- |
| 2012 | -- | -- |
| 2011 | -- | -- |
| 2009 | -- | $28,118 |
| 2008 | -- | $28,118 +3.4% |
| 2007 | -- | $27,198 +2% |
| 2006 | -- | $26,669 +1.9% |
| 2005 | -- | $26,163 |
| 2004 | -- | $26,163 +23% |
| 2003 | -- | $21,275 -10.5% |
| 2002 | -- | $23,782 +23.5% |
| 2000 | -- | $19,261 |
Find assessor info on the county website
Monthly payment
Est. payment
Payment breakdown
Explore the cost of this home by adjusting the details. Changes won't be saved.Climate risks
Neighborhood: 66071
Nearby schools
Schools provided by the listing agent
- Elementary: Paola
- Middle: Paola
- High: Paola
Source: Heartland MLS as distributed by MLS GRID. This data may not be complete. We recommend contacting the local school district to confirm school assignments for this home.

Similar homes
- $675,0003 bd1 ba1.8k sqft28818 W 303rd St, Paola, KS 66071For Sale
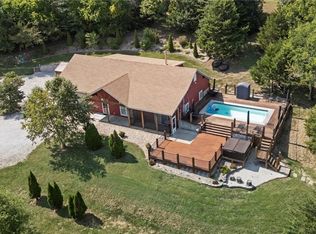 MLS ID #2621228, Ronda Langford, Platinum Realty LLC. Heartland MLS as distributed by MLS GRID
- $475,0003 bd2 ba1.4k sqft26427 W 321st Ter, Paola, KS 66071For Sale
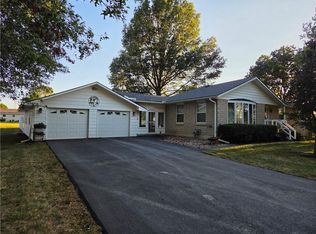 MLS ID #2642258, Kevin White, Crown Realty. Heartland MLS as distributed by MLS GRID
- $414,9003 bd2 ba2.3k sqft23900 W 289th Ter, Paola, KS 66071For Sale
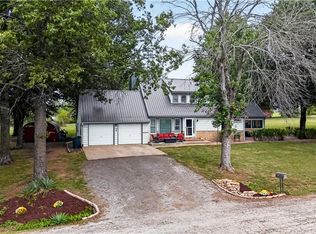 MLS ID #2645018, Darin Stephens, Stone & Story Real Estate Group. Heartland MLS as distributed by MLS GRID
- $--3 bd2 ba1.3k sqft21210 W 227th St, Spring Hill, KS 66083Auction
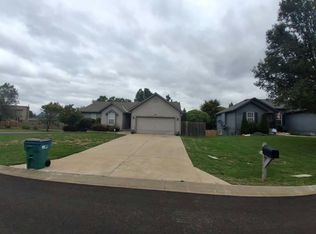 Auction.com 2
