Skip main navigation
Sold for $1,200,000
  • $1,200,000

    25146 N 104th Way, Scottsdale, AZ 85255

    3beds
    3,137sqft
    Single Family Residence
    Built in 1998
    0.44 Acres Lot
    $1,199,700 Zestimate®
    $383/sqft
    $6,518 Estimated rent

    Home value

    $1,199,700

    $1.10M - $1.31M

    $6,518/mo

    Zestimate® history
    Loading
    Loading...

    Owner options

    List your home for rent

    $6,518/mo

    Rent Zestimate®

    Find your next renter with Zillow Rental Manager. Plus, with online applications, you can quickly screen prospective tenants – for free.

    Learn more

    $6,518/mo

    Rent Zestimate®

    Refinance and save

    $6,483/mo

    Est. payment

    Refinancing to a lower rate could help reduce your monthly payments and save thousands over the life of the loan.

    See today's rates

    $6,483/mo

    Est. payment

    Explore your selling options

    Work with a Zillow partner agent

    Leverage their expertise and Zillow's premium Showcase listings to get your home seen by more buyers.

    Get started

    List with your own agent

    Get your home in front of millions of buyers by listing it on Zillow.

    Learn how to do it

    Sell it yourself

    Take full control of how buyers see your home on Zillow by listing For Sale by Owner (FSBO).

    List your home

    What's special

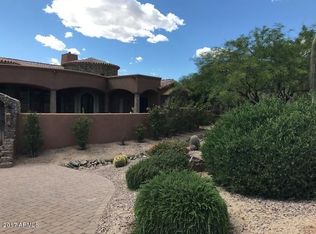
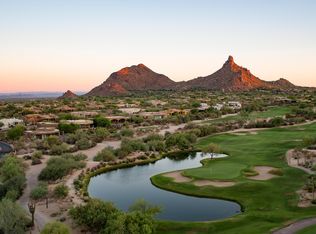
    This is Receivership estate property is selling the property on behalf of the Superior Court of the State of Arizona in and for the County of Maricopa. It is a wonderful home in an exceptional gated community with extraordinary views. BEST VALUE! There are upgraded appliances, an outdoor kitchen, pool/spa, slate flooring, granite counters, storage galore! Solar too! (Buyer to investigate) Needs cosmetic items but appears to be move in ready. Could use paint, fixtures, flooring, pool surface work and more. Do your due diligence and bring us an offer. BEST PRICE NEARBY!

    Zillow last checked:

    Listing updated:

    Listed by:

    Brian G Bouterie 602-339-3357,

    Realty Executives Arizona Territory

    Bought with:

    Jetaime Marie Green, SA662963000

    Jason Mitchell Real Estate

    Source: ARMLS,MLS#: 6952233MLS Logo

    Facts & features

    Interior

    Bedrooms & bathrooms
    • Bedrooms: 3
    • Bathrooms: 3
    • Full bathrooms: 2
    • 1/2 bathrooms: 1
    Bedroom 2
    • Area: 158.02
    • Dimensions: 13.38 x 11.81
    Living room
    • Area: 238.76
    • Dimensions: 11.92 x 20.03
    Heating
    • Natural Gas
    Cooling
    • Central Air, Ceiling Fan(s)
    Appliances
    • Included: Water Softener Owned, Refrigerator, Built-in Microwave, Dishwasher, Disposal, Gas Range, Gas Oven, Water Purifier
    • Laundry: Inside
    Features
    • Pantry, High Speed Internet, Granite Counters, Double Vanity, Upstairs, Eat-in Kitchen, Breakfast Bar, 9+ Flat Ceilings, Vaulted Ceiling(s), Wet Bar, Kitchen Island, Full Bth Master Bdrm, Separate Shwr & Tub
    • Flooring: Carpet, Vinyl, Stone, Wood
    • Windows: Double Pane Windows
    • Has basement: No
    • Number of fireplaces: 2
    • Fireplace features: Living Room, Master Bedroom
    Interior area
    • Total structure area: 3,137
    • Total interior livable area: 3,137 sqft

    Property

    Parking
    • Total spaces: 3
    • Parking features: Garage Door Opener, Storage
    • Garage spaces: 3
    Features
    • Stories: 2
    • Patio & porch: Covered, Patio
    • Exterior features: Balcony, Private Street(s), Built-in Barbecue
    • Has private pool: Yes
    • Pool features: Outdoor Pool, Play Pool, Heated
    • Has spa: Yes
    • Spa features: Heated, Private
    • Fencing: Block,Wrought Iron
    • Has view: Yes
    • View description: City Lights, Mountain(s)
    Lot
    • Size: 0.44 Acres
    • Features: North/South Exposure, Sprinklers In Rear, Sprinklers In Front, Desert Back, Desert Front, Synthetic Grass Back
    Details
    • Parcel number: 21702722
    • Lease amount: $0

    Construction

    Type & style
    • Home type: SingleFamily
    • Architectural style: Territorial/Santa Fe
    • Property subtype: Single Family Residence
    Materials
    • Stucco, Wood Frame, Painted
    • Roof: Tile
    Condition
    • Fixer
    • New construction: No
    • Year built: 1998
    Details
    • Builder name: DYVI TROON INC

    Utilities & green energy

    • Sewer: Public Sewer
    • Water: City Water
    Green energy
    • Energy efficient items: Solar Panels, Multi-Zones

    Community & HOA

    Community
    • Features: Gated
    • Security: Fire Sprinkler System
    • Subdivision: TROON FAIRWAYS LOT 1-107 TR A-D
    HOA
    • Has HOA: Yes
    • Services included: Maintenance Grounds, Street Maint
    • HOA fee: $1,000 annually
    • HOA name: Troon Fairways HOA
    • HOA phone: 602-433-0331
    • Second HOA fee: $90 annually
    • Second HOA name: Troon Village
    • Second HOA phone: 602-433-0331
    Location
    • Region: Scottsdale

    Financial & listing details

    • Price per square foot: $383/sqft
    • Tax assessed value: $1,099,700
    • Annual tax amount: $4,215
    • Date on market: 12/5/2025
    • Cumulative days on market: 109 days
    • Listing terms: Cash,Conventional
    • Ownership: Fee Simple

    Price history

    DateEventPrice
    3/31/2026Sold$1,200,000-7.7%$383/sqft
    Source: ARMLS #6952233 Report a problem
    3/24/2026Pending sale$1,300,000$414/sqft
    Source: ARMLS #6952233 Report a problem
    2/1/2026Price change$1,300,000-13.3%$414/sqft
    Source: ARMLS #6952233 Report a problem
    12/5/2025Listed for sale$1,500,000+76.5%$478/sqft
    Source: ARMLS #6952233 Report a problem
    12/4/2006Sold$850,000+54.5%$271/sqft
    Source: ARMLS #2591018 Report a problem
    5/13/2003Sold$550,000+624.6%$175/sqft
    Source: Public Record Report a problem
    10/17/1996Sold$75,900$24/sqft
    Source: Public Record Report a problem

    Public tax history

    YearProperty taxesTax assessment
    2025$3,771 -1.8%$109,970 -1.6%
    2024$3,841 +16.1%$111,710 +60.9%
    2023$3,308 -0.1%$69,413 +3.5%
    2022$3,313 -10.7%$67,060 +6.5%
    2021$3,709 +3%$62,960 +2.5%
    2020$3,600 +3.1%$61,430 +1.9%
    2019$3,493 $60,260 +2.8%
    2018$3,493 +4.3%$58,630 +1.6%
    2017$3,350 +5.8%$57,730 +6.1%
    2016$3,166 +5.9%$54,410 +8%
    2015$2,991 $50,380 +9%
    2014-- $46,220 +10.7%
    2013-- $41,770
    2012-- $41,770 -6.9%
    2011-- $44,860 -18.6%
    2010-- $55,100 -9.3%
    2009-- $60,770 +2.4%
    2008-- $59,350 +4.9%
    2007-- $56,600 +44.2%
    2006-- $39,250
    2005-- $39,250 -23.2%
    2004-- $51,100
    2003-- $51,100 -3.3%
    2002-- $52,850
    Find assessor info on the county website

    Neighborhood: Troon

    Nearby schools

    GreatSchools rating
    Schools provided by the listing agent
    • Elementary: Desert Sun Academy
    • Middle: Sonoran Trails Middle School
    • High: Cactus Shadows High School
    • District: Cave Creek Unified District

    Source: ARMLS. This data may not be complete. We recommend contacting the local school district to confirm school assignments for this home.

    Get a cash offer in 3 minutes
    Find out how much your home could sell for in as little as 3 minutes with a no-obligation cash offer.
    Estimated market value
    $1,199,700
    Get a cash offer in 3 minutes
    Find out how much your home could sell for in as little as 3 minutes with a no-obligation cash offer.
    Estimated market value
    $1,199,700