Seller has received more than 1 offer. All offers to be considered should be submitted by 6pm on Sunday November 10th. This delightful one-story residence features 4 bedrooms and 1.5 baths, offering the perfect blend of comfort and convenience. With over 1,500 sq. ft. of finished living space, this home is ready for you to make it your own. Step inside to discover a spacious living room filled with natural light from large windows, creating a warm and inviting atmosphere. The stylish white kitchen boasts modern cabinetry & chic subway tile backsplash, complete with all appliances included. The adjoining dining area features a newer sliding patio door that leads you to the fenced backyard—ideal for outdoor entertaining or enjoying quiet evenings. The main floor includes three comfortable bedrooms, while the finished lower level expands your living space with a generous fourth bedroom and additional closet space plus future full bath (has rough plumbing & grinder pump). This versatile area also includes an extra family room, perfect for gatherings. An oversized two-car garage provides ample parking, while the oversized shed offers extra storage options, while additional off-street parking adds convenience for guests. Located in a prime area with easy access to SR 19, US 20 bypass, and nearby Dunlap shopping, this home offers the ideal mix of country living and urban accessibility. Don’t miss the opportunity to make this your new home! See disclosure for all the updates!
Closed
$229,900
25147 County Road 26, Elkhart, IN 46517
4beds
1,516sqft
Single Family Residence
Built in 1978
0.43 Acres Lot
$252,600 Zestimate®
$--/sqft
$2,020 Estimated rent
Home value
$252,600
$230,000 - $278,000
$2,020/mo
Zestimate® history
Owner options
List your home for rent
$2,020/mo
Rent Zestimate®
Find your next renter with Zillow Rental Manager. Plus, with online applications, you can quickly screen prospective tenants – for free.
$2,020/mo
Rent Zestimate®
Refinance and save
$1,508/mo
Est. payment
Refinancing to a lower rate could help reduce your monthly payments and save thousands over the life of the loan.
$1,508/mo
Est. payment
Explore your selling options
Work with a Zillow partner agent
Leverage their expertise and Zillow's premium Showcase listings to get your home seen by more buyers.
Get startedList with your own agent
Get your home in front of millions of buyers by listing it on Zillow.
Learn how to do itSell it yourself
Take full control of how buyers see your home on Zillow by listing For Sale by Owner (FSBO).
List your homeWhat's special
Zillow last checked:
Listing updated:
Listed by:
Mary L Dale Office:574-522-2822,
Coldwell Banker Real Estate Group
Bought with:
Cynthia M Acosta, RB19001277
Century 21 Circle
Source: IRMLS,MLS#: 202441851
Facts & features
Interior
Bedrooms & bathrooms
- Bedrooms: 4
- Bathrooms: 2
- Full bathrooms: 1
- 1/2 bathrooms: 1
- Main level bedrooms: 3
Bedroom 1
- Level: Main
Bedroom 2
- Level: Main
Dining room
- Level: Main
Family room
- Level: Lower
- Area: 266
- Dimensions: 19 x 14
Kitchen
- Level: Main
Living room
- Level: Main
Heating
- Natural Gas, Forced Air
Cooling
- Central Air
Appliances
- Included: Range/Oven Hook Up Gas, Dishwasher, Refrigerator, Washer, Dryer-Electric, Gas Range
- Laundry: Electric Dryer Hookup, Washer Hookup
Features
- Laminate Counters, Tub/Shower Combination
- Flooring: Carpet, Laminate
- Basement: Full,Finished,Unfinished,Sump Pump
- Has fireplace: No
Interior area
- Total structure area: 2,016
- Total interior livable area: 1,516 sqft
- Finished area above ground: 1,008
- Finished area below ground: 508
Property
Parking
- Total spaces: 2
- Parking features: Attached, Garage Door Opener, Concrete
- Attached garage spaces: 2
- Has uncovered spaces: Yes
Features
- Levels: One
- Stories: 1
- Fencing: Chain Link
Lot
- Size: 0.43 Acres
- Dimensions: 100X185
- Features: Level, 0-2.9999, Rural
Details
- Additional structures: Shed
- Parcel number: 200628478010.000009
Construction
Type & style
- Home type: SingleFamily
- Property subtype: Single Family Residence
Materials
- Brick
- Roof: Asphalt
Condition
- New construction: No
- Year built: 1978
Utilities & green energy
- Electric: NIPSCO
- Gas: NIPSCO
- Sewer: Septic Tank
- Water: Well
Community & HOA
Community
- Subdivision: None
Location
- Region: Elkhart
Financial & listing details
- Tax assessed value: $160,700
- Annual tax amount: $1,103
- Date on market: 10/29/2024
- Listing terms: Cash,Conventional,FHA,VA Loan
Price history
| Date | Event | Price |
|---|---|---|
| 12/9/2024 | Sold | $229,900 |
Source:  IRMLS #202441851 Report a problem IRMLS #202441851 Report a problem | ||
| 11/11/2024 | Pending sale | $229,900 |
Source: IRMLS #202441851 Report a problem | ||
| 11/6/2024 | Listed for sale | $229,900+87.7% |
Source: IRMLS #202441851 Report a problem | ||
| 3/25/2016 | Sold | $122,500$81/sqft |
Source: Agent Provided Report a problem | ||
| 9/29/2015 | Listed for sale | $122,500+2.5%$81/sqft |
Source: Weichert Rltrs-J.Dunfee&Assoc. #201546099 Report a problem | ||
| 11/26/2012 | Listing removed | $119,500$79/sqft |
Source: CENTURY 21 Landmark Realty Group #9934089 Report a problem | ||
| 7/14/2012 | Price change | $119,500-2.8%$79/sqft |
Source: CENTURY 21 Landmark Realty Group #9934089 Report a problem | ||
| 5/10/2012 | Listed for sale | $123,000$81/sqft |
Source: Century 21 Landmark #9934089 Report a problem | ||
Public tax history
| Year | Property taxes | Tax assessment |
|---|---|---|
| 2025 | $1,114 +2.4% | $160,700 +14.7% |
| 2024 | $1,088 -12.2% | $140,100 -0.6% |
| 2023 | $1,239 +0% | $140,900 |
| 2022 | $1,239 +15.2% | $140,900 +7.9% |
| 2021 | $1,076 -2.6% | $130,600 +12.8% |
| 2020 | $1,104 +5.3% | $115,800 |
| 2019 | $1,049 +7.5% | $115,800 +2.7% |
| 2018 | $975 +18.8% | $112,800 +6.1% |
| 2017 | $821 | $106,300 +6.5% |
| 2016 | $821 +2.1% | $99,800 +5.5% |
| 2014 | $804 +12.1% | $94,600 +2.6% |
| 2013 | $718 -31.1% | $92,200 -15.4% |
| 2012 | $1,041 +36.5% | $109,000 +10.7% |
| 2011 | $763 +12.8% | $98,500 +0.8% |
| 2010 | $676 -15% | $97,700 -9.2% |
| 2009 | $796 -55% | $107,600 +16.8% |
| 2007 | $1,770 +133.2% | $92,100 +9.4% |
| 2006 | $759 -12.2% | $84,200 |
| 2005 | $864 +15.2% | $84,200 |
| 2004 | $750 +8.5% | $84,200 |
| 2003 | $691 -26.3% | $84,200 +60.1% |
| 2002 | $937 +2.4% | $52,600 +200.1% |
| 2001 | $915 | $17,530 |
Find assessor info on the county website
Neighborhood: 46517
Nearby homes
- $241,2003 bd2 ba1.1k sqft25163 County Road 26, elkhart, IN 46517Off Market
- $255,0003 bd2 ba1.6k sqft25163 County Road 26, Elkhart, IN 46517Sold
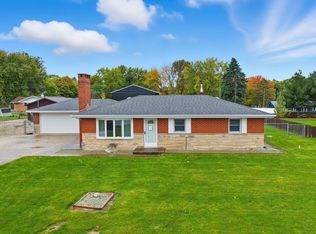
- $281,8003 bd2 ba1.3k sqft25127 County Road 26, Elkhart, IN 46517Off Market
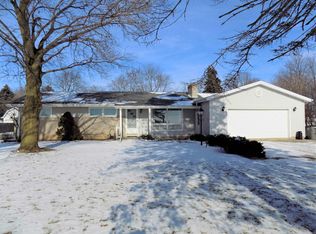
- $12,400-- bd-- ba-- sqft25127 County Road 26, Elkhart, IN 46517Off Market
- $291,000-- bd-- ba-- sqft25163 County Road 26, Elkhart, IN 46517Off Market
- $265,9003 bd2 ba1.7k sqft25140 Shepherd Hl, Elkhart, IN 46517Off Market
- $277,2004 bd3 ba1.4k sqft25168 Shepherd Hl, Elkhart, IN 46517Off Market
- $181,8003 bd2 ba1.1k sqft25110 Shepherd Hl, Elkhart, IN 46517Off Market
Nearby schools
GreatSchools rating
- 6/10Concord Intermediate SchoolGrades: 5-6Distance: 1.5 mi
- 5/10Concord Junior High SchoolGrades: 7-8Distance: 0.6 mi
- 4/10Concord Community High SchoolGrades: 9-12Distance: 1.3 mi
Schools provided by the listing agent
- Elementary: South Side
- Middle: Concord
- High: Concord
- District: Concord Community Schools
Source: IRMLS. This data may not be complete. We recommend contacting the local school district to confirm school assignments for this home.


Get pre-qualified for a loan
At Zillow Home Loans, we can pre-qualify you in as little as 5 minutes with no impact to your credit score.An equal housing lender. NMLS #10287.
- Indiana
- Elkhart County
- Elkhart
- 46517
- 25147 County Road 26
Nearby cities
Nearby neighborhoods
Nearby zip codes
Other Elkhart Topics
