Custom Log Cabin with Lake Gregory Views in Arrowhead Highlands. Escape to the serene beauty of the San Bernardino Mountains in this stunning custom log cabin located in the highly desirable Arrowhead Highlands area of Crestline. This 2-bedroom, 2-bath home perfectly blends rustic charm and modern comforts—offering breathtaking views of Lake Gregory. On the main floor, you’ll find the spacious living room with its striking floor-to-ceiling stone fireplace, the heart of the home and perfect for cozy mountain evenings. The kitchen and breakfast nook are also on the main level, with picturesque lake views that make every moment feel special. Step out onto the wraparound deck off the main floor to soak in lake and mountain vistas—ideal for sunrise coffee or evening sunsets. Downstairs, both bedrooms offer private access to a secondary deck, creating a seamless indoor-outdoor flow and inviting you to wake up to the crisp mountain air or unwind under the stars. Additional highlights include custom cabinetry, granite countertops, ample storage, and a beautifully paved driveway that enhances the home’s curb appeal and convenience. Whether you’re seeking a full-time residence, weekend escape, or vacation rental, this property delivers the ultimate mountain lifestyle.
Sold for $510,000
Listed by: KELLER WILLIAMS EMPIRE ESTATES • Pamela Williams • Contact: pamelawilliams@kw.com
Bought with: KELLER WILLIAMS LAKE ARROWHEAD
Tax assessed value
$510,000
25148 Scenic View Dr, Crestline, CA 92325
2beds
1,500sqft
Single Family Residence
Built in 2008
7,075 Square Feet Lot
$504,700 Zestimate®
$340/sqft
$2,379 Estimated rent
Home value
$504,700
$454,000 - $560,000
$2,379/mo
Zestimate® history
Owner options
List your home for rent
$2,379/mo
Rent Zestimate®
Find your next renter with Zillow Rental Manager. Plus, with online applications, you can quickly screen prospective tenants – for free.
$2,379/mo
Rent Zestimate®
Refinance and save
$3,271/mo
Est. payment
Refinancing to a lower rate could help reduce your monthly payments and save thousands over the life of the loan.
$3,271/mo
Est. payment
Explore your selling options
Work with a Zillow partner agent
Leverage their expertise and Zillow's premium Showcase listings to get your home seen by more buyers.
Get startedList with your own agent
Get your home in front of millions of buyers by listing it on Zillow.
Learn how to do itSell it yourself
Take full control of how buyers see your home on Zillow by listing For Sale by Owner (FSBO).
List your homeWhat's special
Custom log cabinFloor-to-ceiling stone fireplaceCustom cabinetryStunning custom log cabinGranite countertopsAmple storageBeautifully paved driveway
Zillow last checked:
Listing updated:
Listed by:
Pamela Williams DRE #02238190 pamelawilliams@kw.com,
KELLER WILLIAMS EMPIRE ESTATES
Bought with:
Debbie Baker, DRE #01479361
KELLER WILLIAMS LAKE ARROWHEAD
Source: CRMLS,MLS#: CV25145725 Originating MLS: California Regional MLS
Originating MLS: California Regional MLSFacts & features
Interior
Bedrooms & bathrooms
- Bedrooms: 2
- Bathrooms: 2
- Full bathrooms: 2
- Main level bathrooms: 1
Rooms
- Room types: Bedroom, Family Room, Kitchen, Laundry, Living Room, Utility Room
Bedroom
- Features: All Bedrooms Down
Bathroom
- Features: Bathtub, Dual Sinks, Full Bath on Main Level, Jetted Tub, Vanity, Walk-In Shower
Kitchen
- Features: Granite Counters, Kitchen/Family Room Combo, Pots & Pan Drawers, Utility Sink
Heating
- Central, Fireplace(s), Natural Gas
Cooling
- Electric
Appliances
- Included: Dishwasher, Disposal, Gas Oven, Gas Range, Gas Water Heater, Microwave, Refrigerator, Dryer, Washer
- Laundry: Laundry Room
Features
- Breakfast Bar, Breakfast Area, Ceiling Fan(s), Granite Counters, High Ceilings, Living Room Deck Attached, Pantry, All Bedrooms Down, Utility Room
- Flooring: Carpet, Wood
- Doors: Sliding Doors
- Windows: Blinds, Bay Window(s), Double Pane Windows, Screens, Skylight(s)
- Has fireplace: Yes
- Fireplace features: Living Room
- Common walls with other units/homes: No Common Walls
Interior area
- Total interior livable area: 1,500 sqft
Property
Parking
- Parking features: Driveway
Features
- Levels: Two
- Stories: 2
- Entry location: 1
- Patio & porch: Covered, Deck, Front Porch, Wrap Around
- Exterior features: Rain Gutters, Brick Driveway
- Pool features: None
- Spa features: None
- Fencing: Block,Brick,Chain Link
- Has view: Yes
- View description: Canyon, Lake, Mountain(s)
- Has water view: Yes
- Water view: Lake
Lot
- Size: 7,075 Square Feet
- Features: 0-1 Unit/Acre, Sloped Down
Details
- Parcel number: 0340232490000
- Zoning: CF/RS-14M
- Special conditions: Trust
Construction
Type & style
- Home type: SingleFamily
- Architectural style: Log Home
- Property subtype: Single Family Residence
Materials
- Log
- Foundation: Pillar/Post/Pier, Slab
- Roof: Asphalt,Composition,Shingle
Condition
- Turnkey
- New construction: No
- Year built: 2008
Utilities & green energy
- Sewer: Septic Tank
- Water: Public
- Utilities for property: Cable Available, Electricity Connected, Natural Gas Connected, Phone Available, Water Connected
Community & HOA
Community
- Features: Biking, Hiking, Lake, Mountainous
- Security: Carbon Monoxide Detector(s), Fire Sprinkler System, Smoke Detector(s)
Location
- Region: Crestline
Financial & listing details
- Price per square foot: $340/sqft
- Tax assessed value: $510,000
- Date on market: 7/10/2025
- Cumulative days on market: 5 days
- Listing terms: Cash,Cash to New Loan,Conventional,1031 Exchange
- Inclusions: Washer, Dryer, Refrigerator
- Exclusions: Furniture available
- Road surface type: Gravel
Price history
| Date | Event | Price |
|---|---|---|
| 7/29/2025 | Sold | $510,000$340/sqft |
Source:  CRMLS #CV25145725 Report a problem CRMLS #CV25145725 Report a problem | ||
| 7/15/2025 | Pending sale | $510,000$340/sqft |
Source: CRMLS #CV25145725 Report a problem | ||
| 7/11/2025 | Listed for sale | $510,000$340/sqft |
Source: CRMLS #CV25145725 Report a problem | ||
Public tax history
| Year | Property taxes | Tax assessment |
|---|---|---|
| 2026 | -- | $510,000 +24.5% |
| 2025 | $6,009 +31.2% | $409,679 +12.6% |
| 2024 | $4,581 +10% | $363,754 +11.5% |
| 2023 | $4,165 +2.1% | $326,256 +2% |
| 2022 | $4,081 +13% | $319,859 +15% |
| 2021 | $3,610 -0.8% | $278,100 |
| 2020 | $3,640 +3.4% | $278,100 +20.9% |
| 2019 | $3,519 +25.2% | $230,000 |
| 2018 | $2,811 +7.9% | $230,000 +8.5% |
| 2017 | $2,605 | $212,000 +6% |
| 2016 | $2,605 +6.9% | $200,000 |
| 2015 | $2,437 -0.3% | $200,000 +2.9% |
| 2014 | $2,444 | $194,400 +8% |
| 2013 | -- | $180,000 -23.4% |
| 2012 | -- | $235,000 |
| 2011 | -- | $235,000 -6% |
| 2010 | -- | $250,000 -9.9% |
| 2009 | -- | $277,539 +71.3% |
| 2008 | -- | $161,999 |
Find assessor info on the county website
Neighborhood: 92325
Nearby homes
- $17,5003,608 sqft0 Scenic View Dr #100, Crestline, CA 92325Lot/Land
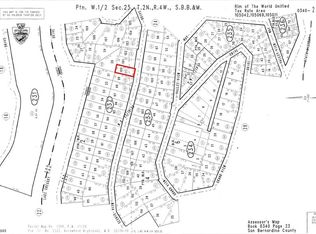
- $6,8335,967 sqftForest View Dr, Arrowhead highland, CA 92325Off Market
- $6,8337,274 sqftScenic View Dr, Arrowhead highland, CA 92325Off Market
- $5,2313,615 sqftSceniic View Dr, Arrowhead highland, CA 92325Off Market
- $1,3343,746 sqftSceniic View Dr, Arrowhead highland, CA 92325Off Market
- $1,5663,789 sqftSceniic View Dr, Arrowhead highland, CA 92325Off Market
- $13,6643,789 sqftSceniic View Dr, Arrowhead highland, CA 92325Off Market
- $13,6643,789 sqftSceniic View Dr, Arrowhead highland, CA 92325Off Market
Nearby schools
GreatSchools rating
- 3/10Valley Of Enchantment Elementary SchoolGrades: K-5Distance: 3.2 mi
- 3/10Mary P. Henck Intermediate SchoolGrades: 6-8Distance: 3.3 mi
- 6/10Rim Of The World Senior High SchoolGrades: 9-12Distance: 2.5 mi
Get a cash offer in 3 minutes
Find out how much your home could sell for in as little as 3 minutes with a no-obligation cash offer.
Estimated market value
$504,700
Get a cash offer in 3 minutes
Find out how much your home could sell for in as little as 3 minutes with a no-obligation cash offer.
Estimated market value
$504,700
- California
- San Bernardino County
- Crestline
- 92325
- 25148 Scenic View Dr
