Welcome to your dream retreat in Valencia! This beautifully updated 3-bedroom, 3-bathroom home spans 1,859 square feet and is tucked away in the rear corner of a secure, gated community. Attached by only one wall, the property boasts what’s believed to be the largest yard in the community — a private oasis brimming with fruit trees and vibrant seasonal blooms. Step into a light, bright, and airy interior, where new Pella windows and sliding doors flood the home with natural light. Every inch has been thoughtfully reimagined: the kitchen and bathrooms gleam with granite and marble finishes, sleek cabinetry, and modern stainless-steel appliances. The oversized primary bedroom ensuite bath feels like a private spa, featuring a luxurious custom walk-in shower. Outside, enjoy the extensive hardscaping and edible landscape, offering tranquil moments surrounded by pomegranate, fig, pear, and more. The community has seen major updates, including new roofs and soon-to-be-completed pool and spa renovations. Just minutes from shopping, schools, the hospital, College of the Canyons, the mall, and freeway access — and perfectly positioned near the scenic Santa Clarita Trail System — this home offers a lifestyle of convenience, beauty, and peaceful privacy.
Sold for $684,900
Listed by: Laura Faridi • Laura Faridi • Contact: 661-714-1432
Bought with: Dom Real Estate Group
$684,900
25149 Amberley Way, Santa Clarita, CA 91355
3beds
1,859sqft
Townhouse
Built in 1978
6.49 Acres Lot
$683,400 Zestimate®
$368/sqft
$3,872 Estimated rent
Home value
$683,400
$615,000 - $752,000
$3,872/mo
Zestimate® history
Owner options
List your home for rent
$3,872/mo
Rent Zestimate®
Find your next renter with Zillow Rental Manager. Plus, with online applications, you can quickly screen prospective tenants – for free.
$3,872/mo
Rent Zestimate®
Refinance and save
$4,811/mo
Est. payment
Refinancing to a lower rate could help reduce your monthly payments and save thousands over the life of the loan.
$4,811/mo
Est. payment
Explore your selling options
Work with a Zillow partner agent
Leverage their expertise and Zillow's premium Showcase listings to get your home seen by more buyers.
Get startedList with your own agent
Get your home in front of millions of buyers by listing it on Zillow.
Learn how to do itSell it yourself
Take full control of how buyers see your home on Zillow by listing For Sale by Owner (FSBO).
List your homeWhat's special
Fruit treesExtensive hardscapingSleek cabinetryVibrant seasonal bloomsPrivate oasisEdible landscapeLuxurious custom walk-in shower
Zillow last checked:
Listing updated:
Listed by:
Laura Faridi DRE #01158716 661-714-1432,
Laura Faridi
Bought with:
Oleg Korolov, DRE #01955895
Dom Real Estate Group
Source: CRMLS,MLS#: SR25171363 Originating MLS: California Regional MLS
Originating MLS: California Regional MLSFacts & features
Interior
Bedrooms & bathrooms
- Bedrooms: 3
- Bathrooms: 3
- Full bathrooms: 1
- 3/4 bathrooms: 2
- Main level bathrooms: 1
- Main level bedrooms: 1
Rooms
- Room types: Attic, Bedroom, Entry/Foyer, Foyer, Kitchen, Living Room, Primary Bedroom, Other, Dining Room
Primary bedroom
- Features: Primary Suite
Bedroom
- Features: Bedroom on Main Level
Bedroom
- Features: Multi-Level Bedroom
Bathroom
- Features: Bathroom Exhaust Fan, Dual Sinks, Stone Counters, Separate Shower, Tub Shower, Walk-In Shower
Kitchen
- Features: Granite Counters, Self-closing Cabinet Doors, Self-closing Drawers
Other
- Features: Walk-In Closet(s)
Heating
- Central, Forced Air, Fireplace(s), Natural Gas
Cooling
- Central Air, Electric
Appliances
- Included: Dishwasher, Electric Range, Free-Standing Range, Disposal, Microwave, Refrigerator, Self Cleaning Oven, Water To Refrigerator, Water Heater
- Laundry: Washer Hookup, Gas Dryer Hookup, In Garage
Features
- Breakfast Bar, Balcony, Ceiling Fan(s), Cathedral Ceiling(s), Dry Bar, Separate/Formal Dining Room, Granite Counters, High Ceilings, Open Floorplan, Recessed Lighting, Attic, Bedroom on Main Level, Entrance Foyer, Primary Suite, Walk-In Closet(s)
- Flooring: Carpet, Tile, Wood
- Doors: Sliding Doors
- Windows: Blinds, Double Pane Windows, Drapes, Insulated Windows, Screens
- Has fireplace: Yes
- Fireplace features: Decorative, Gas Starter, Living Room, Masonry, Raised Hearth, Wood Burning
- Common walls with other units/homes: 1 Common Wall,End Unit,No One Above,No One Below
Interior area
- Total interior livable area: 1,859 sqft
Property
Parking
- Total spaces: 2
- Parking features: Garage Faces Front, Garage, Garage Door Opener, Permit Required, Private
- Attached garage spaces: 2
Features
- Levels: Two
- Stories: 2
- Entry location: Front porch
- Patio & porch: Brick, Concrete, Front Porch
- Pool features: Gunite, Association
- Has spa: Yes
- Spa features: Association, Gunite
- Fencing: Block,Wrought Iron
- Has view: Yes
- View description: Mountain(s), River
- Has water view: Yes
- Water view: River
Lot
- Size: 6.49 Acres
- Features: Corner Lot, Drip Irrigation/Bubblers, Sprinklers In Rear, Sprinklers In Front, Landscaped, Near Park, Sprinklers Timer, Sprinklers On Side, Sprinkler System, Trees, Yard
Details
- Parcel number: 2859031038
- Zoning: SCUR3
- Special conditions: Standard
- Other equipment: Satellite Dish
Construction
Type & style
- Home type: Townhouse
- Property subtype: Townhouse
- Attached to another structure: Yes
Materials
- Stucco
- Foundation: Slab
- Roof: Asphalt,Shingle
Condition
- Updated/Remodeled,Turnkey
- New construction: No
- Year built: 1978
Utilities & green energy
- Electric: Electricity - On Property, 220 Volts in Kitchen
- Sewer: Public Sewer
- Water: Public
- Utilities for property: Cable Connected, Electricity Connected, Natural Gas Connected, Sewer Connected
Community & HOA
Community
- Features: Biking, Curbs, Gutter(s), Storm Drain(s), Street Lights, Sidewalks, Gated, Park
- Security: Carbon Monoxide Detector(s), Gated Community, Smoke Detector(s)
- Subdivision: Vista Valencia (Vval)
HOA
- Has HOA: Yes
- Amenities included: Clubhouse, Maintenance Grounds, Picnic Area, Pool, Spa/Hot Tub, Security, Water
- Services included: Earthquake Insurance, Sewer
- HOA fee: $437 monthly
- HOA name: Vista Valencia Townhomes HOA
- HOA phone: 818-907-6622
Location
- Region: Santa Clarita
Financial & listing details
- Price per square foot: $368/sqft
- Tax assessed value: $247,498
- Annual tax amount: $3,944
- Date on market: 7/30/2025
- Cumulative days on market: 9 days
- Listing terms: Cash,Cash to New Loan,Conventional,FHA,VA Loan
- Inclusions: Ring doorbell, Refrigerator
- Exclusions: Washer/Dryer, Unattached Garage Shelf Units
- Road surface type: Paved
Price history
| Date | Event | Price |
|---|---|---|
| 9/4/2025 | Sold | $684,900$368/sqft |
Source:  CRMLS #SR25171363 Report a problem CRMLS #SR25171363 Report a problem | ||
| 8/9/2025 | Pending sale | $684,900$368/sqft |
Source: CRMLS #SR25171363 Report a problem | ||
| 7/31/2025 | Listed for sale | $684,900+359.7%$368/sqft |
Source: CRMLS #SR25171363 Report a problem | ||
| 6/14/1996 | Sold | $149,000$80/sqft |
Source: Public Record Report a problem | ||
Public tax history
| Year | Property taxes | Tax assessment |
|---|---|---|
| 2025 | $3,944 +5.8% | $247,498 +2% |
| 2024 | $3,729 +3.2% | $242,646 +2% |
| 2023 | $3,612 +1.7% | $237,889 +2% |
| 2022 | $3,553 +2% | $233,226 +2% |
| 2021 | $3,483 +1.2% | $228,654 +1% |
| 2020 | $3,441 | $226,311 +2% |
| 2019 | $3,441 +5.6% | $221,874 +2% |
| 2018 | $3,258 | $217,525 +2% |
| 2017 | $3,258 +2.5% | $213,261 +2% |
| 2016 | $3,179 +4.3% | $209,080 +1.5% |
| 2015 | $3,047 +3.9% | $205,940 +2% |
| 2014 | $2,933 | $201,907 +2.5% |
| 2012 | -- | $197,055 +2% |
| 2011 | -- | $193,192 +0.8% |
| 2010 | -- | $191,749 -0.2% |
| 2009 | -- | $192,206 +2% |
| 2008 | -- | $188,438 +2% |
| 2007 | -- | $184,745 +2% |
| 2006 | -- | $181,123 |
| 2005 | -- | $181,123 +4% |
| 2004 | -- | $174,091 +1.9% |
| 2003 | -- | $170,901 +2% |
| 2002 | -- | $167,551 +4% |
| 2000 | -- | $161,046 |
Find assessor info on the county website
Neighborhood: Valencia
Nearby homes
- $614,2003 bd2 ba1.8k sqft23120 Kimmore Ter, Santa Clarita, CA 91355Off Market
- $636,0003 bd2 ba1.9k sqft23116 Kimmore Ter, Santa Clarita, CA 91355Off Market
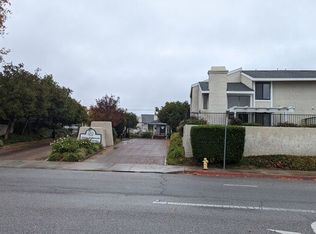
- $579,5002 bd2 ba1.9k sqft23114 Kimmore Ter, Santa Clarita, CA 91355Off Market
- $631,2003 bd2 ba2k sqft23112 Kimmore Ter, Santa Clarita, CA 91355Off Market
- $630,2003 bd3 ba1.9k sqft23106 Kimmore Ter, Santa Clarita, CA 91355Off Market
- $604,9003 bd2 ba1.8k sqft23104 Kimmore Ter, Santa Clarita, CA 91355Off Market
- $566,9002 bd2 ba1.9k sqft25138 Marci Way, Santa Clarita, CA 91355Off Market
- $639,0003 bd2 ba2k sqft25140 Marci Way, Santa Clarita, CA 91355Off Market
- $628,1003 bd2 ba2k sqft25142 Marci Way, Santa Clarita, CA 91355Off Market
Nearby schools
GreatSchools rating
- 5/10Newhall Elementary SchoolGrades: K-6Distance: 0.8 mi
- 6/10Placerita Junior High SchoolGrades: 7-8Distance: 0.2 mi
- 9/10William S. Hart High SchoolGrades: 9-12Distance: 0.5 mi
Schools provided by the listing agent
- Middle: Placerita
- High: Hart
Source: CRMLS. This data may not be complete. We recommend contacting the local school district to confirm school assignments for this home.
Get a cash offer in 3 minutes
Find out how much your home could sell for in as little as 3 minutes with a no-obligation cash offer.
Estimated market value
$683,400
Get a cash offer in 3 minutes
Find out how much your home could sell for in as little as 3 minutes with a no-obligation cash offer.
Estimated market value
$683,400
- California
- Los Angeles County
- Santa Clarita
- 91355
- Valencia
- 25149 Amberley Way
Nearby cities
Nearby neighborhoods
Nearby zip codes
Other Santa Clarita Topics
