Welcome to this beautifully refreshed ranch-style home in the highly desirable Wheatlands community of Southeast Aurora, where thoughtful upgrades meet everyday comfort.
This 3-bedroom, 2-bath home with a dedicated office and open-concept floor plan has been extensively updated and is completely move-in ready. Inside, you'll find brand new carpet, updated flooring, fresh interior paint, new kitchen appliances, modern lighting, and updated bathroom vanities and mirrors, creating a bright and welcoming atmosphere throughout.
Major improvements have already been completed for peace of mind, including a brand new roof installed in 2026 with a transferable 10-year manufacturer warranty and 5-year craftsmanship warranty, a new radon mitigation system, new water heater, and professionally cleaned ductwork.
The main level offers comfortable and functional living with a spacious open living and dining area, a large office ideal for working from home, and convenient main-floor laundry.
Step outside to the covered patio—perfect for relaxing summer evenings, entertaining guests, or enjoying Colorado’s beautiful evenings. The home also features a two-car garage with ample storage space.
Downstairs, the unfinished basement provides incredible opportunity, giving the next owner the ability to expand with additional living space, a home gym, media room, or guest suite.
Living in Wheatlands also means enjoying exclusive access to the Wheatlands YMCA, included as part of the neighborhood community, offering fitness, recreation, and family activities just minutes away.
Conveniently located minutes from Southlands Mall, restaurants, shopping, parks, and with quick access to E-470, this home offers both lifestyle and location.
Beautifully restored, thoughtfully upgraded, and ready for its next chapter.
Sold for $600,000
$600,000
25149 E Lake Place, Aurora, CO 80016
3beds
2,746sqft
Single Family Residence
Built in 2011
7,444 Square Feet Lot
$595,700 Zestimate®
$218/sqft
$3,107 Estimated rent
Home value
$595,700
$560,000 - $637,000
$3,107/mo
Zestimate® history
Owner options
List your home for rent
$3,107/mo
Rent Zestimate®
Find your next renter with Zillow Rental Manager. Plus, with online applications, you can quickly screen prospective tenants – for free.
$3,107/mo
Rent Zestimate®
Refinance and save
$2,867/mo
Est. payment
Refinancing to a lower rate could help reduce your monthly payments and save thousands over the life of the loan.
$2,867/mo
Est. payment
Explore your selling options
Work with a Zillow partner agent
Leverage their expertise and Zillow's premium Showcase listings to get your home seen by more buyers.
Get startedList with your own agent
Get your home in front of millions of buyers by listing it on Zillow.
Learn how to do itSell it yourself
Take full control of how buyers see your home on Zillow by listing For Sale by Owner (FSBO).
List your homeWhat's special
Modern lightingFresh interior paintBrand new carpetConvenient main-floor laundryNew kitchen appliancesOpen-concept floor planDedicated office
Zillow last checked:
Listing updated:
Listed by:
Jennifer Ramirez 303-332-4123 luxehomeswithjenn@gmail.com,
eXp Realty, LLC
Bought with:
Anne Kim, 100096942
Compass - Denver
Source: REcolorado as distributed by MLS GRID,MLS#: 6262532
Facts & features
Interior
Bedrooms & bathrooms
- Bedrooms: 3
- Bathrooms: 2
- Full bathrooms: 2
- Main level bathrooms: 2
- Main level bedrooms: 3
Bedroom
- Level: Main
Bedroom
- Level: Main
Bedroom
- Level: Main
Bathroom
- Level: Main
Bathroom
- Level: Main
Bonus room
- Level: Main
Dining room
- Level: Main
Kitchen
- Level: Main
Laundry
- Level: Main
Living room
- Level: Main
Heating
- Forced Air
Cooling
- Central Air
Appliances
- Included: Convection Oven, Dishwasher, Disposal, Microwave, Oven, Refrigerator
- Laundry: In Unit
Features
- Block Counters, Ceiling Fan(s), Eat-in Kitchen, Entrance Foyer, Five Piece Bath, High Ceilings, High Speed Internet, Laminate Counters, Open Floorplan, Pantry, Primary Suite, Radon Mitigation System, Smart Thermostat, Smoke Free, Walk-In Closet(s)
- Flooring: Carpet, Laminate
- Windows: Double Pane Windows
- Basement: Crawl Space,Unfinished
- Number of fireplaces: 1
- Fireplace features: Living Room
Interior area
- Total structure area: 2,746
- Total interior livable area: 2,746 sqft
- Finished area above ground: 1,814
- Finished area below ground: 0
Property
Parking
- Total spaces: 2
- Parking features: Exterior Access Door, Lighted, Garage Door Opener
- Attached garage spaces: 2
Features
- Levels: One
- Stories: 1
- Patio & porch: Covered, Deck
- Exterior features: Private Yard, Rain Gutters
- Fencing: Full
Lot
- Size: 7,444 Square Feet
- Features: Landscaped, Level
Details
- Parcel number: 034715282
- Special conditions: Standard
Construction
Type & style
- Home type: SingleFamily
- Architectural style: A-Frame,Urban Contemporary
- Property subtype: Single Family Residence
Materials
- Frame, Stone, Vinyl Siding
- Foundation: Concrete Perimeter
- Roof: Composition
Condition
- Updated/Remodeled
- Year built: 2011
Utilities & green energy
- Electric: 110V
- Sewer: Public Sewer
- Water: Public
- Utilities for property: Electricity Connected
Green energy
- Energy efficient items: Thermostat
Community & HOA
Community
- Security: Smoke Detector(s)
- Subdivision: Wheatlands
HOA
- Has HOA: Yes
- HOA fee: $70 monthly
- HOA name: Wheatlands Metro District
- HOA phone: 877-410-0167
Location
- Region: Aurora
Financial & listing details
- Price per square foot: $218/sqft
- Tax assessed value: $612,300
- Annual tax amount: $5,318
- Date on market: 3/5/2026
- Listing terms: Cash,Conventional,FHA,VA Loan
- Exclusions: Staging Items, Personal Belongings, Washer And Dryer
- Ownership: Individual
- Electric utility on property: Yes
Price history
| Date | Event | Price |
|---|---|---|
| 4/8/2026 | Sold | $600,000+0%$218/sqft |
Source:  REcolorado as distributed by MLS GRID #6262532 Report a problem REcolorado as distributed by MLS GRID #6262532 Report a problem | ||
| 3/10/2026 | Pending sale | $599,999$218/sqft |
Source: REcolorado as distributed by MLS GRID #6262532 Report a problem | ||
| 3/5/2026 | Listed for sale | $599,999+122.4%$218/sqft |
Source: REcolorado as distributed by MLS GRID #6262532 Report a problem | ||
| 11/28/2011 | Sold | $269,775$98/sqft |
Source: Public Record Report a problem | ||
Public tax history
| Year | Property taxes | Tax assessment |
|---|---|---|
| 2025 | $4,673 +9.1% | $38,269 +1.3% |
| 2024 | $4,283 +29% | $37,761 -9.8% |
| 2023 | $3,320 +0.6% | $41,849 +37.4% |
| 2022 | $3,298 | $30,468 -2.8% |
| 2021 | -- | $31,346 +4.4% |
| 2020 | $3,141 -1.9% | $30,031 |
| 2019 | $3,202 | $30,031 +6.2% |
| 2018 | $3,202 +0.7% | $28,267 |
| 2017 | $3,180 | $28,267 +5.3% |
| 2016 | -- | $26,841 |
| 2015 | -- | $26,841 +29.8% |
| 2014 | $2,733 +35% | $20,672 -2% |
| 2013 | $2,024 | $21,090 +474.7% |
| 2012 | -- | $3,670 |
| 2011 | $588 +13.2% | $3,670 -4.2% |
| 2010 | $520 -55.3% | $3,830 +4.4% |
| 2009 | $1,161 | $3,670 -58.2% |
| 2008 | -- | $8,773 |
| 2007 | -- | $8,773 |
Find assessor info on the county website
Neighborhood: Wheatlands
Nearby homes
- $618,6003 bd2 ba1.5k sqft25139 E Lake Pl, Aurora, CO 80016Off Market

- $569,0003 bd2 ba1.6k sqft25159 E Lake Pl, Aurora, CO 80016Off Market
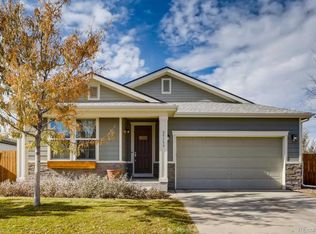
- $624,2004 bd3 ba3.8k sqft5984 S Ider St, Aurora, CO 80016Off Market
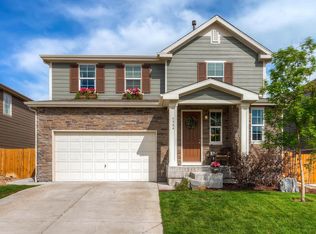
- $603,1003 bd2 ba3k sqft5994 S Ider St, Aurora, CO 80016Off Market
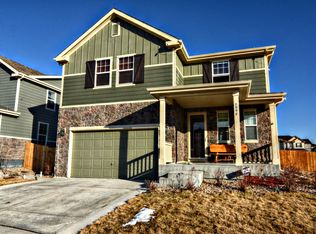
- $579,1003 bd3 ba2.7k sqft5974 S Ider St, Aurora, CO 80016Off Market
- $595,0003 bd3 ba1.9k sqft25169 E Lake Pl, Aurora, CO 80016Off Market
- $630,0005 bd3 ba2.9k sqft25148 E Lake Pl, Aurora, CO 80016Sold
- $730,5005 bd4 ba3.8k sqft25158 E Lake Pl, Aurora, CO 80016Off Market
Nearby schools
GreatSchools rating
- 5/10Pine Ridge Elementary SchoolGrades: PK-5Distance: 0.6 mi
- 6/10Infinity Middle SchoolGrades: 6-8Distance: 1 mi
- 8/10Cherokee Trail High SchoolGrades: 9-12Distance: 1.2 mi
Schools provided by the listing agent
- Elementary: Pine Ridge
- Middle: Fox Ridge
- High: Cherokee Trail
- District: Cherry Creek 5
Source: REcolorado as distributed by MLS GRID. This data may not be complete. We recommend contacting the local school district to confirm school assignments for this home.
Get a cash offer in 3 minutes
Find out how much your home could sell for in as little as 3 minutes with a no-obligation cash offer.
Estimated market value
$595,700
Get a cash offer in 3 minutes
Find out how much your home could sell for in as little as 3 minutes with a no-obligation cash offer.
Estimated market value
$595,700
- Colorado
- Arapahoe County
- Aurora
- 80016
- Wheatlands
- 25149 E Lake Place
Nearby cities
Nearby neighborhoods
Nearby zip codes
Other Aurora Topics
