Ideal Long-Term Rental Opportunity! This property sits in an ultra-convenient location just minutes from Centennial Park, Midtown, West End, and only 5 minutes from Downtown—an area consistently in high demand for renters. With a strong projected rent potential of around $3,200 per month, this home offers excellent prospects for steady income and low-vacancy investment.
Inside, the modern 3-bedroom, 4-bath layout is designed for function and durability, making it a standout choice for long-term tenants. Ten-foot ceilings, expansive windows, and abundant natural light create a bright, open atmosphere, while the main level’s open-concept design and light hardwood floors offer both style and easy maintenance. The chef’s kitchen—complete with quartz countertops, a waterfall island, custom white cabinetry, and premium stainless-steel appliances—adds lasting appeal that renters value.
Each bedroom includes its own private en-suite bathroom, a major advantage for attracting high-quality tenants seeking comfort and privacy. The top-floor primary suite serves as a premium retreat with a spa-like bathroom, dual vanity, and a generous walk-in closet.
Outside, the property features a newly installed automatic privacy gate and a fenced-in driveway—ideal for renters who want both security and convenience. With its prime location, modern finishes, and strong rental potential, this home is perfectly positioned as a reliable long-term income property.
Closed
$520,000
2514B Booker St, Nashville, TN 37208
3beds
2,025sqft
Single Family Residence, Residential
Built in 2021
3,484 Square Feet Lot
$521,900 Zestimate®
$257/sqft
$3,261 Estimated rent
Home value
$521,900
$496,000 - $548,000
$3,261/mo
Zestimate® history
Owner options
List your home for rent
$3,261/mo
Rent Zestimate®
Find your next renter with Zillow Rental Manager. Plus, with online applications, you can quickly screen prospective tenants – for free.
$3,261/mo
Rent Zestimate®
Refinance and save
$3,022/mo
Est. payment
Refinancing to a lower rate could help reduce your monthly payments and save thousands over the life of the loan.
$3,022/mo
Est. payment
Explore your selling options
Work with a Zillow partner agent
Leverage their expertise and Zillow's premium Showcase listings to get your home seen by more buyers.
Get startedList with your own agent
Get your home in front of millions of buyers by listing it on Zillow.
Learn how to do itSell it yourself
Take full control of how buyers see your home on Zillow by listing For Sale by Owner (FSBO).
List your homeWhat's special
Open-concept designFenced-in drivewayWaterfall islandAbundant natural lightCustom white cabinetryGenerous walk-in closetPremium stainless-steel appliances
Zillow last checked:
Listing updated:
Listed by:
Gary Ashton 615-301-1650,
The Ashton Real Estate Group of RE/MAX Advantage,
Corey Fritz 314-570-3428,
The Ashton Real Estate Group of RE/MAX Advantage
Bought with:
Niccolo Cristofalo, 383624
Compass
Source: RealTracs MLS as distributed by MLS GRID,MLS#: 3031978
Facts & features
Interior
Bedrooms & bathrooms
- Bedrooms: 3
- Bathrooms: 4
- Full bathrooms: 4
- Main level bedrooms: 1
Bedroom 3
- Features: Bath
- Level: Bath
- Area: 169 Square Feet
- Dimensions: 13x13
Heating
- Central, Electric
Cooling
- Central Air, Electric
Appliances
- Included: Gas Oven, Gas Range, Dishwasher, Disposal, Dryer, Microwave, Refrigerator, Stainless Steel Appliance(s), Washer
- Laundry: Electric Dryer Hookup, Washer Hookup
Features
- Ceiling Fan(s), Entrance Foyer, Open Floorplan, Walk-In Closet(s), High Speed Internet, Kitchen Island
- Flooring: Wood, Tile
- Basement: None
Interior area
- Total structure area: 2,025
- Total interior livable area: 2,025 sqft
- Finished area above ground: 2,025
Property
Parking
- Total spaces: 2
- Parking features: Garage Faces Rear, Concrete, Driveway
- Attached garage spaces: 2
- Has uncovered spaces: Yes
Features
- Levels: Three Or More
- Stories: 3
- Patio & porch: Porch, Covered
- Fencing: Back Yard
Lot
- Size: 3,484 Square Feet
- Dimensions: 36 x 95
- Features: Level
- Topography: Level
Details
- Parcel number: 09206071800
- Special conditions: Standard
Construction
Type & style
- Home type: SingleFamily
- Architectural style: Contemporary
- Property subtype: Single Family Residence, Residential
Materials
- Roof: Asphalt
Condition
- New construction: No
- Year built: 2021
Utilities & green energy
- Sewer: Public Sewer
- Water: Public
- Utilities for property: Electricity Available, Water Available, Cable Connected
Community & HOA
Community
- Security: Fire Alarm, Security System, Smoke Detector(s)
- Subdivision: Faulconer & Ashcraft/Mcnairy
HOA
- Has HOA: No
Location
- Region: Nashville
Financial & listing details
- Price per square foot: $257/sqft
- Tax assessed value: $431,400
- Annual tax amount: $3,509
- Date on market: 10/24/2025
- Electric utility on property: Yes
Price history
| Date | Event | Price |
|---|---|---|
| 1/20/2026 | Sold | $520,000-7.9%$257/sqft |
Source:  RealTracs MLS as distributed by MLS GRID #3031978 Report a problem RealTracs MLS as distributed by MLS GRID #3031978 Report a problem | ||
| 1/5/2026 | Contingent | $564,900$279/sqft |
Source: RealTracs MLS as distributed by MLS GRID #3031978 Report a problem | ||
| 12/9/2025 | Price change | $564,9000%$279/sqft |
Source: RealTracs MLS as distributed by MLS GRID #3031978 Report a problem | ||
| 10/24/2025 | Listed for sale | $565,000-1.7%$279/sqft |
Source: RealTracs MLS as distributed by MLS GRID #3031978 Report a problem | ||
| 10/3/2025 | Listing removed | $574,900$284/sqft |
Source: RealTracs MLS as distributed by MLS GRID #2931850 Report a problem | ||
| 8/21/2025 | Price change | $574,900-2.5%$284/sqft |
Source: RealTracs MLS as distributed by MLS GRID #2931850 Report a problem | ||
| 7/22/2025 | Price change | $589,900-1.7%$291/sqft |
Source: RealTracs MLS as distributed by MLS GRID #2931850 Report a problem | ||
| 7/8/2025 | Listed for sale | $599,900$296/sqft |
Source: RealTracs MLS as distributed by MLS GRID #2931850 Report a problem | ||
| 7/7/2025 | Listing removed | $599,900$296/sqft |
Source: RealTracs MLS as distributed by MLS GRID #2897052 Report a problem | ||
| 5/28/2025 | Listed for sale | $599,900$296/sqft |
Source: RealTracs MLS as distributed by MLS GRID #2897052 Report a problem | ||
| 5/27/2025 | Listing removed | $599,900$296/sqft |
Source: RealTracs MLS as distributed by MLS GRID #2813959 Report a problem | ||
| 4/4/2025 | Listed for sale | $599,900+2%$296/sqft |
Source: RealTracs MLS as distributed by MLS GRID #2813959 Report a problem | ||
| 1/19/2022 | Sold | $588,000$290/sqft |
Source: Public Record Report a problem | ||
Public tax history
| Year | Property taxes | Tax assessment |
|---|---|---|
| 2024 | $3,509 | $107,850 |
| 2023 | $3,509 | $107,850 |
| 2022 | $3,509 +532.5% | $107,850 +539.1% |
| 2021 | $555 | $16,875 |
Find assessor info on the county website
Neighborhood: Hadley - Washngton
Nearby homes
- $597,7003 bd4 ba1.9k sqft2514 Booker St, Nashville, TN 37208Off Market
- $223,5003 bd1 ba1.1k sqft2516 Booker St, Nashville, TN 37208Off Market
- $719,4004 bd3 ba2.7k sqft2512 Booker St, Nashville, TN 37208Off Market
- $277,1003 bd2 ba1k sqft2518 Booker St, Nashville, TN 37208Off Market
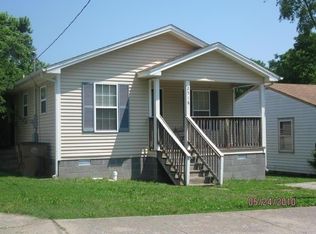
- $515,4004 bd3 ba2.2k sqft2517 Batavia St, Nashville, TN 37208Off Market
- $247,8003 bd2 ba960 sqft2510 Booker St, Nashville, TN 37208Off Market
- $249,1002 bd1 ba759 sqft2520 Booker St, Nashville, TN 37208Off Market
- $230,0004 bd1 ba1.7k sqft2515 Batavia St, Nashville, TN 37208Sold
Nearby schools
GreatSchools rating
- 4/10Park Avenue Elementary Enhanced OptionGrades: PK-5Distance: 1.1 mi
- 4/10McKissack Middle SchoolGrades: 6-8Distance: 0.9 mi
- 4/10Pearl Cohn Magnet High SchoolGrades: 9-12Distance: 0.1 mi
Schools provided by the listing agent
- Elementary: Park Avenue Enhanced Option
- Middle: Moses McKissack Middle
- High: Pearl Cohn Magnet High School
Source: RealTracs MLS as distributed by MLS GRID. This data may not be complete. We recommend contacting the local school district to confirm school assignments for this home.
Get a cash offer in 3 minutes
Find out how much your home could sell for in as little as 3 minutes with a no-obligation cash offer.
Estimated market value
$521,900
Get a cash offer in 3 minutes
Find out how much your home could sell for in as little as 3 minutes with a no-obligation cash offer.
Estimated market value
$521,900
- Tennessee
- Davidson County
- Nashville
- 37208
- Hadley - Washngton
- 2514B Booker St
Nearby cities
Nearby neighborhoods
Nearby zip codes
Other Nashville Topics
