Skip main navigation
Sold for $525,000
  • $525,000

    2515 134th St, Urbandale, IA 50323

    4beds
    2,822sqft
    Single Family Residence
    Built in 1995
    0.25 Acres Lot
    $575,000 Zestimate®
    $186/sqft
    $3,337 Estimated rent

    Home value

    $575,000

    $546,000 - $604,000

    $3,337/mo

    Zestimate® history
    Loading
    Loading...

    Owner options

    List your home for rent

    $3,337/mo

    Rent Zestimate®

    Find your next renter with Zillow Rental Manager. Plus, with online applications, you can quickly screen prospective tenants – for free.

    Learn more

    $3,337/mo

    Rent Zestimate®

    Refinance and save

    $3,502/mo

    Est. payment

    Refinancing to a lower rate could help reduce your monthly payments and save thousands over the life of the loan.

    See today's rates

    $3,502/mo

    Est. payment

    Explore your selling options

    Work with a Zillow partner agent

    Leverage their expertise and Zillow's premium Showcase listings to get your home seen by more buyers.

    Get started

    List with your own agent

    Get your home in front of millions of buyers by listing it on Zillow.

    Learn how to do it

    Sell it yourself

    Take full control of how buyers see your home on Zillow by listing For Sale by Owner (FSBO).

    List your home

    What's special

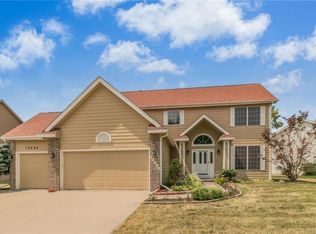
    Welcome Home! Immaculate Two Story, backs to trees, in Country Club North! Home features over 3700sf finish, cstm blt by Showcase Homes, office w built-ins. Inviting family rm w fireplace & built-ins, open to spacious kitchen w hardwd flrs, quartz counters, tile backsplash, pantry, planning desk, all appls, island/breakfast bar, & casual dining area. For larger gatherings, you’ll have ample space w the formal dining room! You’ll LOVE spending time in the vaulted sun room w three walls of windows & stunning views of the landscaped backyard & trees & door to large stone patio area. Conv lndry rm includes washer/dryer & soaking sink & guest bath completes the main level. Upstairs, huge primary bedrm suite w cathedral ceiling, large walk-in closet, priv bath w dual sinks, quartz counters, tile shower, & jacuzzi. Three addtl bedrms, 2BRs w jack-and-jill full bath, & 1BR w priv 3/4th bath. Fnshd lower level includes lrg fam rm, Jotul gas fireplace, two addtl bonus rooms-great for exercise, play room, hobby, crafts, & ample storage. 3 car gar fully insulated, hot & cold water, enclosed workshop at the rear of the garage, plus stairway access to storage above. Security, irrig, whole house fan, cen vac, radon mitigation system. Updates: 2011 new furnace, A/C, & humidifier; 2013 new roof; 2021 new pella windows with built-in blinds, new tile shower & quartz counters; 2022 new interior paint & hardwd flrs re-coated. Great loc & easy access to the Raccoon River Valley Bike Trail!

    Zillow last checked:

    Listing updated:

    Listed by:

    Marc Lee (515)988-2568,

    RE/MAX Precision,

    Al Tramontina 515-494-2160,

    RE/MAX Precision

    Bought with:

    Ebi Christopher

    Keller Williams Realty GDM

    Source: DMMLS,MLS#: 686117MLS LogoOriginating MLS: Des Moines Area Association of REALTORS

    Facts & features

    Interior

    Bedrooms & bathrooms
    • Bedrooms: 4
    • Bathrooms: 4
    • Full bathrooms: 2
    • 3/4 bathrooms: 1
    • 1/2 bathrooms: 1
    Heating
    • Forced Air, Gas, Natural Gas
    Cooling
    • Central Air
    Appliances
    • Included: Built-In Oven, Cooktop, Dryer, Dishwasher, Microwave, Refrigerator, Washer
    • Laundry: Main Level
    Features
    • Central Vacuum, Dining Area, Separate/Formal Dining Room, Window Treatments
    • Flooring: Carpet, Hardwood, Tile
    • Basement: Finished
    • Number of fireplaces: 1
    Interior area
    • Total structure area: 2,822
    • Total interior livable area: 2,822 sqft
    • Finished area below ground: 900

    Property

    Parking
    • Total spaces: 3
    • Parking features: Attached, Garage, Three Car Garage
    • Attached garage spaces: 3
    Features
    • Levels: Two
    • Stories: 2
    • Patio & porch: Open, Patio
    • Exterior features: Sprinkler/Irrigation, Patio
    Lot
    • Size: 0.25 Acres
    Details
    • Parcel number: 31200677242000
    • Zoning: R-1S

    Construction

    Type & style
    • Home type: SingleFamily
    • Architectural style: Two Story
    • Property subtype: Single Family Residence
    Materials
    • Brick, Metal Siding
    • Foundation: Poured
    • Roof: Asphalt,Shingle
    Condition
    • Year built: 1995

    Utilities & green energy

    • Sewer: Public Sewer
    • Water: Public

    Community & neighborhood

    Security
    • Security features: Security System
    Location
    • Region: Urbandale

    Other

    Other facts
    • Listing terms: Cash,Conventional
    • Road surface type: Concrete

    Price history

    DateEventPrice
    7/14/2026Listing removed$3,495$1/sqft
    Source: Zillow Rentals Report a problem
    6/24/2026Price change$3,495-5.4%$1/sqft
    Source: Zillow Rentals Report a problem
    5/4/2026Price change$3,695-1.5%$1/sqft
    Source: Zillow Rentals Report a problem
    4/7/2026Listed for rent$3,750+7.9%$1/sqft
    Source: Zillow Rentals Report a problem
    11/24/2025Listing removed$3,475$1/sqft
    Source: Zillow Rentals Report a problem
    8/7/2025Listed for rent$3,475$1/sqft
    Source: Zillow Rentals Report a problem
    1/30/2024Sold$525,000-1.9%$186/sqft
    Source: DMMLS #686117 Report a problem
    12/13/2023Pending sale$534,900$190/sqft
    Source: DMMLS #686117 Report a problem
    12/4/2023Listed for sale$534,900-1.7%$190/sqft
    Source: DMMLS #686117 Report a problem
    12/3/2023Listing removed--
    Source: Owner Report a problem
    10/13/2023Price change$544,000-0.2%$193/sqft
    Source: DMMLS #682588 Report a problem
    10/4/2023Price change$545,000-0.6%$193/sqft
    Source: DMMLS #682588 Report a problem
    9/25/2023Price change$548,500-1.8%$194/sqft
    Source: DMMLS #682588 Report a problem
    9/1/2023Listed for sale$558,500$198/sqft
    Source: Owner Report a problem

    Public tax history

    YearProperty taxesTax assessment
    2025$8,118 +14.5%$584,800 +13.6%
    2024$7,088 -1%$514,800 +6.3%
    2023$7,158 +1.2%$484,500 +23.4%
    2022$7,070 -0.9%$392,700
    2021$7,136 +1.6%$392,700 +4.6%
    2020$7,026 -1.8%$375,600
    2019$7,156 +3.8%$375,600 +2.9%
    2018$6,894 $365,100
    2017$6,894 +10.8%$365,100 +10.3%
    2016$6,220 $331,000
    2015$6,220 +6.8%$331,000 +3.8%
    2014$5,822 $318,900
    2013-- $318,900 +1.3%
    2012-- $314,800
    2011-- $314,800 -5.9%
    2010-- $334,700
    2009-- $334,700
    2008-- $334,700
    2007-- $334,700 +3.2%
    2006-- $324,200
    2005-- $324,200 +7.1%
    2003-- $302,670 +5.1%
    2002-- $288,050
    2001-- $288,050

    Find assessor info on the county website

    Neighborhood: 50323

    Nearby schools

    GreatSchools rating
    Schools provided by the listing agent
    • District: West Des Moines

    Source: DMMLS. This data may not be complete. We recommend contacting the local school district to confirm school assignments for this home.

    Get pre-qualified for a loan
    At Zillow Home Loans, we can pre-qualify you in as little as 5 minutes with no impact to your credit score.

    An equal housing lender. NMLS #10287.

    Sell for more on Zillow
    Get a Zillow Showcase℠ listing at no additional cost and you could sell for .
    $575,000
    2% more
    +$11,500
    With Zillow Showcase(estimated)
    $586,500