Discover this beautiful 1868 square foot custom-built home at 2515 First Street in Caddo Mills. Enjoy the freedom of no HOA in a peaceful, quiet neighborhood. This home features a two-car garage and showcases quality craftsmanship throughout. Perfectly situated for easy travel, Caddo Mills offers convenient access to the DFW area while maintaining its desirable small-town charm. Don't miss this opportunity in a rapidly growing community!
Sold
Price Unknown
2515 1st St, Caddo Mills, TX 75135
3beds
1,868sqft
Single Family Residence
Built in 2018
10,628 Square Feet Lot
$311,500 Zestimate®
$--/sqft
$2,057 Estimated rent
Home value
$311,500
$293,000 - $330,000
$2,057/mo
Zestimate® history
Owner options
List your home for rent
$2,057/mo
Rent Zestimate®
Find your next renter with Zillow Rental Manager. Plus, with online applications, you can quickly screen prospective tenants – for free.
$2,057/mo
Rent Zestimate®
Refinance and save
Refinancing to a lower rate could help reduce your monthly payments and save thousands over the life of the loan.
Explore your selling options
Work with a Zillow partner agent
Leverage their expertise and Zillow's premium Showcase listings to get your home seen by more buyers.
Get startedList with your own agent
Get your home in front of millions of buyers by listing it on Zillow.
Learn how to do itSell it yourself
Take full control of how buyers see your home on Zillow by listing For Sale by Owner (FSBO).
List your homeWhat's special
Quality craftsmanshipTwo-car garageCustom-built home
Zillow last checked:
Listing updated:
Listed by:
Whit Dale 0795483 903-455-9414,
CENTURY 21 Patterson Agency 903-455-9414
Bought with:
Bernh Luna
Coldwell Banker Apex, REALTORS
Source: NTREIS,MLS#: 20940907
Facts & features
Interior
Bedrooms & bathrooms
- Bedrooms: 3
- Bathrooms: 2
- Full bathrooms: 2
Primary bedroom
- Features: Ceiling Fan(s), Dual Sinks
- Level: First
- Dimensions: 14 x 16
Bedroom
- Features: Ceiling Fan(s)
- Level: First
- Dimensions: 10 x 12
Bedroom
- Features: Ceiling Fan(s)
- Level: First
- Dimensions: 10 x 12
Living room
- Features: Ceiling Fan(s)
- Level: First
- Dimensions: 12 x 18
Heating
- Central
Cooling
- Central Air, Ceiling Fan(s)
Appliances
- Included: Dishwasher, Electric Cooktop, Electric Oven, Microwave, Refrigerator, Vented Exhaust Fan
- Laundry: Washer Hookup, Electric Dryer Hookup
Features
- Chandelier, Double Vanity, Granite Counters, Open Floorplan, Pantry, Cable TV
- Flooring: Carpet, Simulated Wood
- Has basement: No
- Has fireplace: No
Interior area
- Total interior livable area: 1,868 sqft
Property
Parking
- Total spaces: 2
- Parking features: Concrete, Door-Single, Driveway, Garage Faces Front, Garage, Garage Door Opener
- Attached garage spaces: 2
- Has uncovered spaces: Yes
Features
- Levels: One
- Stories: 1
- Patio & porch: Covered
- Pool features: None
- Fencing: Wood
Lot
- Size: 10,628 Square Feet
- Features: Corner Lot
Details
- Parcel number: 229198
Construction
Type & style
- Home type: SingleFamily
- Architectural style: Traditional,Detached
- Property subtype: Single Family Residence
Materials
- Brick, Stone Veneer, Wood Siding
- Foundation: Slab
- Roof: Composition,Shingle
Condition
- Year built: 2018
Utilities & green energy
- Sewer: Public Sewer
- Water: Public
- Utilities for property: Electricity Connected, Sewer Available, Separate Meters, Water Available, Cable Available
Community & HOA
Community
- Subdivision: Havins Catherine Tract
HOA
- Has HOA: No
Location
- Region: Caddo Mills
Financial & listing details
- Tax assessed value: $342,500
- Annual tax amount: $8,029
- Date on market: 5/20/2025
- Cumulative days on market: 35 days
- Listing terms: Cash,Conventional,FHA,VA Loan
- Electric utility on property: Yes
Price history
| Date | Event | Price |
|---|---|---|
| 6/27/2025 | Sold | -- |
Source: NTREIS #20940907 Report a problem | ||
| 6/25/2025 | Pending sale | $295,000$158/sqft |
Source: NTREIS #20940907 Report a problem | ||
| 5/20/2025 | Listed for sale | $295,000$158/sqft |
Source: NTREIS #20940907 Report a problem | ||
Public tax history
| Year | Property taxes | Tax assessment |
|---|---|---|
| 2025 | $6,054 -10.6% | $342,500 -3.4% |
| 2024 | $6,774 +11.4% | $354,672 +10% |
| 2023 | $6,082 -10.4% | $322,429 +10% |
| 2022 | $6,789 +0.5% | $293,117 +10% |
| 2021 | $6,752 +13.9% | $266,470 +8.6% |
| 2020 | $5,929 -2.8% | $245,460 +10.6% |
| 2019 | $6,098 | $221,840 |
Find assessor info on the county website
Neighborhood: 75135
Nearby homes
- $256,7003 bd2 ba1.5k sqft2509 First St, Caddo Mills, TX 75135Off Market

- $251,4003 bd2 ba1.5k sqft2515 First St, Caddo Mills, TX 75135Off Market
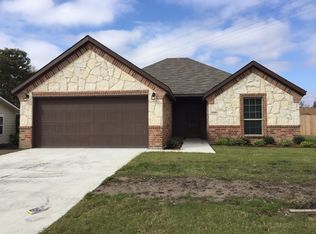
- $--3 bd3 ba1.6k sqft2513 1st St, Caddo Mills, TX 75135Sold

- $197,100-- bd8 ba1.1k sqft2511 1st St, Caddo Mills, TX 75135Off Market
- $198,600-- bd5 ba1.6k sqft2510 1st St, Caddo Mills, TX 75135Off Market
- $--1 bd1 ba800 sqft2312 Greenville St, Caddo Mills, TX 75135Off Market
- $40,000-- bd-- ba1.1k sqft2512 1st St, Caddo Mills, TX 75135Off Market
- $229,8004 bd3 ba3k sqft2508 1st St, Caddo Mills, TX 75135Off Market
Nearby schools
GreatSchools rating
- 6/10CADDO MILLS INTGrades: 5-6Distance: 0.2 mi
- 7/10Caddo Mills Middle SchoolGrades: 7-8Distance: 0.8 mi
- 6/10Caddo Mills High SchoolGrades: 9-12Distance: 0.9 mi
Schools provided by the listing agent
- Elementary: Caddomills
- Middle: Caddomills
- High: Caddomills
- District: Caddo Mills ISD
Source: NTREIS. This data may not be complete. We recommend contacting the local school district to confirm school assignments for this home.
Get a cash offer in 3 minutes
Find out how much your home could sell for in as little as 3 minutes with a no-obligation cash offer.
Estimated market value
$311,500
Get a cash offer in 3 minutes
Find out how much your home could sell for in as little as 3 minutes with a no-obligation cash offer.
Estimated market value
$311,500
- Texas
- Hunt County
- Caddo Mills
- 75135
- 2515 1st St
Nearby cities
Nearby zip codes
Other Caddo Mills Topics
