Skip main navigation
Active
  • Price cut: $10K (8/17)
    $249,000

    2515 20th Ave, Rock Island, IL 61201

    3beds
    1,753sqft
    : 
    $1,904/mo
    Get pre-qualified
    Single Family Residence
    Built in 1931
    5,227 Square Feet Lot
    $-- Zestimate®
    $142/sqft
    $-- HOA

    What's special

    Double lotRemodeled kitchen and bathroomsCovered front porchAttractive retaining wallsHardwood flooringStainless steel appliancesNatural gas grill
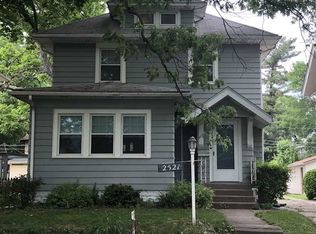
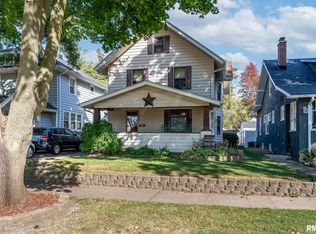
    Double lot. Welcome to this traditional two-story home, thoughtfully updated with modern finishes and conveniences while maintaining its timeless charm. This well-maintained home offers 3 bedrooms, 2.5 bathrooms, and a detached 2-car garage. Step inside to a spacious living room featuring hardwood flooring and a floor-to-ceiling stone gas fireplace with a classic mantel. An oversized opening with decorative beams and built-in shelving leads to the dining room and adjoining kitchen, creating an open, inviting flow that's perfect for everyday living and entertaining. The kitchen features white cabinetry, timeless subway tile backsplash, a sunk sink, stainless steel appliances, and a large breakfast bar/island. A conveniently located half bath completes the main level.Upstairs, you'll find all three bedrooms on the same level, along with a beautifully updated full bathroom featuring a double vanity and modern finishes. The lower level offers a finished, waterproofed, and carpeted basement that makes an excellent recreation or family room, along with another beautifully updated full bathroom featuring a floor-to-ceiling tiled walk-in shower. Also nice nook for private office.Outside, the front of the home offers attractive retaining walls and a covered front porch. The backyard is designed for entertaining with a spacious 1,000-square-foot patio featuring a fire table, gazebo, and natural gas grill. Additional outdoor features include a 6 x 8 storage shed.Recent updates include remodeled kitchen and bathrooms (approximately 8 years ago), a new electrical panel and water heater (approximately 8 years ago), and the addition of the basement bathroom (approximately 4 years ago). A separate furnace and central air system were also installed for the upstairs bedrooms and bathroom about 4 years ago, while the main floor and basement are served by their own dedicated furnace and air conditioning system for added comfort and efficiency.All kitchen appliances stay with the home. The detached garage is equipped with its own electrical panel and is wired for a vehicle charger, welder, or air compressor, including a 220-volt outlet. Buyer and buyer's agent to verify all information, including square footage, room sizes, school districts, taxes, exemptions, HOA fees, and zoning. Measured with MatterPort measure tool, sizes approximate.
    29 days
    875
    74

    Zillow last checked:

    Listing updated:

    Listed by:

    Robert Strupp 563-200-2403,

    Home Marketor, Inc.

    Source: MRED as distributed by MLS GRID,MLS#: 12725620MLS Logo

      Facts & features

      Interior

      Bedrooms & bathrooms
      • Bedrooms: 3
      • Bathrooms: 3
      • Full bathrooms: 2
      • 1/2 bathrooms: 1
      Rooms
      • Room types: Office
      Primary bedroom
      • Level: Second
      • Area: 195 Square Feet
      • Dimensions: 13X15
      Bedroom 2
      • Level: Second
      • Area: 154 Square Feet
      • Dimensions: 11X14
      Bedroom 3
      • Level: Second
      • Area: 100 Square Feet
      • Dimensions: 10X10
      Dining room
      • Level: Main
      • Area: 225 Square Feet
      • Dimensions: 15X15
      Kitchen
      • Level: Main
      • Area: 156 Square Feet
      • Dimensions: 12X13
      Living room
      • Level: Main
      • Area: 224 Square Feet
      • Dimensions: 14X16
      Office
      • Level: Second
      • Area: 84 Square Feet
      • Dimensions: 14X6
      Heating
      • Natural Gas
      Cooling
      • Central Air
      Appliances
      • Included: Range, Microwave, Dishwasher, Refrigerator
      Features
      • Basement: Partially Finished,Full
      • Number of fireplaces: 1
      • Fireplace features: Living Room
      Interior area
      • Total structure area: 2,579
      • Total interior livable area: 1,753 sqft
      • Finished area below ground: 200

      Property

      Parking
      • Total spaces: 2
      • Parking features: Detached, Garage
      • Garage spaces: 2
      Accessibility
      • Accessibility features: No Disability Access
      Features
      • Stories: 2
      Lot
      • Size: 5,227 Square Feet
      • Features: Level
      Details
      • Parcel number: 1601304052
      • Special conditions: None

      Construction

      Type & style
      • Home type: SingleFamily
      • Property subtype: Single Family Residence
      Materials
      • Vinyl Siding
      • Foundation: Other
      • Roof: Asphalt
      Condition
      • New construction: No
      • Year built: 1931

      Utilities & green energy

      • Sewer: Public Sewer
      • Water: Public

      Community & HOA

      HOA
      • Services included: None
      Location
      • Region: Rock Island

      Financial & listing details

      • Price per square foot: $142/sqft
      • Tax assessed value: $86,916
      • Annual tax amount: $2,299
      • Date on market: 8/6/2026

        Estimated market value

        Not available

        Estimated sales range

        Not available

        $1,811/mo

        Price history

        DateEventPrice
        8/17/2026Price change$249,000-3.9%$142/sqft
        Source: MRED as distributed by MLS GRID #12725620 Report a problem
        8/10/2026Price change$259,000-7.5%$148/sqft
        Source: MRED as distributed by MLS GRID #12725620 Report a problem
        8/6/2026Price change$279,999-1.8%$160/sqft
        Source: MRED as distributed by MLS GRID #12725620 Report a problem
        7/22/2026Listed for sale$285,000+465.5%$163/sqft
        Source: Owner Report a problem
        3/9/2018Sold$50,400$29/sqft
        Source: MRED as distributed by MLS GRID #QC4189007 Report a problem

        Public tax history

        YearProperty taxesTax assessment
        2025$2,299 +10.3%$28,972 +8.5%
        2024$2,083 +10.9%$26,702 +9.3%
        2023$1,879 +16.1%$24,430 +11.9%
        2022$1,619 +4.1%$21,825 +5.3%
        2021$1,554 +3.3%$20,727 +2.8%
        2020$1,505 +1.5%$20,162 +1%
        2019$1,482 -27.7%$19,963 +1.4%
        2018$2,050 -44%$19,694 -43.6%
        2017$3,659 +3.1%$34,946
        2016$3,549 +0.1%$34,946
        2015$3,545 +401.5%$34,946 +0.2%
        2014$707 $34,862
        2013$707 $34,862 -1.3%
        2012-- $35,336 -2.5%
        2011-- $36,242 +0.6%
        2010-- $36,043 +1%
        2008-- $35,686 +2%
        2006-- $34,986 +9.2%
        2005$2,476 +1.8%$32,038 +3%
        2004$2,431 -0.3%$31,105 +2.5%
        2003$2,440 +2.2%$30,347 +2%
        2002$2,387 +10.2%$29,752 +8.9%
        2001$2,166 +30.6%$27,308 +25.3%
        2000$1,658 $21,793
        Find assessor info on the county website

        Monthly payment

        Est. payment

        Payment breakdown

        Explore the cost of this home by adjusting the details. Changes won't be saved.
        All calculations are estimates and provided by Zillow, Inc. for informational purposes only. Actual amounts may vary.
        HOA fees may include property taxes on listings classified as Co-Ops. Contact the listing agent and/or owner for fee details.
        See how much you could borrow to make a competitive offer.

        Climate risks

        Neighborhood: 61201

        Getting around

        72 / 100
        Very Walkable
        33 / 100
        Some Transit
        53 / 100
        Bikeable

        Nearby schools

        GreatSchools rating
        Schools provided by the listing agent
        • District: 41

        Source: MRED as distributed by MLS GRID. This data may not be complete. We recommend contacting the local school district to confirm school assignments for this home.

        A local agent can set up tours, give advice and negotiate with sellers.

        A local lender can help you make sure your offer is ready when you are.

        Browse local experts