Brick Ranch with a basement and bonus room. All upgrades and remodels include: Completely remodeled kitchen, upgraded appliances, lighting fixtures and window coverings throughout main level. New flooring and paint throughout main level. Upgraded, custom shelving organizers in bedrooms. Remodeled basement bathroom. Brand new never used outside shed.This home also offers a three-car garage, zoned HVAC, sprinkler system, and a second kitchen set up in the basement. Note: This is an Estate Sale.
Closed
Street View
$470,000
2515 Aeropostale Dr, Chesterton, IN 46304
3beds
3,622sqft
Single Family Residence
Built in 2005
0.31 Acres Lot
$504,800 Zestimate®
$130/sqft
$2,475 Estimated rent
Home value
$504,800
$480,000 - $530,000
$2,475/mo
Zestimate® history
Owner options
List your home for rent
$2,475/mo
Rent Zestimate®
Find your next renter with Zillow Rental Manager. Plus, with online applications, you can quickly screen prospective tenants – for free.
$2,475/mo
Rent Zestimate®
Refinance and save
$2,312/mo
Est. payment
Refinancing to a lower rate could help reduce your monthly payments and save thousands over the life of the loan.
$2,312/mo
Est. payment
Explore your selling options
Work with a Zillow partner agent
Leverage their expertise and Zillow's premium Showcase listings to get your home seen by more buyers.
Get startedList with your own agent
Get your home in front of millions of buyers by listing it on Zillow.
Learn how to do itSell it yourself
Take full control of how buyers see your home on Zillow by listing For Sale by Owner (FSBO).
List your homeWhat's special
Brick ranchZoned hvacBonus roomUpgraded appliancesLighting fixturesNew flooringCustom shelving organizers
Zillow last checked:
Listing updated:
Listed by:
Samantha L Jordan,
Banga Realty, LLC 219-661-7528
Bought with:
Benjamin Fontanez, RB18001057
McColly Real Estate
Source: NIRA as distributed by MLS GRID,MLS#: 539916
Facts & features
Interior
Bedrooms & bathrooms
- Bedrooms: 3
- Bathrooms: 3
- Full bathrooms: 2
- 3/4 bathrooms: 1
Rooms
- Room types: Bathroom, Bedroom 2, Bedroom 3, Bonus Room, Dining Room, Kitchen, Laundry, Living Room, Other Room, Primary Bedroom
Primary bedroom
- Area: 207
- Dimensions: 15 x 13.8
Bedroom 2
- Area: 147.4
- Dimensions: 13.4 x 11
Bedroom 3
- Area: 121
- Dimensions: 11 x 11
Bathroom
- Description: 3/4
Bathroom
- Description: Full
Bathroom
- Description: Full
Bonus room
- Area: 924
- Dimensions: 33 x 28
Bonus room
- Dimensions: 35 x 13.3
Kitchen
- Area: 163.03
- Dimensions: 13.7 x 11.9
Laundry
- Dimensions: 9 x 6
Living room
- Area: 483
- Dimensions: 23 x 21
Other
- Dimensions: 24.4 x 12.9
Heating
- Forced Air, Natural Gas
Appliances
- Included: Dryer, Microwave, Refrigerator, Washer
- Laundry: Main Level
Features
- Cathedral Ceiling(s), Primary Downstairs, Vaulted Ceiling(s)
- Windows: Skylight(s)
- Basement: Interior Entry,Sump Pump
- Number of fireplaces: 1
- Fireplace features: Great Room, Living Room
Interior area
- Total structure area: 3,622
- Total interior livable area: 3,622 sqft
- Finished area above ground: 2,632
Property
Parking
- Total spaces: 3
- Parking features: Attached
- Attached garage spaces: 3
Features
- Levels: One
- Patio & porch: Covered, Deck, Porch
- Frontage length: 100
Lot
- Size: 0.31 Acres
- Dimensions: 100 x 133
- Features: Corner Lot, Landscaped, Level, Paved, Sprinklers In Front, Sprinklers In Rear
Details
- Parcel number: 640609404004000007
Construction
Type & style
- Home type: SingleFamily
- Architectural style: Bungalow
- Property subtype: Single Family Residence
Condition
- New construction: No
- Year built: 2005
Utilities & green energy
- Water: Public
Community & HOA
Community
- Features: Sidewalks
- Subdivision: Abercrombie Woods Ph 01
HOA
- Has HOA: Yes
- HOA fee: $286 monthly
- HOA name: Ambercrombie Woods
- HOA phone: 219-406-3935
Location
- Region: Chesterton
Financial & listing details
- Price per square foot: $130/sqft
- Tax assessed value: $406,500
- Annual tax amount: $3,825
- Date on market: 2/28/2024
- Listing agreement: Exclusive Right To Sell
- Listing terms: Cash,Conventional
- Road surface type: Paved
Price history
| Date | Event | Price |
|---|---|---|
| 1/16/2024 | Sold | $470,000-3.1%$130/sqft |
Source:  NIRA as distributed by MLS GRID #539916 Report a problem NIRA as distributed by MLS GRID #539916 Report a problem | ||
| 12/1/2023 | Listed for sale | $485,000$134/sqft |
Source: NIRA as distributed by MLS GRID #539916 Report a problem | ||
| 10/16/2023 | Contingent | $485,000$134/sqft |
Source: NIRA as distributed by MLS GRID #539916 Report a problem | ||
| 10/13/2023 | Listed for sale | $485,000+28%$134/sqft |
Source: NIRA as distributed by MLS GRID #539916 Report a problem | ||
| 12/14/2020 | Sold | $378,900-0.3%$105/sqft |
Source: NIRA as distributed by MLS GRID #484149 Report a problem | ||
| 11/3/2020 | Pending sale | $379,900$105/sqft |
Source: McColly Real Estate #484149 Report a problem | ||
| 10/31/2020 | Listed for sale | $379,900+38.1%$105/sqft |
Source: McColly Real Estate #484149 Report a problem | ||
| 11/30/2011 | Sold | $275,000-8.3%$76/sqft |
Source: NIRA as distributed by MLS GRID #286230 Report a problem | ||
| 9/15/2011 | Price change | $299,999-3.2%$83/sqft |
Source: Coldwell Banker Residential Brokerage - Porter County Office #286230 Report a problem | ||
| 7/28/2011 | Price change | $309,999-4.6%$86/sqft |
Source: Coldwell Banker Residential Brokerage - Porter County Office #286230 Report a problem | ||
| 5/21/2011 | Listed for sale | $324,9000%$90/sqft |
Source: Coldwell Banker Residential Brokerage - Porter County Office #286230 Report a problem | ||
| 7/7/2006 | Sold | $325,000$90/sqft |
Source: Agent Provided Report a problem | ||
Public tax history
| Year | Property taxes | Tax assessment |
|---|---|---|
| 2025 | $5,382 -47.5% | $492,600 +2.5% |
| 2024 | $10,251 +13.6% | $480,500 +4% |
| 2023 | $9,024 +111.6% | $462,100 +13.7% |
| 2022 | $4,264 +7% | $406,500 +7.3% |
| 2021 | $3,987 +4.8% | $378,700 +6.7% |
| 2020 | $3,805 +3.4% | $355,000 +4.7% |
| 2019 | $3,680 -1.5% | $339,100 +3.9% |
| 2018 | $3,737 | $326,400 -1.5% |
| 2017 | $3,737 +18.4% | $331,400 +18.1% |
| 2016 | $3,157 +4.5% | $280,700 +4.7% |
| 2014 | $3,023 +6.6% | $268,100 +4.9% |
| 2013 | $2,836 +3.1% | $255,500 -24% |
| 2012 | $2,750 -6% | $336,300 +14.9% |
| 2011 | $2,927 -6.2% | $292,700 -6.2% |
| 2010 | $3,120 -3.9% | $312,000 -3.9% |
| 2009 | $3,246 | $324,600 +173.9% |
| 2006 | -- | $118,500 +205.4% |
| 2005 | -- | $38,800 |
Find assessor info on the county website
Neighborhood: 46304
Nearby homes
- $402,7003 bd2 ba1.9k sqft2511 Aeropostale Dr, Chesterton, IN 46304Off Market
- $445,0003 bd3 ba3.9k sqft2570 Hilfiger Dr, Chesterton, IN 46304Sold

- $388,9003 bd2 ba2k sqft2562 Hilfiger Dr, Chesterton, IN 46304Off Market
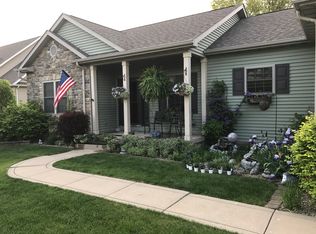
- $430,9004 bd3 ba2.9k sqft2471 Westwood Ln S, Chesterton, IN 46304Off Market
- $353,8003 bd3 ba1.8k sqft2471 Westwood Ln, Chesterton, IN 46304Off Market
- $392,0005 bd3 ba2.4k sqft2507 Aeropostale Dr, Chesterton, IN 46304Off Market
- $494,5004 bd3 ba2.1k sqft2554 Hilfiger Dr, Chesterton, IN 46304Off Market
- $463,0004 bd3 ba2k sqft2480 Westwood Ln S, Chesterton, IN 46304Off Market
Nearby schools
GreatSchools rating
- 8/10Liberty Elementary SchoolGrades: K-4Distance: 2.4 mi
- NAWestchester Middle SchoolGrades: 7-8Distance: 2.9 mi
- 9/10Chesterton Senior High SchoolGrades: 9-12Distance: 2.6 mi
Schools provided by the listing agent
- High: Chesterton Senior High School
Source: NIRA as distributed by MLS GRID. This data may not be complete. We recommend contacting the local school district to confirm school assignments for this home.
Get a cash offer in 3 minutes
Find out how much your home could sell for in as little as 3 minutes with a no-obligation cash offer.
Estimated market value
$504,800
Get a cash offer in 3 minutes
Find out how much your home could sell for in as little as 3 minutes with a no-obligation cash offer.
Estimated market value
$504,800
- Indiana
- Porter County
- Chesterton
- 46304
- 2515 Aeropostale Dr
Nearby cities
Nearby zip codes
Other Chesterton Topics
