This is a rare chance to secure a brand-new, thoughtfully upgraded residence backing to open space with expansive southern mountain views. This home goes far beyond a standard build-every available upgrade has been included, delivering a truly turnkey experience with exceptional quality and long-term value. The main level is designed to impress, featuring site-finished white oak flooring, dramatic ceiling heights, and oversized 12-foot stacking glass doors that seamlessly connect the interior to a stunning 30-foot fully covered deck-ideal for effortless indoor-outdoor living and entertaining in every season. The kitchen anchors the home with SKS luxury appliances, including a 36" professional slide-in range, engineered quartz countertops throughout, and custom cabinetry that balances refined design with everyday functionality. Built with both comfort and performance in mind, the home includes upgraded Andersen windows, multi-zone heating and cooling, Energy Star certification, and designer Delta plumbing fixtures throughout. An EV charging station is already installed in the garage, adding modern convenience. The oversized 3-car tandem garage offers flexible space for storage, recreational gear, or a workshop-an uncommon and highly desirable feature. The finished walkout basement provides additional living space with abundant natural light and continued views, making it ideal for a media room, guest accommodations, fitness space, or home office. Every detail has been carefully selected and elevated to create a home that blends luxury, efficiency, and thoughtful design. If you've been waiting for a new construction opportunity that combines premium finishes, open space, and exceptional craftsmanship, this home delivers. Ask about the builder's preferred lender incentives!
Sold for $1,350,000
$1,350,000
2515 Andrew Dr, Superior, CO 80027
5beds
3,528sqft
Single Family Residence
Built in 2026
5,297 Square Feet Lot
$1,332,200 Zestimate®
$383/sqft
$4,538 Estimated rent
Home value
$1,332,200
$1.24M - $1.43M
$4,538/mo
Zestimate® history
Owner options
List your home for rent
$4,538/mo
Rent Zestimate®
Find your next renter with Zillow Rental Manager. Plus, with online applications, you can quickly screen prospective tenants – for free.
$4,538/mo
Rent Zestimate®
Refinance and save
$8,194/mo
Est. payment
Refinancing to a lower rate could help reduce your monthly payments and save thousands over the life of the loan.
$8,194/mo
Est. payment
Explore your selling options
Work with a Zillow partner agent
Leverage their expertise and Zillow's premium Showcase listings to get your home seen by more buyers.
Get startedList with your own agent
Get your home in front of millions of buyers by listing it on Zillow.
Learn how to do itSell it yourself
Take full control of how buyers see your home on Zillow by listing For Sale by Owner (FSBO).
List your homeWhat's special
Zillow last checked:
Listing updated:
Listed by:
Nathan Freeman 303-229-6485,
CORE Residential,
Tom Studebaker 720-465-7752,
CORE Residential
Bought with:
Mandie Harris, 100087976
milehimodern - Boulder
Source: IRES as distributed by MLS GRID,MLS#: 1049697
Facts & features
Interior
Bedrooms & bathrooms
- Bedrooms: 5
- Bathrooms: 4
- Full bathrooms: 2
- 3/4 bathrooms: 1
- 1/2 bathrooms: 1
- Main level bathrooms: 1
Primary bedroom
- Description: Carpet
- Level: Upper
- Area: 208 Square Feet
- Dimensions: 13 x 16
Bedroom 2
- Description: Carpet
- Level: Upper
- Area: 143 Square Feet
- Dimensions: 11 x 13
Bedroom 3
- Description: Carpet
- Level: Upper
- Area: 144 Square Feet
- Dimensions: 12 x 12
Bedroom 4
- Description: Carpet
- Level: Upper
- Area: 143 Square Feet
- Dimensions: 11 x 13
Bedroom 5
- Description: Carpet
- Level: Lower
- Area: 156 Square Feet
- Dimensions: 13 x 12
Dining room
- Description: Wood
- Level: Main
- Area: 117 Square Feet
- Dimensions: 13 x 9
Family room
- Description: Wood
- Level: Main
- Area: 340 Square Feet
- Dimensions: 20 x 17
Kitchen
- Description: Wood
- Level: Main
- Area: 156 Square Feet
- Dimensions: 13 x 12
Recreation room
- Description: Carpet
- Level: Lower
- Area: 255 Square Feet
- Dimensions: 15 x 17
Study
- Description: Wood
- Level: Main
- Area: 120 Square Feet
- Dimensions: 10 x 12
Heating
- Forced Air, Zoned
Cooling
- Central Air
Appliances
- Included: Gas Range, Dishwasher, Microwave, Disposal
Features
- Basement: Full,Partially Finished,Walk-Out Access,Sump Pump
- Has fireplace: Yes
- Fireplace features: Gas
Interior area
- Total structure area: 2,670
- Total interior livable area: 3,528 sqft
- Finished area above ground: 2,670
Property
Parking
- Total spaces: 3
- Parking features: Garage Door Opener, Attached
- Attached garage spaces: 3
- Details: Attached
Features
- Levels: Two
- Stories: 2
- Has view: Yes
- View description: Mountain(s), Hills
Lot
- Size: 5,297 Square Feet
Details
- Parcel number: R0116254
- Zoning: SFR
- Special conditions: Builder
Construction
Type & style
- Home type: SingleFamily
- Property subtype: Single Family Residence
Materials
- Frame, Composition
- Foundation: Structural Floor
- Roof: Composition
Condition
- New construction: Yes
- Year built: 2026
Details
- Builder name: Remington Homes
Utilities & green energy
- Electric: Xcel
- Gas: Xcel
- Sewer: Public Sewer
- Water: City
- Utilities for property: Natural Gas Available, Electricity Available
Green energy
- Energy efficient items: Windows
Community & HOA
Community
- Security: Fire Alarm
- Subdivision: Rock Creek Ranch Flg 15
HOA
- Has HOA: Yes
- HOA fee: $300 annually
- HOA name: Rock Creek HOA
Location
- Region: Superior
Financial & listing details
- Price per square foot: $383/sqft
- Tax assessed value: $310,600
- Annual tax amount: $1,393
- Date on market: 1/15/2026
- Listing terms: Cash,Conventional,FHA,VA Loan
- Electric utility on property: Yes
Price history
| Date | Event | Price |
|---|---|---|
| 3/20/2026 | Sold | $1,350,000-3.5%$383/sqft |
Source:  IRES as distributed by MLS GRID #1049697 Report a problem IRES as distributed by MLS GRID #1049697 Report a problem | ||
| 1/23/2026 | Pending sale | $1,399,000$397/sqft |
Source:  REcolorado as distributed by MLS GRID #IR1049697 Report a problem REcolorado as distributed by MLS GRID #IR1049697 Report a problem | ||
| 1/15/2026 | Listed for sale | $1,399,000$397/sqft |
Source: IRES as distributed by MLS GRID #1049697 Report a problem | ||
| 1/15/2026 | Listing removed | $1,399,000$397/sqft |
Source: IRES as distributed by MLS GRID #1038222 Report a problem | ||
| 7/2/2025 | Listed for sale | $1,399,000+273.1%$397/sqft |
Source: IRES as distributed by MLS GRID #1038222 Report a problem | ||
| 10/2/2024 | Sold | $375,000-10.5%$106/sqft |
Source: Public Record Report a problem | ||
| 8/29/2024 | Pending sale | $419,000$119/sqft |
Source: REcolorado as distributed by MLS GRID #3119746 Report a problem | ||
| 9/22/2023 | Price change | $419,000-10.7%$119/sqft |
Source: IRES as distributed by MLS GRID #976913 Report a problem | ||
| 10/8/2022 | Listed for sale | $469,000+25.1%$133/sqft |
Source: IRES as distributed by MLS GRID #976913 Report a problem | ||
| 3/24/2021 | Listing removed | -- |
Source: Owner Report a problem | ||
| 8/26/2013 | Sold | $375,000-3.8%$106/sqft |
Source: Public Record Report a problem | ||
| 6/11/2013 | Listed for sale | $390,000+18.9%$111/sqft |
Source: Owner Report a problem | ||
| 7/25/2006 | Sold | $328,000+9.4%$93/sqft |
Source: Public Record Report a problem | ||
| 5/3/2002 | Sold | $299,900+36.4%$85/sqft |
Source: Public Record Report a problem | ||
| 5/3/1999 | Sold | $219,900+30.9%$62/sqft |
Source: Public Record Report a problem | ||
| 4/24/1996 | Sold | $168,015$48/sqft |
Source: Public Record Report a problem | ||
Public tax history
| Year | Property taxes | Tax assessment |
|---|---|---|
| 2025 | $1,393 +1.4% | $19,413 +13.3% |
| 2024 | $1,374 +81.1% | $17,132 -1% |
| 2023 | $759 -81% | $17,298 +138.4% |
| 2022 | $3,996 +1.5% | $7,256 -81.7% |
| 2021 | $3,935 | $39,568 +5.6% |
| 2020 | $3,935 +10.2% | $37,452 |
| 2019 | $3,570 | $37,452 +9.7% |
| 2018 | $3,570 | $34,135 -9.5% |
| 2017 | $3,570 +2.1% | $37,738 +19.4% |
| 2016 | $3,498 +5.2% | $31,610 +12.8% |
| 2015 | $3,324 +11.8% | $28,012 |
| 2014 | $2,974 +2.7% | $28,012 |
| 2013 | $2,897 +4.7% | $28,012 +1.4% |
| 2012 | $2,767 +5.3% | $27,621 |
| 2011 | $2,627 +6.7% | -- |
| 2010 | $2,462 +7% | $26,350 |
| 2009 | $2,301 +2.1% | $26,350 -10.5% |
| 2008 | $2,254 +6% | $29,430 |
| 2007 | $2,126 +2.7% | $29,430 +9.6% |
| 2006 | $2,070 -1.6% | $26,850 |
| 2005 | $2,104 -0.2% | $26,850 -5.8% |
| 2004 | $2,107 -3.7% | $28,490 |
| 2003 | $2,189 +3.8% | $28,490 +16.3% |
| 2002 | $2,109 | $24,490 -90.9% |
| 2001 | -- | $267,700 |
Find assessor info on the county website
Neighborhood: 80027
Nearby homes
- $854,8005 bd4 ba2.5k sqft2505 Andrew Dr, Superior, CO 80027Off Market
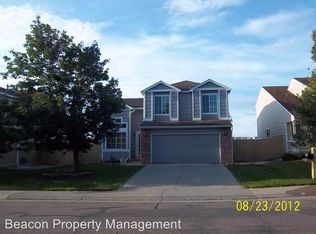
- $1,119,2005 bd4 ba2.9k sqft2525 Andrew Dr, Superior, CO 80027Off Market
- $821,6003 bd3 ba2.4k sqft2495 Andrew Dr, Superior, CO 80027Off Market
- $1,379,9005 bd4 ba3.5k sqft2485 Andrew Dr, Superior, CO 80027Sold

- $1,034,6005 bd4 ba2.9k sqft2510 Andrew Dr, Superior, CO 80027Off Market
- $874,5004 bd4 ba2.3k sqft2535 Andrew Dr, Superior, CO 80027Off Market
- $1,083,2004 bd5 ba3.2k sqft2500 Andrew Dr, Superior, CO 80027Off Market
- $905,2004 bd4 ba2.7k sqft2490 Andrew Dr, Superior, CO 80027Off Market
Nearby schools
GreatSchools rating
- 9/10Superior Elementary SchoolGrades: K-5Distance: 0.5 mi
- 8/10Eldorado K-8 SchoolGrades: PK-8Distance: 0.7 mi
- 10/10Monarch High SchoolGrades: 9-12Distance: 1.8 mi
Schools provided by the listing agent
- Elementary: Superior
- Middle: Monarch
- High: Monarch
Source: IRES as distributed by MLS GRID. This data may not be complete. We recommend contacting the local school district to confirm school assignments for this home.
Get a cash offer in 3 minutes
Find out how much your home could sell for in as little as 3 minutes with a no-obligation cash offer.
Estimated market value
$1,332,200
Get a cash offer in 3 minutes
Find out how much your home could sell for in as little as 3 minutes with a no-obligation cash offer.
Estimated market value
$1,332,200
- Colorado
- Boulder County
- Superior
- 80027
- 2515 Andrew Dr
Nearby cities
Nearby zip codes
Other Superior Topics
