Welcome to this beautifully updated Thomas Custom rancher, perfectly situated on a private 0.38-acre corner lot in the sought-after Mt. Hebron community. Offering easy one-level living, this 3-bedroom, 2.5-bath home blends timeless design with modern upgrades. Step inside to find freshly painted interiors (2025) and gleaming hardwood floors in main living spaces including spacious Living, Dining and Family Rooms. The spacious living room with new ceiling fan opens to a composite deck overlooking mature trees, while the formal dining room is finished with chair rail and a new chandelier. The eat-in kitchen features Corian countertops, stainless steel appliances, Samsung Bespoke refrigerator with auto-fill water dispenser and dual ice cube options, a quiet dishwasher, pantry, bay window, and Luxury Vinyl Plank flooring (2025). A cozy family room with a wood-burning brick fireplace and Heatilator is the perfect gathering space, with interior access to the two-car garage and an adjacent powder room. The primary suite offers hardwood floors, French doors, a walk-in closet, and a newly remodeled luxury bath with quartz vanity top, freestanding soaking tub, porcelain tile, and a walk-in shower with frameless 3/8” glass door. Secondary bedrooms also include hardwoods, chair rail, new ceiling fans, and share a renovated full bath located centrally in the hall. All bathrooms were remodeled in 2025 with stylish finishes including Delta faucets. Major upgrades include: new Samsung and LG appliances (2025), new recessed lighting in multiple rooms (2025), stainless steel micro-mesh gutter protection (2025), new garage door opener (2025), Carrier high-efficiency natural gas HVAC with new blower and capacitors (2025), roof replaced in 2021, and a two-stage water filtration system (2025). The home also features Anderson Low-E windows, insulated double front doors, wood-burning fireplace, and public water/sewer. The unfinished lower level with 8-ft ceilings, walk-out access to the rear lawn, utility sink, sump pump, and bath rough-in offers excellent potential for future living space. Exterior highlights include a covered front porch, brick front, composite deck with vinyl railings, and a private tree-fringed rear oasis. With no HOA and convenient access to top schools, major routes, shopping, and dining, this home combines modern comfort, thoughtful updates, and a serene setting in one of Ellicott City’s most desirable neighborhoods.
Sold for $800,000
$800,000
2515 Ashbrook Dr W, Ellicott City, MD 21042
3beds
2,064sqft
Single Family Residence
Built in 1988
0.38 Acres Lot
$810,000 Zestimate®
$388/sqft
$3,399 Estimated rent
Home value
$810,000
$761,000 - $859,000
$3,399/mo
Zestimate® history
Owner options
List your home for rent
$3,399/mo
Rent Zestimate®
Find your next renter with Zillow Rental Manager. Plus, with online applications, you can quickly screen prospective tenants – for free.
$3,399/mo
Rent Zestimate®
Refinance and save
$5,053/mo
Est. payment
Refinancing to a lower rate could help reduce your monthly payments and save thousands over the life of the loan.
$5,053/mo
Est. payment
Explore your selling options
Work with a Zillow partner agent
Leverage their expertise and Zillow's premium Showcase listings to get your home seen by more buyers.
Get startedList with your own agent
Get your home in front of millions of buyers by listing it on Zillow.
Learn how to do itSell it yourself
Take full control of how buyers see your home on Zillow by listing For Sale by Owner (FSBO).
List your homeWhat's special
Zillow last checked:
Listing updated:
Listed by:
Creig Northrop 410-531-0321,
Northrop Realty
Bought with:
Joe Quirk, 645155
Northrop Realty
Source: Bright MLS,MLS#: MDHW2059084
Facts & features
Interior
Bedrooms & bathrooms
- Bedrooms: 3
- Bathrooms: 3
- Full bathrooms: 2
- 1/2 bathrooms: 1
- Main level bathrooms: 3
- Main level bedrooms: 3
Rooms
- Room types: Living Room, Dining Room, Primary Bedroom, Bedroom 2, Bedroom 3, Kitchen, Family Room, Basement, Breakfast Room, Laundry
Primary bedroom
- Features: Chair Rail, Flooring - HardWood, Lighting - Ceiling, Walk-In Closet(s), Window Treatments
- Level: Main
- Area: 330 Square Feet
- Dimensions: 15 X 22
Bedroom 2
- Features: Chair Rail, Ceiling Fan(s), Flooring - HardWood, Window Treatments
- Level: Main
- Area: 143 Square Feet
- Dimensions: 11 X 13
Bedroom 3
- Features: Chair Rail, Ceiling Fan(s), Flooring - HardWood, Window Treatments
- Level: Main
- Area: 121 Square Feet
- Dimensions: 11 X 11
Basement
- Features: Flooring - Concrete, Lighting - Ceiling
- Level: Lower
Breakfast room
- Features: Balcony Access, Flooring - Luxury Vinyl Plank, Recessed Lighting
- Level: Main
Dining room
- Features: Dining Area, Crown Molding, Chair Rail, Flooring - HardWood, Formal Dining Room, Lighting - Ceiling
- Level: Main
- Area: 130 Square Feet
- Dimensions: 10 X 13
Family room
- Features: Fireplace - Wood Burning, Flooring - HardWood, Ceiling Fan(s)
- Level: Main
- Area: 294 Square Feet
- Dimensions: 14 X 21
Kitchen
- Features: Breakfast Nook, Breakfast Room, Countertop(s) - Solid Surface, Flooring - Luxury Vinyl Plank, Eat-in Kitchen, Kitchen - Electric Cooking, Lighting - Ceiling, Recessed Lighting, Pantry
- Level: Main
- Area: 396 Square Feet
- Dimensions: 18 X 22
Laundry
- Level: Main
Living room
- Features: Balcony Access, Flooring - HardWood, Ceiling Fan(s)
- Level: Main
- Area: 238 Square Feet
- Dimensions: 14 X 17
Heating
- Forced Air, Humidity Control, Natural Gas
Cooling
- Ceiling Fan(s), Central Air, Electric
Appliances
- Included: Dishwasher, Disposal, Dryer, Exhaust Fan, Oven/Range - Electric, Self Cleaning Oven, Washer, Microwave, Built-In Range, Ice Maker, Refrigerator, Stainless Steel Appliance(s), Water Heater, Electric Water Heater
- Laundry: Main Level, Has Laundry, Dryer In Unit, Washer In Unit, Laundry Room
Features
- Breakfast Area, Family Room Off Kitchen, Dining Area, Primary Bath(s), Open Floorplan, Attic, Soaking Tub, Bathroom - Walk-In Shower, Ceiling Fan(s), Chair Railings, Crown Molding, Entry Level Bedroom, Formal/Separate Dining Room, Eat-in Kitchen, Recessed Lighting, Walk-In Closet(s), Cathedral Ceiling(s)
- Flooring: Ceramic Tile, Hardwood, Luxury Vinyl
- Doors: Insulated, Six Panel, Sliding Glass, Storm Door(s), Double Entry, French Doors
- Windows: Bay/Bow, Double Pane Windows, Screens, Window Treatments
- Basement: Other,Partially Finished
- Number of fireplaces: 1
- Fireplace features: Glass Doors, Heatilator
Interior area
- Total structure area: 4,112
- Total interior livable area: 2,064 sqft
- Finished area above ground: 2,064
- Finished area below ground: 0
Property
Parking
- Total spaces: 2
- Parking features: Garage Door Opener, Driveway, Attached
- Attached garage spaces: 2
- Has uncovered spaces: Yes
Accessibility
- Accessibility features: Other
Features
- Levels: One
- Stories: 1
- Patio & porch: Deck, Porch
- Exterior features: Bump-outs, Rain Gutters
- Pool features: None
- Fencing: Back Yard,Split Rail
- Has view: Yes
- View description: Garden
Lot
- Size: 0.38 Acres
- Features: Corner Lot, Landscaped
Details
- Additional structures: Above Grade, Below Grade
- Parcel number: 1402320010
- Zoning: R20
- Special conditions: Standard
Construction
Type & style
- Home type: SingleFamily
- Architectural style: Ranch/Rambler
- Property subtype: Single Family Residence
Materials
- Frame, Brick, Vinyl Siding
- Foundation: Other
- Roof: Composition,Shingle
Condition
- Excellent
- New construction: No
- Year built: 1988
- Major remodel year: 2025
Details
- Builder model: CUSTOM HOME
- Builder name: THOMAS CUSTOM
Utilities & green energy
- Sewer: Public Sewer
- Water: Public
- Utilities for property: Cable Available
Community & HOA
Community
- Security: Electric Alarm, Motion Detectors
- Subdivision: Mount Hebron
HOA
- Has HOA: No
- Amenities included: None
- Services included: None
Location
- Region: Ellicott City
Financial & listing details
- Price per square foot: $388/sqft
- Tax assessed value: $580,500
- Annual tax amount: $8,249
- Date on market: 9/18/2025
- Listing agreement: Exclusive Right To Sell
- Ownership: Fee Simple
Price history
| Date | Event | Price |
|---|---|---|
| 3/13/2026 | Sold | $800,000$388/sqft |
Source:  Bright MLS #MDHW2059084 Report a problem Bright MLS #MDHW2059084 Report a problem | ||
| 1/21/2026 | Pending sale | $800,000$388/sqft |
Source: Bright MLS #MDHW2059084 Report a problem | ||
| 10/28/2025 | Price change | $800,000-3%$388/sqft |
Source: Bright MLS #MDHW2059084 Report a problem | ||
| 10/10/2025 | Listed for sale | $825,000-2.9%$400/sqft |
Source: Bright MLS #MDHW2059084 Report a problem | ||
| 10/2/2025 | Listing removed | $850,000$412/sqft |
Source: Bright MLS #MDHW2059084 Report a problem | ||
| 9/18/2025 | Listed for sale | $850,000$412/sqft |
Source: Bright MLS #MDHW2059084 Report a problem | ||
Public tax history
Tax history is unavailable.
Neighborhood: 21042
Nearby homes
- $800,0003 bd3 ba2k sqft2515 Ashbrook Dr, Ellicott City, MD 21042Sold
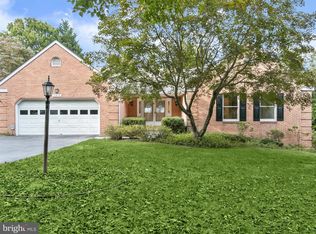
- $887,0005 bd3 ba3k sqft2511 Ashbrook Dr, Ellicott City, MD 21042Off Market
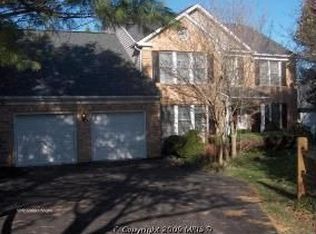
- $828,300-- bd2 ba2.8k sqft2660 Thornbrook Rd, Ellicott City, MD 21042Off Market
- $862,800-- bd2 ba2.8k sqft2507 Ashbrook Dr, Ellicott City, MD 21042Off Market
- $923,200-- bd2 ba2.8k sqft2525 Ashbrook Dr, Ellicott City, MD 21042Off Market
- $847,7004 bd3 ba3k sqft2607 Haven Oak Ct, Ellicott City, MD 21042Off Market
- $1,074,300-- bd3 ba3k sqft2512 Ashbrook Dr, Ellicott City, MD 21042Off Market
- $806,200-- bd2 ba2.6k sqft2665 Thornbrook Rd, Ellicott City, MD 21042Off Market
Nearby schools
GreatSchools rating
- 8/10St. Johns Lane Elementary SchoolGrades: K-5Distance: 1 mi
- 8/10Patapsco Middle SchoolGrades: 6-8Distance: 1.5 mi
- 9/10Mount Hebron High SchoolGrades: 9-12Distance: 0.3 mi
Schools provided by the listing agent
- District: Howard County Public Schools
Source: Bright MLS. This data may not be complete. We recommend contacting the local school district to confirm school assignments for this home.
Get a cash offer in 3 minutes
Find out how much your home could sell for in as little as 3 minutes with a no-obligation cash offer.
Estimated market value
$810,000
Get a cash offer in 3 minutes
Find out how much your home could sell for in as little as 3 minutes with a no-obligation cash offer.
Estimated market value
$810,000
- Maryland
- Howard County
- Ellicott City
- 21042
- 2515 Ashbrook Dr W
Nearby cities
Nearby zip codes
Other Ellicott City Topics
