Stately extra wide two-unit building plus partially finished basement on massive 50x200 lot in unbeatable Evanston location. Expansive and highly updated 3BD/2BA first floor simplex owners unit with separate living, dining, and family rooms. Primary suite with walk in closet and en suite bath. Massive kitchen with endless storage and an island that overlooks the family room featuring a fireplace. All stainless steel appliances. Incredibly spacious second floor unit with 3BD/1BA, separate living/dining, stainless steel appliances (2013) enclosed porch, mudroom, and in-unit laundry (2016). 3.5 car garage plus parking pad, none of which are being rented currently and could easily get an additional $400 total a month. Partially finished basement with extra living space and full bath, excellent potential for an in-law, and possibility to duplex down. Laundry room for first floor unit is side by side in the basement (2013). Fully fenced enormous yard with beautiful mature tree, planter boxes, and a massive composite and wood deck. All utilities are separate (gas, electric, and even water/sewer/trash). First floor unit pays for common/basement utilities. Many upgrades to electric and plumbing. Roof on house is 2013, garage roof is 2016. Second floor unit is currently rented for $2800 and could be increased, first floor is owner occupied and could easily rent for $4000.
Closed
$960,000
2515 Ashland Ave, Evanston, IL 60201
6beds
--sqft
Multi Family
Built in 1914
-- sqft lot
$1,166,900 Zestimate®
$--/sqft
$3,105 Estimated rent
Home value
$1,166,900
$1.10M - $1.25M
$3,105/mo
Zestimate® history
Owner options
List your home for rent
$3,105/mo
Rent Zestimate®
Find your next renter with Zillow Rental Manager. Plus, with online applications, you can quickly screen prospective tenants – for free.
$3,105/mo
Rent Zestimate®
Refinance and save
$5,651/mo
Est. payment
Refinancing to a lower rate could help reduce your monthly payments and save thousands over the life of the loan.
$5,651/mo
Est. payment
Explore your selling options
Work with a Zillow partner agent
Leverage their expertise and Zillow's premium Showcase listings to get your home seen by more buyers.
Get startedList with your own agent
Get your home in front of millions of buyers by listing it on Zillow.
Learn how to do itSell it yourself
Take full control of how buyers see your home on Zillow by listing For Sale by Owner (FSBO).
List your homeWhat's special
Garage roofMassive kitchenLaundry roomExtra living spaceSeparate livingEndless storageBeautiful mature tree
Zillow last checked:
Listing updated:
Listed by:
Nikki Kofkin 847-239-0510,
@properties Christie's International Real Estate
Bought with:
Evan Smeenge
Compass
Source: MRED as distributed by MLS GRID,MLS#: 11754598
Facts & features
Interior
Bedrooms & bathrooms
- Bedrooms: 6
- Bathrooms: 3
- Full bathrooms: 4
Rooms
- Room types: Enclosed Porch, Screened Porch, Utility Room-Lower Level, Workshop
Heating
- Natural Gas, Steam, Radiator(s), Sep Heating Systems - 2+, Indv Controls
Features
- Basement: Partially Finished,Full
Property
Parking
- Total spaces: 3.5
- Parking features: Garage Door Opener, Garage, On Site, Garage Owned, Detached
- Garage spaces: 3.5
- Has uncovered spaces: Yes
Features
- Patio & porch: Deck, Screened
Lot
- Size: 9,583 Square Feet
- Dimensions: 50 X 200
Details
- Parcel number: 10122040150000
- Zoning: MULTI
- Special conditions: None
Construction
Type & style
- Home type: MultiFamily
- Property subtype: Multi Family
Materials
- Stucco
Condition
- New construction: No
- Year built: 1914
- Major remodel year: 2013
Utilities & green energy
- Sewer: Public Sewer
- Water: Public
Community & HOA
Location
- Region: Evanston
Financial & listing details
- Tax assessed value: $820,000
- Annual tax amount: $14,752
- Date on market: 6/11/2023
- Listing terms: Conventional
- Ownership: Fee Simple
Price history
| Date | Event | Price |
|---|---|---|
| 8/3/2023 | Sold | $960,000+1.1% |
Source:  MRED as distributed by MLS GRID #11754598 Report a problem MRED as distributed by MLS GRID #11754598 Report a problem | ||
| 7/27/2023 | Pending sale | $950,000 |
Source: MRED as distributed by MLS GRID #11754598 Report a problem | ||
| 6/11/2023 | Listing removed | -- |
Source: MRED as distributed by MLS GRID #11754598 Report a problem | ||
| 5/30/2023 | Contingent | $950,000 |
Source: MRED as distributed by MLS GRID #11754598 Report a problem | ||
| 5/17/2023 | Listed for sale | $950,000+239.2% |
Source: MRED as distributed by MLS GRID #11754598 Report a problem | ||
| 4/8/2014 | Listing removed | $3,205 |
Source: PLEASE EMAIL OR TEXT Report a problem | ||
| 1/28/2014 | Price change | $3,205-5.7% |
Source: PLEASE EMAIL OR TEXT Report a problem | ||
| 1/17/2014 | Price change | $3,400+4.6% |
Source: PLEASE EMAIL OR TEXT Report a problem | ||
| 1/3/2014 | Price change | $3,250-13.3% |
Source: PLEASE EMAIL OR TEXT Report a problem | ||
| 12/18/2013 | Listed for rent | $3,750 |
Source: PLEASE EMAIL OR TEXT Report a problem | ||
| 5/18/2012 | Sold | $280,100+16.3% |
Source: MRED as distributed by MLS GRID #08026189 Report a problem | ||
| 3/27/2012 | Listed for sale | $240,900 |
Source: CirclePix #08026189 Report a problem | ||
Public tax history
| Year | Property taxes | Tax assessment |
|---|---|---|
| 2024 | -- | $82,000 |
| 2023 | $19,049 +4.4% | $82,000 |
| 2022 | $18,253 +23.7% | $82,000 +39.2% |
| 2021 | $14,753 +0.9% | $58,921 |
| 2020 | $14,615 -0.7% | $58,921 -11.1% |
| 2019 | $14,726 +1.3% | $66,278 +17.3% |
| 2018 | $14,541 +2.6% | $56,511 |
| 2017 | $14,178 +3.7% | $56,511 |
| 2016 | $13,669 +5% | $56,511 +10.4% |
| 2015 | $13,020 +0.8% | $51,182 |
| 2014 | $12,911 +2.5% | $51,182 |
| 2013 | $12,598 +11.9% | $51,182 +2% |
| 2012 | $11,263 +1.1% | $50,160 -2.5% |
| 2011 | $11,143 +6.2% | $51,429 |
| 2010 | $10,494 -21% | $51,429 -26.7% |
| 2009 | $13,287 +6.8% | $70,188 -4% |
| 2008 | $12,437 +8.7% | $73,113 |
| 2007 | $11,442 +2.8% | $73,113 +21% |
| 2006 | $11,133 +1.6% | $60,443 |
| 2005 | $10,960 +3.4% | $60,443 |
| 2004 | $10,597 +23.1% | $60,443 +47.8% |
| 2003 | $8,610 +2.8% | $40,894 |
| 2002 | $8,373 +19% | $40,894 |
| 2001 | $7,035 +1.8% | $40,894 +31.2% |
| 2000 | $6,912 +2.4% | $31,160 |
| 1999 | $6,750 | $31,160 |
Find assessor info on the county website
Neighborhood: Central Street
Nearby homes
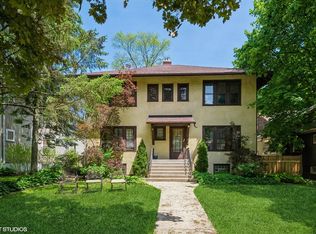
- $--2 bd1 ba1.5k sqft2515 Ashland Ave #2, Evanston, IL 60201Off Market
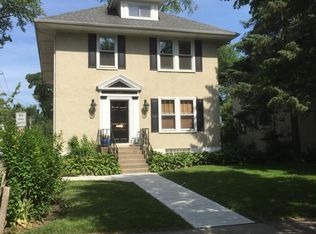
- $--3 bd2 ba2.1k sqft2519 Ashland Ave FLOOR 1, Evanston, IL 60201Off Market
- $--3 bd1 ba1.2k sqft2519 Ashland Ave #2, Evanston, IL 60201Off Market

- $950,7003 bd1 ba1.2k sqft2519 Ashland Ave, Evanston, IL 60201Off Market
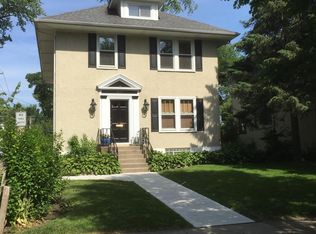
- $1,039,8003 bd1 ba2.1k sqft2509 Ashland Ave, Evanston, IL 60201Off Market
- $1,546,7004 bd3 ba3.2k sqft2507 Ashland Ave, Evanston, IL 60201Off Market
- $837,0003 bd1 ba1.2k sqft2523 Ashland Ave, Evanston, IL 60201Off Market
- $--2 bd1 ba-- sqft1518 Central St APT E2, Evanston, IL 60201Off Market
Nearby schools
GreatSchools rating
- 9/10Orrington Elementary SchoolGrades: K-5Distance: 0.7 mi
- 7/10Haven Middle SchoolGrades: 6-8Distance: 0.3 mi
- 7/10Evanston Twp High SchoolGrades: 9-12Distance: 1.2 mi
Schools provided by the listing agent
- Elementary: Kingsley Elementary School
- Middle: Haven Middle School
- High: Evanston Twp High School
- District: 65
Source: MRED as distributed by MLS GRID. This data may not be complete. We recommend contacting the local school district to confirm school assignments for this home.
Get a cash offer in 3 minutes
Find out how much your home could sell for in as little as 3 minutes with a no-obligation cash offer.
Estimated market value
$1,166,900
Get a cash offer in 3 minutes
Find out how much your home could sell for in as little as 3 minutes with a no-obligation cash offer.
Estimated market value
$1,166,900
- Illinois
- Cook County
- Evanston
- 60201
- Central Street
- 2515 Ashland Ave
Nearby cities
Nearby neighborhoods
Nearby zip codes
Other Evanston Topics
