Immaculate one owner home on a corner lot & in a great location! This home is super clean & so well kept inside & out. Truly a loved home. On the outside, the yard is manicured like a flower garden with beautiful trees & set up for easy maintenance. The outside paint is gorgeous & with the solar panels, the owners have had no power usage bills for years. The real diamond is in the back yard. Completely fenced in with a very nice storage shed. But wait until you see the 12'x40' enclosed patio!! It's like a new room was built on, & with the hanging netting, no bugs! Eat outside every day if that's what you like. Perfect for entertaining early to late in the year. A grill masters dream. Inside there are 3 bedrooms & 2 1/2 bathrooms with the master suite on the first floor. There is a great den upstairs that is currently a theatre room. It could also be a hobby room/classroom or anything else you can imagine. The kitchen & living room are large and open so if someone is working in the kitchen, they can still be part of the conversation. There's a convection oven & water softener too. It's an awesome floor plan, whether entertaining or raising a family. This is just a wonderful home that is ready for new owners. You will definitely not be disappointed. You'll be able to close & move in on the same day...it's that nice! Look at this home as soon as you can because it won't last long.
Sold
Price Unknown
2515 Autumncrest St, Caldwell, ID 83607
3beds
3baths
1,762sqft
Single Family Residence
Built in 2005
7,405 Square Feet Lot
$399,900 Zestimate®
$--/sqft
$2,287 Estimated rent
Home value
$399,900
$380,000 - $420,000
$2,287/mo
Zestimate® history
Owner options
List your home for rent
$2,287/mo
Rent Zestimate®
Find your next renter with Zillow Rental Manager. Plus, with online applications, you can quickly screen prospective tenants – for free.
$2,287/mo
Rent Zestimate®
Refinance and save
$324/mo
Est. payment
Refinancing to a lower rate could help reduce your monthly payments and save thousands over the life of the loan.
$324/mo
Est. payment
Explore your selling options
Work with a Zillow partner agent
Leverage their expertise and Zillow's premium Showcase listings to get your home seen by more buyers.
Get startedList with your own agent
Get your home in front of millions of buyers by listing it on Zillow.
Learn how to do itSell it yourself
Take full control of how buyers see your home on Zillow by listing For Sale by Owner (FSBO).
List your homeWhat's special
Zillow last checked:
Listing updated:
Listed by:
Paul Bull Cell:208-880-0888,
Boise Premier Real Estate
Bought with:
Shelby Matson
Idaho Life Real Estate
Source: IMLS,MLS#: 98997553
Facts & features
Interior
Bedrooms & bathrooms
- Bedrooms: 3
- Bathrooms: 3
- Main level bathrooms: 1
- Main level bedrooms: 1
Primary bedroom
- Level: Main
- Area: 180
- Dimensions: 12 x 15
Bedroom 2
- Level: Upper
- Area: 99
- Dimensions: 11 x 9
Bedroom 3
- Level: Upper
- Area: 99
- Dimensions: 11 x 9
Kitchen
- Level: Main
- Area: 234
- Dimensions: 18 x 13
Living room
- Level: Main
- Area: 252
- Dimensions: 18 x 14
Heating
- Forced Air, Natural Gas
Cooling
- Central Air
Appliances
- Included: Gas Water Heater, Tank Water Heater, Dishwasher, Disposal, Microwave, Oven/Range Built-In, Refrigerator, Washer, Dryer, Water Softener Owned
Features
- Bath-Master, Bed-Master Main Level, Split Bedroom, Family Room, Great Room, Walk-In Closet(s), Walk In Shower, Breakfast Bar, Pantry, Laminate Counters, Number of Baths Main Level: 1, Number of Baths Upper Level: 1
- Flooring: Tile, Carpet, Vinyl
- Has basement: No
- Has fireplace: No
Interior area
- Total structure area: 1,762
- Total interior livable area: 1,762 sqft
- Finished area above ground: 1,762
- Finished area below ground: 0
Property
Parking
- Total spaces: 2
- Parking features: Attached, Driveway
- Attached garage spaces: 2
- Has uncovered spaces: Yes
Features
- Levels: Two
- Patio & porch: Covered Patio/Deck
- Fencing: Full,Vinyl
Lot
- Size: 7,405 Square Feet
- Features: Standard Lot 6000-9999 SF, Irrigation Available, Sidewalks, Corner Lot, Auto Sprinkler System, Pressurized Irrigation Sprinkler System
Details
- Additional structures: Shed(s)
- Parcel number: R3254813700
Construction
Type & style
- Home type: SingleFamily
- Property subtype: Single Family Residence
Materials
- Frame, Wood Siding
- Foundation: Crawl Space
- Roof: Composition
Condition
- Year built: 2005
Utilities & green energy
- Electric: Photovoltaics Seller Owned
- Water: Public
- Utilities for property: Sewer Connected, Cable Connected, Broadband Internet
Community & HOA
Community
- Subdivision: Four Seasons Su
HOA
- Has HOA: Yes
- HOA fee: $324 annually
Location
- Region: Caldwell
Financial & listing details
- Tax assessed value: $370,100
- Annual tax amount: $1,832
- Date on market: 8/15/2026
- Listing terms: Cash,Conventional,FHA,VA Loan
- Ownership: Fee Simple
- Road surface type: Paved
Price history
Price history is unavailable.
Public tax history
| Year | Property taxes | Tax assessment |
|---|---|---|
| 2025 | $1,832 +9.3% | $370,100 +9.7% |
| 2024 | $1,676 -12.9% | $337,400 -6.3% |
| 2023 | $1,923 -18.2% | $360,000 -11.9% |
| 2022 | $2,351 +10.5% | $408,600 +40.8% |
| 2021 | $2,127 -40.9% | $290,200 +25.4% |
| 2020 | $3,599 -14.3% | $231,400 +5% |
| 2019 | $4,198 +26.1% | $220,300 +36.8% |
| 2017 | $3,330 +101.3% | $161,000 |
| 2016 | $1,654 | -- |
| 2015 | $1,654 +5.9% | -- |
| 2014 | $1,562 | $135,200 |
| 2013 | -- | -- |
| 2012 | -- | -- |
| 2011 | -- | -- |
| 2010 | -- | -- |
| 2007 | -- | -- |
| 2006 | -- | -- |
| 2005 | -- | $21,500 |
Find assessor info on the county website
Neighborhood: 83607
Nearby homes
- $363,8003 bd2 ba1.5k sqft2521 Autumncrest St, Caldwell, ID 83607Off Market

- $399,8003 bd3 ba1.8k sqft4810 Equinox Ave, Caldwell, ID 83605Off Market
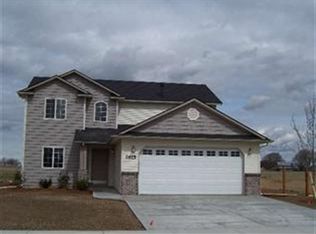
- $360,5003 bd2 ba1.5k sqft2516 Wintercrest St, Caldwell, ID 83607Off Market
- $358,4003 bd2 ba1.4k sqft2603 Autumncrest St, Caldwell, ID 83605Off Market
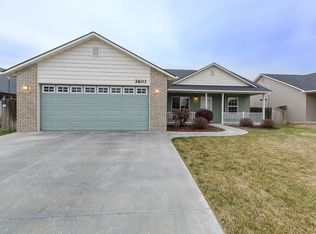
- $--4 bd3 ba1.7k sqft2514 Autumncrest St, Caldwell, ID 83607Sold
- $394,7004 bd3 ba1.7k sqft2514 Autumncrest, Caldwell, ID 83605Off Market
- $399,8003 bd3 ba1.8k sqft4810 Equinox Ave, Caldwell, ID 83605Off Market
- $379,3003 bd2 ba1.6k sqft2520 Autumncrest St, Caldwell, ID 83607Off Market
Nearby schools
GreatSchools rating
- 6/10Central Canyon Elementary SchoolGrades: PK-5Distance: 1.1 mi
- 5/10Vallivue Middle SchoolGrades: 6-8Distance: 1.7 mi
- 5/10Vallivue High SchoolGrades: 9-12Distance: 0.8 mi
Schools provided by the listing agent
- Elementary: Central Canyon
- Middle: Vallivue Middle
- High: Vallivue
- District: Vallivue School District #139
Source: IMLS. This data may not be complete. We recommend contacting the local school district to confirm school assignments for this home.
Get a cash offer in 3 minutes
Find out how much your home could sell for in as little as 3 minutes with a no-obligation cash offer.
Estimated market value
$399,900
Get a cash offer in 3 minutes
Find out how much your home could sell for in as little as 3 minutes with a no-obligation cash offer.
Estimated market value
$399,900
- Idaho
- Canyon County
- Caldwell
- 83607
- 2515 Autumncrest St
