Skip main navigation
Closed
  • $425,000

    2515 BENTSHIRE Drive, Jacksonville, FL 32246

    3beds
    1,696sqft
    Single Family Residence
    Built in 2004
    8,276 Square Feet Lot
    $-- Zestimate®
    $251/sqft
    $2,325 Estimated rent

    Home value

    Not available

    Estimated sales range

    Not available

    $2,325/mo

    Zestimate® history
    Loading
    Loading...

    Owner options

    List your home for rent

    $2,325/mo

    Rent Zestimate®

    Find your next renter with Zillow Rental Manager. Plus, with online applications, you can quickly screen prospective tenants – for free.

    Learn more

    $2,325/mo

    Rent Zestimate®

    Refinance and save

    $3,284/mo

    Est. payment

    Refinancing to a lower rate could help reduce your monthly payments and save thousands over the life of the loan.

    See today's rates

    $3,284/mo

    Est. payment

    Explore your selling options

    Work with a Zillow partner agent

    Leverage their expertise and Zillow's premium Showcase listings to get your home seen by more buyers.

    Get started

    List with your own agent

    Get your home in front of millions of buyers by listing it on Zillow.

    Learn how to do it

    Sell it yourself

    Take full control of how buyers see your home on Zillow by listing For Sale by Owner (FSBO).

    List your home

    What's special

    Gas fireplaceCenter islandBeautifully renovated kitchenQuartz countertopsOpen floor planSs appliancesNew cabinetry
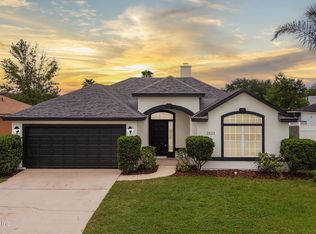
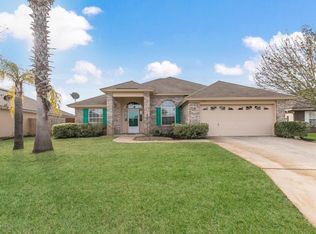
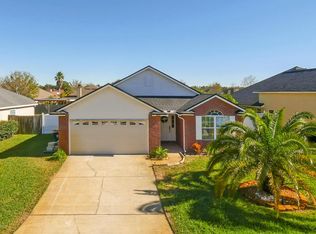
    This home is conveniently located near the Atlantic Ocean, Intracoastal Waterway, Mayport Naval Station, Mayo Clinic, shopping, restaurants, entertainment, & major highways including I-295, I-95, J T Butler Blvd. Built in 2004, this well-maintained 3-bedroom, 2-bathroom home offers an open floor plan with a desirable split-bedroom layout designed for both comfort & privacy. The spacious living area features a gas fireplace, being sold AS IS, as the current owners have never used it. In addition to the main living space, you'll find a formal living room & a flexible office or dining room, providing options to fit your lifestyle. The beautifully renovated kitchen features quartz countertops, new cabinetry, a center island, & SS appliances, creating the perfect space for cooking & entertaining. Ceramic tile flooring runs throughout most of the home, offering easy maintenance. Major updates include a 2020 roof, 2021 HVAC system, 2021 WH. You won't want to miss this move in ready home.

    Zillow last checked:

    Listing updated:

    Listed by:

    CAMMIE J THOMAS 904-422-8842,

    BETTER HOMES & GARDENS REAL ESTATE LIFESTYLES REALTY 833-765-3244

    Bought with:

    KELI RUSSELL, 3174407

    CHRISTIE'S INTERNATIONAL REAL ESTATE FIRST COAST

    Source: realMLS,MLS#: 2150259MLS Logo

    Facts & features

    Interior

    Bedrooms & bathrooms
    • Bedrooms: 3
    • Bathrooms: 2
    • Full bathrooms: 2
    Heating
    • Central, Electric, Heat Pump
    Cooling
    • Central Air, Electric
    Appliances
    • Included: Dishwasher, Disposal, Electric Oven, Electric Range, Electric Water Heater, Microwave, Refrigerator
    • Laundry: Electric Dryer Hookup, Washer Hookup
    Features
    • Breakfast Bar, Ceiling Fan(s), Eat-in Kitchen, Entrance Foyer, Open Floorplan, Primary Bathroom -Tub with Separate Shower, Split Bedrooms, Walk-In Closet(s)
    • Flooring: Carpet, Tile
    • Number of fireplaces: 1
    • Fireplace features: Gas
    Interior area
    • Total interior livable area: 1,696 sqft

    Property

    Parking
    • Total spaces: 2
    • Parking features: Garage Door Opener
    • Garage spaces: 2
    Features
    • Stories: 1
    • Patio & porch: Patio
    • Fencing: Back Yard,Vinyl
    Lot
    • Size: 8,276 Square Feet
    Details
    • Parcel number: 1652835510
    • Zoning description: Residential

    Construction

    Type & style
    • Home type: SingleFamily
    • Property subtype: Single Family Residence
    Materials
    • Frame, Stucco
    • Roof: Shingle
    Condition
    • Updated/Remodeled
    • New construction: No
    • Year built: 2004

    Utilities & green energy

    • Sewer: Public Sewer
    • Water: Public
    • Utilities for property: Cable Available, Electricity Connected, Water Connected

    Community & HOA

    Community
    • Security: Smoke Detector(s)
    • Subdivision: Bentwater Place
    HOA
    • Has HOA: Yes
    • HOA fee: $353 annually
    • HOA name: Leland Management
    • HOA phone: 904-420-0175
    Location
    • Region: Jacksonville

    Financial & listing details

    • Price per square foot: $251/sqft
    • Tax assessed value: $345,200
    • Annual tax amount: $2,697
    • Date on market: 6/12/2026
    • Listing terms: Cash,Conventional,FHA,VA Loan

    Price history

    DateEventPrice
    7/13/2026Sold$425,000$251/sqft
    Source: realMLS #2150259 Report a problem
    7/9/2026Pending sale$425,000$251/sqft
    Source: realMLS #2150259 Report a problem
    6/12/2026Listed for sale$425,000+139.4%$251/sqft
    Source: realMLS #2150259 Report a problem
    5/11/2004Sold$177,500$105/sqft
    Source: Public Record Report a problem

    Public tax history

    YearProperty taxesTax assessment
    2024$2,462 +3.1%$168,076 +3%
    2023$2,387 +9.6%$163,181 +3%
    2022$2,177 +1%$158,429 +3%
    2021$2,156 +1.1%$153,815 +1.4%
    2020$2,132 +1.4%$151,692 +2.3%
    2019$2,103 +1.5%$148,282 +1.9%
    2018$2,073 $145,518 +2.1%
    2017$2,073 +1.5%$142,525 +2.1%
    2016$2,043 +0.8%$139,594 +0.7%
    2015$2,027 -0.9%$138,624 +0.8%
    2014$2,046 $137,524 +1.5%
    2013-- $135,492 -2.7%
    2012-- $139,268 -4%
    2011-- $145,036 -7.8%
    2010-- $157,332 -4.2%
    2009-- $164,146 +5.7%
    2006-- $155,324 +3%
    2005$2,337 $150,800 +259%
    2004-- $42,000
    Find assessor info on the county website

    Neighborhood: Golden Glades - The Woods

    Nearby schools

    GreatSchools rating
    Get pre-qualified for a loan
    At Zillow Home Loans, we can pre-qualify you in as little as 5 minutes with no impact to your credit score.

    An equal housing lender. NMLS #10287.