Skip main navigation
Sold
  • Price Unknown

    2515 Birdell Ct, Fort Worth, TX 76105

    3beds
    1,397sqft
    Single Family Residence
    Built in 2025
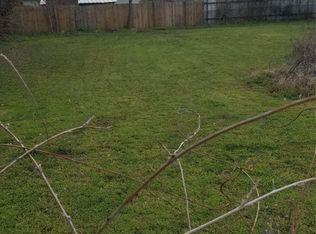
    5,000 Square Feet Lot
    $-- Zestimate®
    $--/sqft
    $2,125 Estimated rent

    Home value

    Not available

    Estimated sales range

    Not available

    $2,125/mo

    Zestimate® history
    Loading
    Loading...

    Owner options

    List your home for rent

    $2,125/mo

    Rent Zestimate®

    Find your next renter with Zillow Rental Manager. Plus, with online applications, you can quickly screen prospective tenants – for free.

    Learn more

    $2,125/mo

    Rent Zestimate®

    Refinance and save

    Refinancing to a lower rate could help reduce your monthly payments and save thousands over the life of the loan.

    See today's rates

    Explore your selling options

    Work with a Zillow partner agent

    Leverage their expertise and Zillow's premium Showcase listings to get your home seen by more buyers.

    Get started

    List with your own agent

    Get your home in front of millions of buyers by listing it on Zillow.

    Learn how to do it

    Sell it yourself

    Take full control of how buyers see your home on Zillow by listing For Sale by Owner (FSBO).

    List your home

    What's special

    Sleek finishesLow-maintenance yardWell-sized split bedroomsWarm and inviting atmosphereSoft-close cabinetryOpen-concept layout
    Step into modern comfort with this beautifully designed Boise floor plan, perfectly located just minutes from downtown Fort Worth. This thoughtfully crafted home features an open-concept layout with durable luxury vinyl plank flooring throughout the main areas and soft carpet in the bedrooms for a cozy retreat. The kitchen is the heart of the home, complete with soft-close cabinetry, sleek finishes and an open vibe, making everyday living and entertaining a breeze. Natural light fills the spacious living area, creating a warm and inviting atmosphere. You will find well-sized, split bedrooms and a relaxing primary suite designed for both comfort and privacy. Outside, enjoy a low-maintenance yard and the convenience of a quiet neighborhood close to city amenities, dining, and entertainment. Whether you’re a first-time buyer or looking to upgrade, this home offers the perfect balance of affordability, style, and location.

    Zillow last checked:

    Listing updated:

    Listed by:

    Cooper Conger 0748416,

    Conger Group Texas 208-866-0166,

    Kasie Dudley 0686718 682-888-9865,

    Conger Group Texas

    Bought with:

    Ana Zelaya Mcgregor, 0818022

    Dalton Wade, Inc.

    Source: NTREIS,MLS#: 21044293

    Facts & features

    Interior

    Bedrooms & bathrooms
    • Bedrooms: 3
    • Bathrooms: 2
    • Full bathrooms: 2
    Primary bedroom
    • Features: Closet Cabinetry, En Suite Bathroom, Walk-In Closet(s)
    • Level: First
    • Dimensions: 14 x 12
    Bedroom
    • Level: First
    • Dimensions: 11 x 13
    Bedroom
    • Level: First
    • Dimensions: 10 x 11
    Primary bathroom
    • Level: First
    • Dimensions: 10 x 7
    Other
    • Level: First
    • Dimensions: 6 x 9
    Kitchen
    • Features: Built-in Features, Eat-in Kitchen, Granite Counters, Kitchen Island, Pantry
    • Level: First
    • Dimensions: 10 x 8
    Living room
    • Level: First
    • Dimensions: 18 x 11
    Utility room
    • Features: Utility Room
    • Level: First
    • Dimensions: 5 x 5
    Heating
    • Central, Electric
    Cooling
    • Central Air, Electric
    Appliances
    • Included: Dishwasher, Electric Range, Disposal, Microwave
    Features
    • Decorative/Designer Lighting Fixtures, Double Vanity, Eat-in Kitchen, Granite Counters, High Speed Internet, Kitchen Island, Cable TV, Walk-In Closet(s)
    • Flooring: Carpet, Luxury Vinyl Plank
    • Has basement: No
    • Has fireplace: No
    Interior area
    • Total interior livable area: 1,397 sqft

    Property

    Parking
    • Total spaces: 2
    • Parking features: Covered, Driveway, Garage
    • Attached garage spaces: 2
    Features
    • Levels: One
    • Stories: 1
    • Patio & porch: Covered
    • Pool features: None
    • Fencing: Fenced,Wood
    Lot
    • Size: 5,000 Square Feet
    • Features: Interior Lot, Few Trees
    Details
    • Parcel number: 03525457

    Construction

    Type & style
    • Home type: SingleFamily
    • Architectural style: Detached
    • Property subtype: Single Family Residence
    Materials
    • Board & Batten Siding
    • Foundation: Slab
    • Roof: Composition
    Condition
    • Year built: 2025

    Utilities & green energy

    • Sewer: Public Sewer
    • Water: Public
    • Utilities for property: Electricity Connected, Sewer Available, Underground Utilities, Water Available, Cable Available

    Community & HOA

    Community
    • Subdivision: Whitmore Courts
    HOA
    • Has HOA: No
    Location
    • Region: Fort Worth

    Financial & listing details

    • Date on market: 8/27/2025
    • Cumulative days on market: 114 days
    • Listing terms: Cash,Conventional,1031 Exchange,FHA,VA Loan

    Price history

    DateEventPrice
    6/2/2026Sold--
    Source: NTREIS #21044293 Report a problem
    4/21/2026Pending sale$265,000$190/sqft
    Source: NTREIS #21044293 Report a problem
    3/31/2026Price change$265,000-0.7%$190/sqft
    Source: NTREIS #21044293 Report a problem
    12/22/2025Pending sale$267,000$191/sqft
    Source: NTREIS #21044293 Report a problem
    8/27/2025Listed for sale$267,000+113.6%$191/sqft
    Source: NTREIS #21044293 Report a problem
    7/16/2024Listing removed--
    Source: NTREIS #20540747 Report a problem
    7/4/2024Listed for sale$125,000+16.8%$89/sqft
    Source: NTREIS #20540747 Report a problem
    6/29/2024Listing removed$107,000$77/sqft
    Source: NextHome #20540747 Report a problem
    2/20/2024Listed for sale$107,000$77/sqft
    Source: NTREIS #20540747 Report a problem

    Public tax history

    Tax history is unavailable.

    Neighborhood: Stop Six Sunrise Edition

    Nearby schools

    GreatSchools rating
    Schools provided by the listing agent
    • Elementary: Maudelogan
    • Middle: J Martin Jacquet
    • High: Dunbar
    • District: Fort Worth ISD

    Source: NTREIS. This data may not be complete. We recommend contacting the local school district to confirm school assignments for this home.