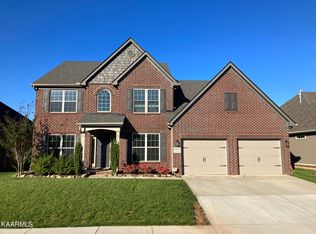
Hudson ''A'' plan with 18' x 10' covered patio & optional guest suite on main level. Gas log fireplace in family room w/bookcases on each side & raised stone hearth w/stone all the way to 2nd story ceiling. Wonderful open plan w/2 story family room & beautiful kitchen w/large breakfast area. Upgraded 42'' wall cabinets in kitchen w/undercabinet lighting & granite tops. Large island w/stainless undermount sink & big walk-in pantry. Laundry on main w/drop zone off garage entry. Study/office w/french doors & formal dining. Upgraded granite & tile in all baths. Spacious master suite upstairs w/tray ceiling & large sitting area. Luxurious bath w/separate vanities, 42 x 72 drop-in garden tub, large fully tiled shower & dual walk-in closets. Loft upstairs w/hall bath & 2 other bedrooms. Upgraded tankless water heater.
This property is off market, which means it's not currently listed for sale or rent on Zillow. This may be different from what's available on other websites or public sources.