Skip main navigation
Sold for $1,450,000
  • $1,450,000

    2515 Bluff St, Boulder, CO 80304

    3beds
    1,911sqft
    Single Family Residence
    Built in 1925
    6,290 Square Feet Lot
    $1,449,800 Zestimate®
    $759/sqft
    $4,400 Estimated rent

    Home value

    $1,449,800

    $1.38M - $1.54M

    $4,400/mo

    Zestimate® history
    Loading
    Loading...

    Owner options

    List your home for rent

    $4,400/mo

    Rent Zestimate®

    Find your next renter with Zillow Rental Manager. Plus, with online applications, you can quickly screen prospective tenants – for free.

    Learn more

    $4,400/mo

    Rent Zestimate®

    Refinance and save

    $6,771/mo

    Est. payment

    Refinancing to a lower rate could help reduce your monthly payments and save thousands over the life of the loan.

    See today's rates

    $6,771/mo

    Est. payment

    Explore your selling options

    Work with a Zillow partner agent

    Leverage their expertise and Zillow's premium Showcase listings to get your home seen by more buyers.

    Get started

    List with your own agent

    Get your home in front of millions of buyers by listing it on Zillow.

    Learn how to do it

    Sell it yourself

    Take full control of how buyers see your home on Zillow by listing For Sale by Owner (FSBO).

    List your home

    What's special

    Treetop viewsStorage shedFarmhouse sinkGrassy yardPrivate backyard retreatCovered front porchPeaceful tree-lined street
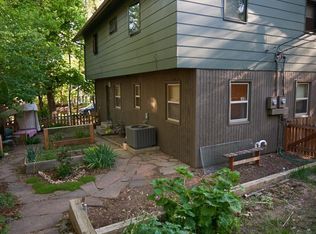
    2515 Bluff Street is a thoughtfully updated 3-bedroom, 3-bathroom home in Boulder's Whittier neighborhood, offering 1,911 square feet of light-filled living space on a peaceful, tree-lined street just minutes from Pearl Street, 28th Street, and Downtown Boulder amenities. A covered front porch welcomes you into a sunlit living room with expansive windows, treetop views, and custom built-in bookshelves that add warmth and character. The main level includes a bedroom with sliding barn door and easy access to an attached bath, ideal for guests or a home office. The updated kitchen blends timeless style with modern function, featuring butcher block countertops, a farmhouse sink, gas cooktop, eat-in bar seating, and seamless flow into a dedicated dining room. Double sliding glass doors create an effortless indoor-outdoor connection to the expansive patio, making entertaining easy. A combined pantry and laundry area leads to a mudroom with driveway access and into a spacious vaulted bonus room with skylights, a bathroom, and private backyard entry, offering flexible space for a studio, office, lounge, or potential primary suite. Upstairs, two bright bedrooms with tall ceilings and skylights are joined by a bathroom and a versatile media room with built-in shelving. The private backyard retreat features a generous patio with pergola, built-in grill station, mature landscaping, grassy yard, and storage shed. A rare opportunity to own a move-in-ready home in central Boulder with character, flexibility, and walkable access to dining, shopping, and everyday conveniences.

    Zillow last checked:

    Listing updated:

    Listed by:

    The Zach Zeldner Team 303-501-4959,

    Compass - Boulder,

    Ethan Bullock 303-501-4959,

    Compass - Boulder

    Bought with:

    Nicholas Bukowski, 100056169

    The Station Real Estate

    Source: IRES as distributed by MLS GRID,MLS#: 1056603MLS Logo

    Facts & features

    Interior

    Bedrooms & bathrooms
    • Bedrooms: 3
    • Bathrooms: 3
    • Full bathrooms: 2
    • 3/4 bathrooms: 1
    • Main level bathrooms: 2
    Primary bedroom
    • Description: Wood
    • Features: 3/4 Primary Bath
    • Level: Main
    • Area: 108 Square Feet
    • Dimensions: 9 x 12
    Bedroom 2
    • Description: Wood
    • Level: Upper
    • Area: 99 Square Feet
    • Dimensions: 11 x 9
    Bedroom 3
    • Description: Wood
    • Level: Upper
    • Area: 72 Square Feet
    • Dimensions: 8 x 9
    Dining room
    • Description: Wood
    • Level: Main
    • Area: 98 Square Feet
    • Dimensions: 7 x 14
    Family room
    • Description: Painted/Stained
    • Level: Main
    • Area: 576 Square Feet
    • Dimensions: 32 x 18
    Kitchen
    • Description: Wood
    • Level: Main
    • Area: 150 Square Feet
    • Dimensions: 10 x 15
    Laundry
    • Description: Laminate
    • Level: Main
    • Area: 28 Square Feet
    • Dimensions: 7 x 4
    Living room
    • Description: Wood
    • Level: Main
    • Area: 320 Square Feet
    • Dimensions: 16 x 20
    Heating
    • Forced Air
    Cooling
    • Central Air
    Appliances
    • Included: Gas Range, Dishwasher, Refrigerator, Bar Fridge, Washer, Dryer, Microwave, Gas Bar-B-Q
    Features
    • Eat-in Kitchen, Open Floorplan
    • Flooring: Wood
    • Doors: French Doors
    • Windows: Skylight(s), Window Coverings, Wood Frames
    • Basement: None
    Interior area
    • Total structure area: 1,847
    • Total interior livable area: 1,911 sqft
    • Finished area above ground: 1,847

    Property

    Parking
    • Total spaces: 2
    • Parking features: Off Street
    • Garage spaces: 2
    • Details: Off Street
    Features
    • Levels: Two
    • Stories: 2
    • Patio & porch: Patio, Deck
    • Fencing: Fenced,Wood
    • Has view: Yes
    • View description: Hills
    Lot
    • Size: 6,290 sqft
    • Features: Deciduous Trees, Paved, Curbs, Sidewalks
    Details
    • Additional structures: Storage
    • Parcel number: R0006280
    • Zoning: SFR
    • Special conditions: Private Owner

    Construction

    Type & style
    • Home type: SingleFamily
    • Property subtype: Single Family Residence
    Materials
    • Wood Siding
    • Roof: Composition
    Condition
    • New construction: No
    • Year built: 1925

    Utilities & green energy

    • Electric: Xcel
    • Gas: Xcel
    • Sewer: Public Sewer
    • Water: City
    • Utilities for property: Natural Gas Available, Electricity Available
    Green energy
    • Energy efficient items: Southern Exposure

    Community & neighborhood

    Security
    • Security features: Fire Alarm
    Location
    • Region: Boulder
    • Subdivision: Hillcrest

    Other

    Other facts
    • Listing terms: Cash,Conventional

    Price history

    DateEventPrice
    6/1/2026Sold$1,450,000-4.9%$759/sqft
    Source: IRES as distributed by MLS GRID #1056603 Report a problem
    5/13/2026Pending sale$1,525,000$798/sqft
    Source: REcolorado as distributed by MLS GRID #IR1056603 Report a problem
    5/1/2026Price change$1,525,000-4.4%$798/sqft
    Source: IRES as distributed by MLS GRID #1056603 Report a problem
    4/15/2026Listed for sale$1,595,000$835/sqft
    Source: IRES as distributed by MLS GRID #1056603 Report a problem
    4/6/2026Listing removed$1,595,000$835/sqft
    Source: IRES as distributed by MLS GRID #1052473 Report a problem
    2/27/2026Listed for sale$1,595,000+4.2%$835/sqft
    Source: IRES as distributed by MLS GRID #1052473 Report a problem
    10/12/2024Listing removed$1,530,000$801/sqft
    Source: IRES as distributed by MLS GRID #1016879 Report a problem
    9/22/2024Price change$1,530,000-2.5%$801/sqft
    Source: IRES as distributed by MLS GRID #1016879 Report a problem
    9/6/2024Price change$1,570,000-1.6%$822/sqft
    Source: IRES as distributed by MLS GRID #1016879 Report a problem
    8/20/2024Listed for sale$1,595,000+6.3%$835/sqft
    Source: IRES as distributed by MLS GRID #1016879 Report a problem
    4/12/2023Sold$1,500,000$785/sqft
    Source: IRES as distributed by MLS GRID #981943 Report a problem
    2/17/2023Listed for sale$1,500,000+57.2%$785/sqft
    Source: IRES as distributed by MLS GRID #981943 Report a problem
    9/28/2018Sold$954,300+0.5%$499/sqft
    Source: Public Record Report a problem
    8/16/2018Pending sale$950,000$497/sqft
    Source: ROBINSON INVESTMENT CO INC #4023093 Report a problem
    8/12/2018Listed for sale$950,000+42.4%$497/sqft
    Source: ROBINSON INVESTMENT CO INC #4023093 Report a problem
    8/5/2013Sold$667,000-4%$349/sqft
    Source: Public Record Report a problem
    6/17/2013Price change$695,000-2.8%$364/sqft
    Source: Four Star Realty and Property Management, Inc. #709166 Report a problem
    5/29/2013Listed for sale$715,000$374/sqft
    Source: Four Star Realty and Property Management, Inc. #709166 Report a problem

    Public tax history

    YearProperty taxesTax assessment
    2025$9,003 +1.8%$115,582 +8.9%
    2024$8,847 +14.8%$106,128 -1%
    2023$7,707 +4.9%$107,157 +29.1%
    2022$7,349 +29.8%$82,990 -2.8%
    2021$5,663 $85,378 +31.2%
    2020$5,663 +5.6%$65,058
    2019$5,363 $65,058 +5.2%
    2018$5,363 $61,855 -9.5%
    2017$5,363 +10.3%$68,385 +21.7%
    2016$4,863 +5.6%$56,174 +24.9%
    2015$4,605 +47.9%$44,990
    2014$3,114 -0.4%$44,990
    2013$3,127 -16.8%$44,990 -0.7%
    2012$3,761 +6.2%$45,292
    2011$3,542 +7.1%--
    2010$3,307 +61.1%$43,820
    2009$2,053 +3.5%$43,820 +6.3%
    2008$1,983 +8.8%$41,240
    2007$1,822 -21.4%$41,240 +9.5%
    2006$2,317 0%$37,660
    2005$2,318 +0.7%$37,660 -0.7%
    2004$2,301 +7.7%$37,940
    2003$2,137 +10.3%$37,940 +23.9%
    2002$1,937 $30,620 -90.8%
    2001-- $334,600

    Find assessor info on the county website

    Neighborhood: Hillcrest - Panorama Heights

    Nearby schools

    GreatSchools rating
    Schools provided by the listing agent
    • Elementary: Whittier
    • Middle: Casey
    • High: Boulder

    Source: IRES as distributed by MLS GRID. This data may not be complete. We recommend contacting the local school district to confirm school assignments for this home.

    Get a cash offer in 3 minutes
    Find out how much your home could sell for in as little as 3 minutes with a no-obligation cash offer.
    Estimated market value
    $1,449,800
    Get a cash offer in 3 minutes
    Find out how much your home could sell for in as little as 3 minutes with a no-obligation cash offer.
    Estimated market value
    $1,449,800