Don't miss this Midtown charmer located in the heart of Columbus! This move-in ready home features numerous recent updates, including a new HVAC system, kitchen improvements with updated appliances, and a beautifully renovated bathroom. Additional upgrades include a tankless Rinnai hot water heater, fresh interior paint, energy-efficient vinyl windows, and a spacious laundry room for added convenience. Original hardwood floors preserve the home's timeless character and warmth. Step out the back door onto the rear deck and expansive patio area overlooking a tree-shaded backyard perfect for entertaining, cookouts, or relaxing with family and friends. The fully fenced yard includes a private access gate to the 10.5-mile Fall Line Trace, a paved trail stretching from North Columbus to the downtown RiverWalk, ideal for outdoor enthusiasts and active lifestyles. Storage is abundant with a large outbuilding plus a one-car detached garage complete with an attached storage room. Located in a charming, sidewalk-lined community within walking distance to Clubview Elementary School, less than 10 minutes to downtown Columbus or I-185, and offering a quick commute to Fort Benning or North Columbus, this turnkey home sits in one of the most desirable areas of town. Schedule your showing today and take advantage of this incredible opportunity!
Closed
$185,000
2515 Camille Dr, Columbus, GA 31906
3beds
1,270sqft
Single Family Residence
Built in 1943
7,405 Square Feet Lot
$188,300 Zestimate®
$146/sqft
$1,421 Estimated rent
Home value
$188,300
$179,000 - $198,000
$1,421/mo
Zestimate® history
Owner options
List your home for rent
$1,421/mo
Rent Zestimate®
Find your next renter with Zillow Rental Manager. Plus, with online applications, you can quickly screen prospective tenants – for free.
$1,421/mo
Rent Zestimate®
Refinance and save
$1,197/mo
Est. payment
Refinancing to a lower rate could help reduce your monthly payments and save thousands over the life of the loan.
$1,197/mo
Est. payment
Explore your selling options
Work with a Zillow partner agent
Leverage their expertise and Zillow's premium Showcase listings to get your home seen by more buyers.
Get startedList with your own agent
Get your home in front of millions of buyers by listing it on Zillow.
Learn how to do itSell it yourself
Take full control of how buyers see your home on Zillow by listing For Sale by Owner (FSBO).
List your homeWhat's special
Zillow last checked:
Listing updated:
Listed by:
James McCraw 706-888-5370,
Keller Williams River Cities
Bought with:
Non Mls Salesperson
Non-Mls Company
Source: GAMLS,MLS#: 10699372
Facts & features
Interior
Bedrooms & bathrooms
- Bedrooms: 3
- Bathrooms: 1
- Full bathrooms: 1
- Main level bedrooms: 3
Rooms
- Room types: Laundry
Dining room
- Features: Separate Room
Heating
- Central, Electric
Cooling
- Ceiling Fan(s), Electric, Heat Pump
Appliances
- Included: Dishwasher, Dryer, Gas Water Heater, Microwave, Oven/Range (Combo), Refrigerator, Stainless Steel Appliance(s), Tankless Water Heater, Washer, Water Softener
- Laundry: Other
Features
- Master On Main Level, Separate Shower, Tile Bath
- Flooring: Carpet, Hardwood
- Windows: Double Pane Windows
- Basement: Crawl Space
- Number of fireplaces: 1
- Fireplace features: Living Room
Interior area
- Total structure area: 1,270
- Total interior livable area: 1,270 sqft
- Finished area above ground: 1,270
- Finished area below ground: 0
Property
Parking
- Parking features: Detached, Garage, Storage
- Has garage: Yes
Features
- Levels: One
- Stories: 1
- Patio & porch: Deck, Patio, Porch
- Fencing: Fenced,Privacy,Wood
Lot
- Size: 7,405 Square Feet
- Features: City Lot, Level, Private
Details
- Additional structures: Garage(s), Shed(s)
- Parcel number: 186 005 011
Construction
Type & style
- Home type: SingleFamily
- Architectural style: Ranch
- Property subtype: Single Family Residence
Materials
- Concrete, Wood Siding
- Roof: Composition
Condition
- Updated/Remodeled
- New construction: No
- Year built: 1943
Utilities & green energy
- Sewer: Public Sewer
- Water: Public
- Utilities for property: Cable Available, High Speed Internet, Sewer Connected
Community & HOA
Community
- Features: Sidewalks, Street Lights
- Subdivision: Clubview Heights
HOA
- Has HOA: No
- Services included: None
Location
- Region: Columbus
Financial & listing details
- Price per square foot: $146/sqft
- Tax assessed value: $145,040
- Annual tax amount: $2,271
- Date on market: 2/26/2026
- Cumulative days on market: 6 days
- Listing agreement: Exclusive Right To Sell
Price history
| Date | Event | Price |
|---|---|---|
| 4/16/2026 | Listing removed | $1,500$1/sqft |
Source: Zillow Rentals Report a problem | ||
| 4/7/2026 | Listed for rent | $1,500$1/sqft |
Source: Zillow Rentals Report a problem | ||
| 3/27/2026 | Sold | $185,000-2.6%$146/sqft |
Source:  GAMLS #10699372 Report a problem GAMLS #10699372 Report a problem | ||
| 3/17/2026 | Pending sale | $189,900$150/sqft |
Source:  CBORGA #228195 Report a problem CBORGA #228195 Report a problem | ||
| 3/14/2026 | Listed for sale | $189,900$150/sqft |
Source: CBORGA #228195 Report a problem | ||
| 3/1/2026 | Pending sale | $189,900$150/sqft |
Source: CBORGA #228195 Report a problem | ||
| 2/27/2026 | Listed for sale | $189,900+58.9%$150/sqft |
Source: CBORGA #228195 Report a problem | ||
| 6/8/2016 | Sold | $119,500$94/sqft |
Source: Public Record Report a problem | ||
| 6/1/2016 | Pending sale | $119,500$94/sqft |
Source: Coldwell Banker Kennon, Parker, Duncan & Davis #152467 Report a problem | ||
| 5/5/2016 | Listed for sale | $119,500+13.8%$94/sqft |
Source: Coldwell Banker / Kennon, Parker, Duncan & Davis #152467 Report a problem | ||
| 3/15/2011 | Sold | $105,000+16.4%$83/sqft |
Source: Public Record Report a problem | ||
| 12/6/2010 | Sold | $90,200-18%$71/sqft |
Source: Public Record Report a problem | ||
| 10/9/2010 | Price change | $110,000-12%$87/sqft |
Source: Coldwell Banker Kennon, Parker, Duncan & Key #114587 Report a problem | ||
| 9/18/2010 | Listed for sale | $125,000$98/sqft |
Source: Systems Engineering, Inc. #114587 Report a problem | ||
Public tax history
| Year | Property taxes | Tax assessment |
|---|---|---|
| 2025 | -- | $58,016 |
| 2024 | $2,271 -0.6% | $58,016 |
| 2023 | $2,285 +13.3% | $58,016 +17.4% |
| 2022 | $2,018 +10.2% | $49,420 +10.2% |
| 2021 | $1,832 0% | $44,856 |
| 2020 | $1,832 -0.3% | $44,856 |
| 2019 | $1,838 | $44,856 |
| 2018 | $1,838 | $44,856 |
| 2017 | $1,838 +55.1% | $44,856 -1.4% |
| 2016 | $1,185 | $45,515 |
| 2015 | $1,185 -0.2% | $45,515 |
| 2014 | $1,187 -0.2% | $45,515 |
| 2013 | $1,189 -11.4% | $45,515 |
| 2012 | $1,342 -10.3% | $45,515 -0.9% |
| 2011 | $1,497 +67.8% | $45,915 |
| 2010 | $892 -17.2% | $45,915 +17.8% |
| 2009 | $1,078 +42.3% | $38,985 |
| 2008 | $757 +0.2% | $38,985 |
| 2007 | $755 | $38,985 |
| 2006 | $755 | $38,985 |
| 2005 | $755 | $38,985 |
| 2004 | $755 | $38,985 |
| 2003 | -- | $38,985 |
| 2002 | -- | $38,985 +43.3% |
| 2001 | -- | $27,208 |
| 2000 | -- | $27,208 |
Find assessor info on the county website
Neighborhood: 31906
Nearby homes
- $197,9003 bd1 ba1.2k sqft2509 Camille Dr, Columbus, GA 31906Off Market
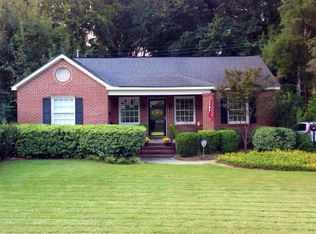
- $188,4002 bd1 ba1.3k sqft2521 Camille Dr, Columbus, GA 31906Off Market
- $212,4003 bd2 ba1.9k sqft2503 Camille Dr, Columbus, GA 31906Off Market
- $206,2003 bd1 ba1.3k sqft2525 Camille Dr, Columbus, GA 31906Off Market
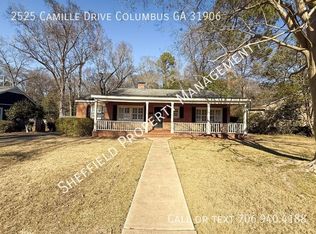
- $312,5003 bd2 ba2k sqft2518 Camille Dr, Columbus, GA 31906Off Market
- $288,0004 bd3 ba2.2k sqft2506 Camille Dr, Columbus, GA 31906Off Market
- $247,6003 bd2 ba1.9k sqft2603 Camille Dr, Columbus, GA 31906Off Market
- $285,2003 bd2 ba2.2k sqft2423 Camille Dr, Columbus, GA 31906Off Market
Nearby schools
GreatSchools rating
- 5/10Clubview Elementary SchoolGrades: PK-5Distance: 0.5 mi
- 8/10Richards Middle SchoolGrades: 6-8Distance: 0.6 mi
- 4/10Hardaway High SchoolGrades: 9-12Distance: 0.5 mi
Schools provided by the listing agent
- Elementary: Clubview
- Middle: Richards
- High: Hardaway
Source: GAMLS. This data may not be complete. We recommend contacting the local school district to confirm school assignments for this home.


Get pre-qualified for a loan
At Zillow Home Loans, we can pre-qualify you in as little as 5 minutes with no impact to your credit score.An equal housing lender. NMLS #10287.
- Georgia
- Muscogee County
- Columbus
- 31906
- 2515 Camille Dr
Nearby cities
Nearby neighborhoods
Nearby zip codes
Other Columbus Topics
