Exceptional 2015-built luxury estate situated on 2.25 private wooded acres just minutes from I-35 and a short 25-minute drive to Duluth. Constructed with premium insulated concrete forms (ICF), impressive 10–12” exterior walls, and a LiteDeck concrete flooring system, this remarkable residence offers outstanding energy efficiency, durability, and superior sound insulation between levels. Offering 3 bedrooms and 4 bathrooms, the thoughtfully designed floor plan blends elegance with comfort. The private primary suite serves as a luxurious retreat featuring an ensuite bathroom with double vanities and a spacious walk-in closet. Positioned separately from the additional bedrooms for enhanced privacy, the secondary bedrooms are connected by a refined Jack-and-Jill bathroom. Rich bamboo hardwood flooring flows throughout the main level, adding warmth and timeless character. Designed for elevated everyday living and effortless entertaining, the gourmet kitchen blends beautifully with the adjoining living room and sunroom, creating a warm and connected main-level gathering space. The kitchen is appointed with newly upgraded premium stainless-steel appliances, designer lighting, and elegant Silestone countertops, while the inviting living area is anchored by a stunning gas fireplace. Expansive windows frame peaceful views of the professionally fenced backyard, where mature trees create a private outdoor retreat complete with a dedicated grilling area for intimate gatherings and summer entertaining. The lower level delivers a truly extraordinary lifestyle experience rarely found in residential properties. This exceptional space features an oversized under-tuck garage, expansive workshop, custom-designed home theater with surround sound and premium seating, and a luxurious sauna connected to a beautifully finished ¾ bathroom. Designed with both functionality and flexibility in mind, the lower level also offers an impressive amount of storage along with two newly finished flex rooms that can easily accommodate a private executive office, fitness studio, gaming lounge, wine cellar, or additional luxury living spaces tailored to your lifestyle. Additional highlights include in-floor heat throughout, ductless mini-split air conditioning, and low-maintenance seamless steel siding. A truly one-of-a-kind Northland estate delivering luxury, privacy, and extraordinary craftsmanship.
Sold for $723,000
Street View
Zestimate®
$723,000
2515 Cedar Valley Dr, Cloquet, MN 55720
3beds
3,554sqft
Single Family Residence
Built in 2015
2.25 Acres Lot
$723,000 Zestimate®
$203/sqft
$3,933 Estimated rent
Home value
$723,000
Estimated sales range
Not available
$3,933/mo
Zestimate® history
Owner options
List your home for rent
$3,933/mo
Rent Zestimate®
Find your next renter with Zillow Rental Manager. Plus, with online applications, you can quickly screen prospective tenants – for free.
$3,933/mo
Rent Zestimate®
Refinance and save
$4,653/mo
Est. payment
Refinancing to a lower rate could help reduce your monthly payments and save thousands over the life of the loan.
$4,653/mo
Est. payment
Explore your selling options
Work with a Zillow partner agent
Leverage their expertise and Zillow's premium Showcase listings to get your home seen by more buyers.
Get startedList with your own agent
Get your home in front of millions of buyers by listing it on Zillow.
Learn how to do itSell it yourself
Take full control of how buyers see your home on Zillow by listing For Sale by Owner (FSBO).
List your homeWhat's special
Oversized under-tuck garageImpressive amount of storageElegant silestone countertopsLow-maintenance seamless steel sidingPrivate primary suiteLuxurious retreatDesigner lighting
Zillow last checked:
Listing updated:
Listed by:
Sam Olson 218-355-8476,
Edina Realty, Inc. - Duluth,
Julie Brown 612-819-1455,
Edina Realty, Inc. - Duluth
Bought with:
Eric Sams, MN 40482689|WI 83456-94
Messina & Associates Real Estate
Source: Lake Superior Area Realtors as distributed by MLS GRID,MLS#: 6125646
Facts & features
Interior
Bedrooms & bathrooms
- Bedrooms: 3
- Bathrooms: 4
- 3/4 bathrooms: 3
- 1/2 bathrooms: 1
- Main level bedrooms: 1
Rooms
- Room types: Family/Rec, Spa/Sauna, Sunrm/Solarium, Utility Room, Workshop, Media Room, Entry, Bonus Room
Primary bedroom
- Description: Private main-level primary suite with en suite bathroom, spacious walk-in closet, and separation from the additional bedrooms for added privacy.
- Level: Main
- Area: 231.23 Square Feet
- Dimensions: 19.11 x 12.1
Bedroom
- Description: Main-level bedroom with convenient Jack-and-Jill bathroom access, offering both functionality and privacy for guests or everyday living.
- Level: Main
- Area: 193.17 Square Feet
- Dimensions: 14.1 x 13.7
Bedroom
- Description: Main-level bedroom with convenient Jack-and-Jill bathroom access, offering both functionality and privacy for guests or everyday living.
- Level: Main
- Area: 195.99 Square Feet
- Dimensions: 14.1 x 13.9
Bonus room
- Description: One of two newly created lower-level bonus rooms, ready for your imagination.
- Level: Lower
- Area: 183.43 Square Feet
- Dimensions: 14.11 x 13
Bonus room
- Description: One of two newly created lower-level bonus rooms, ready for your imagination.
- Level: Lower
- Area: 113.12 Square Feet
- Dimensions: 11.2 x 10.1
Dining room
- Description: Refined formal dining room designed for elegant gatherings and entertaining.
- Level: Main
- Area: 225.76 Square Feet
- Dimensions: 16.6 x 13.6
Family room
- Description: Spacious family room featuring durable LVP flooring, conveniently located adjacent to the media room and a 3/4 bath with sauna.
- Level: Lower
- Area: 420.48 Square Feet
- Dimensions: 21.9 x 19.2
Kitchen
- Description: New high-end stainless steel appliances, Silestone countertops, open living design, and expansive windows overlooking the backyard.
- Level: Main
- Area: 252.84 Square Feet
- Dimensions: 25.8 x 9.8
Living room
- Description: Inviting living room with gas fireplace, large backyard-facing windows, and an open-concept layout flowing seamlessly into the kitchen.
- Level: Main
- Area: 878.46 Square Feet
- Dimensions: 36.3 x 24.2
Media room
- Description: Dedicated media room featuring custom seating and immersive surround sound.
- Level: Lower
- Area: 242.31 Square Feet
- Dimensions: 19.7 x 12.3
Sun room
- Description: Sunroom adjacent to the living room and kitchen with direct access to the fenced backyard and built-in grill, creating the perfect entertaining space.
- Level: Main
- Area: 95.06 Square Feet
- Dimensions: 9.8 x 9.7
Workshop
- Description: No need to step outside to access the complete workshop, offering convenient year-round functionality.
- Level: Lower
- Area: 693.44 Square Feet
- Dimensions: 35.2 x 19.7
Heating
- Fireplace(s), Heat Pump, In Floor Heat, Radiant, Natural Gas
Cooling
- Ductless
Appliances
- Included: Water Osmosis System, Cooktop, Dishwasher, Dryer, Exhaust Fan, Microwave, Refrigerator, Wall Oven, Washer
- Laundry: Main Level
Features
- Ceiling Fan(s), Eat In Kitchen, Natural Woodwork, Sauna, Walk-In Closet(s), Foyer-Entrance
- Flooring: Hardwood Floors, Tiled Floors
- Windows: Energy Windows, Screens, Triple Glazed, Vinyl Windows
- Basement: Full,Finished,Walkout,Bath,Family/Rec Room,Utility Room
- Number of fireplaces: 1
- Fireplace features: Gas
Interior area
- Total interior livable area: 3,554 sqft
- Finished area above ground: 2,459
- Finished area below ground: 1,095
Property
Parking
- Total spaces: 6
- Parking features: Off Street, RV Parking, Asphalt, Attached, Tuckunder, Drains, Electrical Service, Heat, Insulation, Slab
- Attached garage spaces: 6
- Has uncovered spaces: Yes
Accessibility
- Accessibility features: Partially Wheelchair, Accessible Doors, Accessible Hallway(s), No Stairs External
Features
- Patio & porch: Patio
- Exterior features: Inground Spinkler System
Lot
- Size: 2.25 Acres
- Dimensions: 212 x 352 x 124 x 188 x 418
- Features: Irregular Lot, Landscaped, Tree Coverage - Medium, High
Details
- Foundation area: 3888
- Parcel number: 067250340
- Lease amount: $0
Construction
Type & style
- Home type: SingleFamily
- Architectural style: Ranch
- Property subtype: Single Family Residence
Materials
- Steel Siding, Insulating Concrete Forms
- Foundation: Insulated Form
- Roof: Asphalt Shingle
Condition
- Previously Owned
- New construction: No
- Year built: 2015
Utilities & green energy
- Electric: Minnesota Power
- Sewer: Private Sewer, Mound Septic
- Water: Private, Drilled
- Utilities for property: Fiber Optic
Community & HOA
HOA
- Has HOA: No
Location
- Region: Cloquet
Financial & listing details
- Price per square foot: $203/sqft
- Tax assessed value: $626,800
- Annual tax amount: $9,580
- Date on market: 5/29/2026
- Cumulative days on market: 25 days
- Listing terms: Cash,Conventional,FHA,VA Loan
- Road surface type: Paved
Price history
| Date | Event | Price |
|---|---|---|
| 7/10/2026 | Sold | $723,000-1.6%$203/sqft |
Source:  Lake Superior Area Realtors as distributed by MLS GRID #6125646 Report a problem Lake Superior Area Realtors as distributed by MLS GRID #6125646 Report a problem | ||
| 6/23/2026 | Pending sale | $735,000$207/sqft |
Source: Lake Superior Area Realtors as distributed by MLS GRID #6125646 Report a problem | ||
| 6/11/2026 | Price change | $735,000-2%$207/sqft |
Source: Lake Superior Area Realtors as distributed by MLS GRID #6125646 Report a problem | ||
| 5/29/2026 | Listed for sale | $750,000+9.5%$211/sqft |
Source: Lake Superior Area Realtors as distributed by MLS GRID #6125646 Report a problem | ||
| 4/30/2025 | Sold | $685,000+1.5%$193/sqft |
Source: Lake Superior Area Realtors as distributed by MLS GRID #6117652 Report a problem | ||
| 2/16/2025 | Pending sale | $675,000$190/sqft |
Source: Lake Superior Area Realtors as distributed by MLS GRID #6117652 Report a problem | ||
| 1/30/2025 | Listed for sale | $675,000$190/sqft |
Source: Lake Superior Area Realtors as distributed by MLS GRID #6117652 Report a problem | ||
| 12/9/2024 | Listing removed | $675,000$190/sqft |
Source: Lake Superior Area Realtors as distributed by MLS GRID #6115330 Report a problem | ||
| 11/7/2024 | Price change | $675,000-3.4%$190/sqft |
Source: Lake Superior Area Realtors as distributed by MLS GRID #6115330 Report a problem | ||
| 8/6/2024 | Listed for sale | $698,500+20.6%$197/sqft |
Source: Lake Superior Area Realtors as distributed by MLS GRID #6115330 Report a problem | ||
| 11/2/2020 | Listing removed | $579,000$163/sqft |
Source: Edina Realty, Inc., a Berkshire Hathaway affiliate #6090942 Report a problem | ||
| 7/27/2020 | Price change | $579,000-3.3%$163/sqft |
Source: Edina Realty, Inc., a Berkshire Hathaway affiliate #6090942 Report a problem | ||
| 6/18/2020 | Listed for sale | $599,000+1326.2%$169/sqft |
Source: Edina Realty, Inc - Duluth #6090942 Report a problem | ||
| 1/7/2011 | Sold | $42,000$12/sqft |
Source: Public Record Report a problem | ||
Public tax history
| Year | Property taxes | Tax assessment |
|---|---|---|
| 2025 | $9,188 +4.5% | $626,800 +3.8% |
| 2024 | $8,794 +2.9% | $603,800 +4.4% |
| 2023 | $8,544 +5.2% | $578,600 +2.9% |
| 2022 | $8,122 +0.2% | $562,400 +23.4% |
| 2021 | $8,106 +1.8% | $455,900 +2.8% |
| 2020 | $7,960 +5.4% | $443,600 +6.7% |
| 2018 | $7,554 | $415,700 +7.2% |
| 2017 | $7,554 +25.7% | $387,700 +15.1% |
| 2016 | $6,010 +2% | $336,700 +4.2% |
| 2015 | $5,890 | $323,100 +52.3% |
| 2014 | $5,890 +68.4% | $212,200 +486.2% |
| 2013 | $3,498 | $36,200 -4.5% |
| 2012 | -- | $37,900 -18.3% |
| 2011 | -- | $46,400 +5.5% |
| 2010 | -- | $44,000 |
Find assessor info on the county website
Neighborhood: 55720
Nearby homes
- $576,1005 bd3 ba3.8k sqft2509 Cedar Valley Dr, Cloquet, MN 55720Off Market

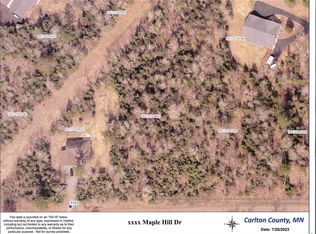
- $28,0001.29 AcresMaple Hill Dr, Cloquet, MN 55720Sold
- $505,300-- bd-- ba-- sqft2516 Otter Creek Dr, Cloquet, MN 55720Off Market
- $505,400-- bd-- ba-- sqft1763 Maple Hill Dr, Cloquet, MN 55720Off Market
- $520,4004 bd2 ba2.2k sqft2508 Otter Creek Dr, Cloquet, MN 55720Off Market
- $560,6004 bd2 ba3.2k sqft2520 Otter Creek Dr, Cloquet, MN 55720Off Market
- $588,200-- bd-- ba-- sqft1758 Maple Hill Dr, Cloquet, MN 55720Off Market
- $535,100-- bd-- ba-- sqft1762 Maple Hill Dr, Cloquet, MN 55720Off Market
Nearby schools
GreatSchools rating
- 7/10Washington Elementary SchoolGrades: PK-4Distance: 2.3 mi
- 6/10Cloquet Middle SchoolGrades: 5-8Distance: 2.4 mi
- 8/10Cloquet SeniorGrades: 9-12Distance: 2.5 mi


Get pre-qualified for a loan
At Zillow Home Loans, we can pre-qualify you in as little as 5 minutes with no impact to your credit score.An equal housing lender. NMLS #10287.
Sell for more on Zillow
Get a Zillow Showcase℠ listing at no additional cost and you could sell for .
$723,000
2% more
+$14,460
With Zillow Showcase(estimated)
$737,460
- Minnesota
- Carlton County
- Cloquet
- 55720
- 2515 Cedar Valley Dr
Nearby cities
Nearby zip codes
Other Cloquet Topics
