One or more photo(s) has been virtually staged. NEW PRICE Improvement. This Incredible Home is an Exceptional Value. Move-In Ready 4-Bedroom Home with Office in Gated Bloomingdale Eagle Pointe Community. Welcome to this Immaculate 4-bedroom, 3-bath, 3-car garage home with a dedicated office, perfectly situated in the sought-after gated community of Eagle Pointe in Bloomingdale. This beautifully maintained property has been refreshed with brand-new paint, plush new carpeting in three bedrooms, and a white-glove cleaning, truly move-in ready! Step inside to find a light and neutral color palette throughout, offering a clean, modern canvas for your personal style. The spacious, split floor plan is ideal for families, in-laws, or guests, featuring a private bedroom and full bath. The primary suite includes an attached flex space with a separate entrance—ideal for a home office, nursery, playroom, or gym. Each bedroom boasts its own walk-in closet, a rare and desirable feature. Enjoy both formal living and dining rooms, perfect for entertaining. The open-concept kitchen-family room, and formal living room flow seamlessly to the large screened lanai through sliding doors, extending your living space to the outdoors. Enjoy the large 1/4 acre lot with a fully fenced, private backyard with lush, mature landscaping, your own quiet oasis, and a 15 x 20 area of pavers perfect for grilling, gathering, gardening, relaxing, etc. Designer lighting fixtures enhance the home’s elegant appeal. Roof 2022, family room, dining room and living room laminate flooring-one year old, solid wood plantation shutters, Kevlar hurricane shutters, new lanai screen. Sellers Are Also Providing a One Year Home Warranty. Located in the heart of Bloomingdale, you’ll enjoy convenient access to Brandon, Tampa, MacDill AFB, top-rated schools, shopping, dining, medical facilities, and more. Approximately 1.2 miles to the Campo YMCA and only 2.3 miles to Bloomingdale Golf Course. Don’t miss your chance to call this spotless, beautiful home your own. Schedule your private showing today!
Sold for $490,000
$490,000
2515 Centennial Falcon Dr, Valrico, FL 33596
4beds
2,746sqft
Single Family Residence
Built in 2003
10,800 Square Feet Lot
$482,100 Zestimate®
$178/sqft
$3,236 Estimated rent
Home value
$482,100
Estimated sales range
Not available
$3,236/mo
Zestimate® history
Owner options
List your home for rent
$3,236/mo
Rent Zestimate®
Find your next renter with Zillow Rental Manager. Plus, with online applications, you can quickly screen prospective tenants – for free.
$3,236/mo
Rent Zestimate®
Refinance and save
$3,507/mo
Est. payment
Refinancing to a lower rate could help reduce your monthly payments and save thousands over the life of the loan.
$3,507/mo
Est. payment
Explore your selling options
Work with a Zillow partner agent
Leverage their expertise and Zillow's premium Showcase listings to get your home seen by more buyers.
Get startedList with your own agent
Get your home in front of millions of buyers by listing it on Zillow.
Learn how to do itSell it yourself
Take full control of how buyers see your home on Zillow by listing For Sale by Owner (FSBO).
List your homeWhat's special
Brand-new paintLarge screened lanaiNew lanai screenDedicated officeAttached flex spacePlush new carpetingSeparate entrance
Zillow last checked:
Listing updated:
Listed by:
Melissa Ledbetter 888-668-8283,
DALTON WADE INC 888-668-8283,
Richard Ledbetter 813-505-7096,
DALTON WADE INC
Bought with:
Melissa Ledbetter, 3307820
DALTON WADE INC
Source: Stellar MLS,MLS#: TB8371123 Originating MLS: Suncoast Tampa
Originating MLS: Suncoast Tampa
Facts & features
Interior
Bedrooms & bathrooms
- Bedrooms: 4
- Bathrooms: 3
- Full bathrooms: 3
Rooms
- Room types: Den/Library/Office, Dining Room, Living Room, Utility Room
Primary bedroom
- Features: Ceiling Fan(s), Walk-In Closet(s)
- Level: First
- Area: 253.5 Square Feet
- Dimensions: 19.5x13
Bedroom 2
- Features: Ceiling Fan(s), Walk-In Closet(s)
- Level: First
- Area: 132 Square Feet
- Dimensions: 11x12
Bedroom 3
- Features: Ceiling Fan(s), Walk-In Closet(s)
- Level: First
- Area: 132 Square Feet
- Dimensions: 11x12
Bedroom 4
- Features: Ceiling Fan(s), Walk-In Closet(s)
- Level: First
- Area: 121 Square Feet
- Dimensions: 11x11
Dining room
- Level: First
- Area: 132 Square Feet
- Dimensions: 11x12
Family room
- Features: Built-In Shelving
- Level: First
- Area: 365.5 Square Feet
- Dimensions: 17x21.5
Kitchen
- Features: Pantry
- Level: First
- Area: 162 Square Feet
- Dimensions: 13.5x12
Living room
- Level: First
Office
- Features: Other
- Level: First
- Area: 130 Square Feet
- Dimensions: 10x13
Heating
- Central
Cooling
- Central Air
Appliances
- Included: Dishwasher, Disposal, Electric Water Heater, Microwave, Range, Refrigerator
- Laundry: Inside, Laundry Room
Features
- Built-in Features, Crown Molding, Eating Space In Kitchen, High Ceilings, Open Floorplan, Solid Surface Counters
- Flooring: Carpet, Ceramic Tile, Laminate
- Doors: Sliding Doors
- Windows: Blinds, Shutters, Window Treatments, Hurricane Shutters
- Has fireplace: No
Interior area
- Total structure area: 3,775
- Total interior livable area: 2,746 sqft
Property
Parking
- Total spaces: 3
- Parking features: Garage - Attached
- Attached garage spaces: 3
- Details: Garage Dimensions: 27x20
Features
- Levels: One
- Stories: 1
- Patio & porch: Covered, Rear Porch, Screened
- Exterior features: Irrigation System, Sidewalk
- Fencing: Vinyl
Lot
- Size: 10,800 Square Feet
- Dimensions: 80 x 135
- Features: In County, Landscaped, Level, Sidewalk
- Residential vegetation: Mature Landscaping
Details
- Parcel number: U07302136L00000100008.0
- Zoning: PD
- Special conditions: None
Construction
Type & style
- Home type: SingleFamily
- Property subtype: Single Family Residence
Materials
- Block, Stucco
- Foundation: Slab
- Roof: Shingle
Condition
- New construction: No
- Year built: 2003
Utilities & green energy
- Sewer: Public Sewer
- Water: Public
- Utilities for property: Cable Available, Electricity Connected, Sewer Connected, Water Connected
Community & HOA
Community
- Features: Gated Community - No Guard
- Security: Gated Community
- Pet fee: $0 monthly
- Subdivision: BLOOMINGDALE SEC BL 28
HOA
- Has HOA: Yes
- HOA fee: $77 monthly
- HOA name: Tabitha Pellegrene
- HOA phone: 813-784-4881
Location
- Region: Valrico
Financial & listing details
- Price per square foot: $178/sqft
- Tax assessed value: $502,691
- Annual tax amount: $3,991
- Date on market: 4/25/2025
- Cumulative days on market: 209 days
- Listing terms: Cash,Conventional,FHA,Owner May Carry,VA Loan
- Ownership: Fee Simple
- Total actual rent: 0
- Electric utility on property: Yes
- Road surface type: Paved
Price history
| Date | Event | Price |
|---|---|---|
| 12/19/2025 | Sold | $490,000-5.7%$178/sqft |
Source:  Stellar MLS #TB8371123 Report a problem Stellar MLS #TB8371123 Report a problem | ||
| 11/20/2025 | Pending sale | $519,500$189/sqft |
Source: Stellar MLS #TB8371123 Report a problem | ||
| 11/16/2025 | Price change | $519,500-1%$189/sqft |
Source: Stellar MLS #TB8371123 Report a problem | ||
| 10/11/2025 | Price change | $524,500-4.5%$191/sqft |
Source: Stellar MLS #TB8371123 Report a problem | ||
| 9/16/2025 | Price change | $549,500-0.1%$200/sqft |
Source: Stellar MLS #TB8371123 Report a problem | ||
| 9/8/2025 | Price change | $550,000-6.8%$200/sqft |
Source: Stellar MLS #TB8371123 Report a problem | ||
| 8/3/2025 | Price change | $590,000-0.8%$215/sqft |
Source: Stellar MLS #TB8371123 Report a problem | ||
| 7/18/2025 | Price change | $595,000-2.4%$217/sqft |
Source: Stellar MLS #TB8371123 Report a problem | ||
| 6/22/2025 | Price change | $609,900-1.6%$222/sqft |
Source: Stellar MLS #TB8371123 Report a problem | ||
| 4/25/2025 | Listed for sale | $619,900+125.2%$226/sqft |
Source: Stellar MLS #TB8371123 Report a problem | ||
| 1/5/2004 | Sold | $275,300-29.2%$100/sqft |
Source: Public Record Report a problem | ||
| 1/12/2000 | Sold | $388,800$142/sqft |
Source: Public Record Report a problem | ||
Public tax history
| Year | Property taxes | Tax assessment |
|---|---|---|
| 2025 | $4,325 +8.3% | $233,754 +2.9% |
| 2024 | $3,992 +3.8% | $227,166 +3% |
| 2023 | $3,846 +5% | $220,550 +3% |
| 2022 | $3,662 +1.3% | $214,126 +3% |
| 2021 | $3,617 -5.2% | $207,889 +1.4% |
| 2020 | $3,817 +2.9% | $205,019 +2.3% |
| 2019 | $3,710 | $200,410 +1.9% |
| 2018 | $3,710 +3.8% | $196,673 -28.4% |
| 2017 | $3,574 +1.3% | $274,537 +45.5% |
| 2016 | $3,529 +0.9% | $188,666 +0.7% |
| 2015 | $3,497 -0.2% | $187,355 +0.8% |
| 2014 | $3,505 | $185,868 +1.5% |
| 2013 | $3,505 +0.3% | $183,121 +1.7% |
| 2012 | $3,493 -12.5% | $180,060 -11.9% |
| 2011 | $3,991 -5% | $204,326 -5.6% |
| 2010 | $4,202 -4.1% | $216,404 -3.7% |
| 2009 | $4,384 -4.4% | $224,756 -4.2% |
| 2008 | $4,587 -2.3% | $234,558 +3% |
| 2007 | $4,695 -4.5% | $227,726 +2.5% |
| 2006 | $4,916 0% | $222,172 +3% |
| 2005 | $4,917 | $215,701 +3% |
| 2004 | -- | $209,418 +428.8% |
| 2003 | -- | $39,600 |
| 2002 | -- | $39,600 |
| 2001 | -- | $39,600 |
| 2000 | $952 | $39,600 |
Find assessor info on the county website
Neighborhood: 33596
Nearby homes
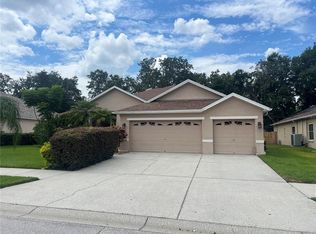
- $533,7004 bd3 ba2.6k sqft2517 Centennial Falcon Dr, Valrico, FL 33596Off Market
- $625,0004 bd3 ba2.6k sqft2513 Centennial Falcon Dr, Valrico, FL 33596Sold
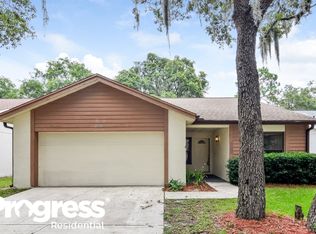
- $353,3003 bd2 ba1.4k sqft2524 Wrencrest Cir, Valrico, FL 33596Off Market

- $318,6003 bd2 ba1.3k sqft2526 Wrencrest Cir, Valrico, FL 33596Off Market
- $323,8003 bd2 ba1.4k sqft2522 Wrencrest Cir, Valrico, FL 33596Off Market
- $346,0003 bd2 ba1.2k sqft2528 Wrencrest Cir, Valrico, FL 33596Off Market
- $632,8004 bd4 ba3.1k sqft2511 Centennial Falcon Dr, Valrico, FL 33596Off Market
- $624,0004 bd3 ba2.8k sqft2519 Centennial Falcon Dr, Valrico, FL 33596Off Market
Nearby schools
GreatSchools rating
- 9/10Alafia Elementary SchoolGrades: PK-5Distance: 0.7 mi
- 6/10Burns Middle SchoolGrades: 6-8Distance: 2.8 mi
- 8/10Bloomingdale High SchoolGrades: 9-12Distance: 1.3 mi
Schools provided by the listing agent
- Elementary: Alafia-HB
- Middle: Burns-HB
- High: Bloomingdale-HB
Source: Stellar MLS. This data may not be complete. We recommend contacting the local school district to confirm school assignments for this home.
Get a cash offer in 3 minutes
Find out how much your home could sell for in as little as 3 minutes with a no-obligation cash offer.
Estimated market value
$482,100
Get a cash offer in 3 minutes
Find out how much your home could sell for in as little as 3 minutes with a no-obligation cash offer.
Estimated market value
$482,100
- Florida
- Hillsborough County
- Valrico
- 33596
- 2515 Centennial Falcon Dr
Nearby cities
Nearby zip codes
Other Valrico Topics
