Skip main navigation
Closed
  • $565,000

    2515 Cityview Ter, Reno, NV 89512

    4beds
    1,988sqft
    Single Family Residence
    Built in 1976
    7,405 Square Feet Lot
    $565,100 Zestimate®
    $284/sqft
    $3,053 Estimated rent

    Home value

    $565,100

    $520,000 - $610,000

    $3,053/mo

    Zestimate® history
    Loading
    Loading...

    Owner options

    List your home for rent

    $3,053/mo

    Rent Zestimate®

    Find your next renter with Zillow Rental Manager. Plus, with online applications, you can quickly screen prospective tenants – for free.

    Learn more

    $3,053/mo

    Rent Zestimate®

    Refinance and save

    $3,280/mo

    Est. payment

    Refinancing to a lower rate could help reduce your monthly payments and save thousands over the life of the loan.

    See today's rates

    $3,280/mo

    Est. payment

    Explore your selling options

    Work with a Zillow partner agent

    Leverage their expertise and Zillow's premium Showcase listings to get your home seen by more buyers.

    Get started

    List with your own agent

    Get your home in front of millions of buyers by listing it on Zillow.

    Learn how to do it

    Sell it yourself

    Take full control of how buyers see your home on Zillow by listing For Sale by Owner (FSBO).

    List your home

    What's special

    New garage doorJaw dropping viewsEpic viewsExtra linen storage cabinetsPrimary suite is elegantMassive countertop barFresh landscaping
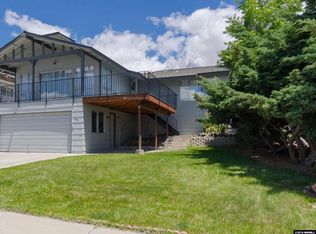
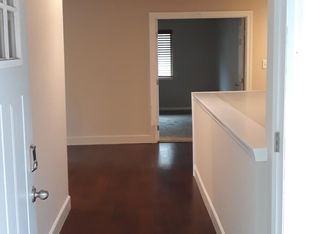
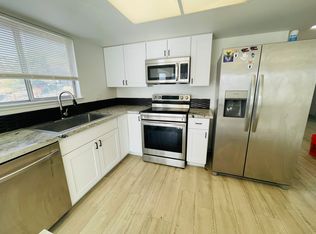
    Jaw dropping views and upgrades throughout! Prime location close to all amenities and easy access to anywhere in Reno Sparks. Totally reimagined and redesigned, this home has major upgrades and has been remodeled. Features only begin with a brand new roof, windows, redesigned floor plan, totally remodeled interior, fresh landscaping and absolutely epic views! The primary suite is elegant and showcases private views, a stunning spa-esque bathroom with a chic sliding barn door, shower with a carrara mosaic hexagon tile floor and floor to ceiling subway tile with a recessed niche. The front deck captures dramatic views of the entire city and surrounding mountains. This home is sublime, don't miss this very rare opportunity! Clean and manicured landscaping greets you as you approach the property. The new roof, windows, garage door, electrical panel, light fixtures, and fresh paint are seen from your approach and immediately create a clean and updated feel. The home is welcoming, through the front door you will be struck by beautiful new LVP flooring and 5 ¼ inch molded baseboards. The floor plan has been reconfigured to optimize open space and flow. To your right the living room showcases spectacular views and natural light pours into the space. The living rooms effortlessly flows to the deck. The deck is marvelous and the views will leave you speechless. Back inside, french doors open to a large and versatile office/den. The room has recessed lighting and can easily be used for work, play, or even another bedroom. The kitchen is truly a chefs dream and has a massive counter top bar, pantry, and recessed lighting. Ideal setting for cooking and entertaining. The space perfectly flows to the dining area and backyard. Down the hall, you'll find three bedrooms, extra linen storage cabinets, hallway bathroom, and the primary suite. The primary suite is breathtaking and luxurious. The private views are exceptional, the sliding barn door is functional, and the tile shower really makes the suite exquisite. Downstairs in the garage you'll find a new hot water heater and new garage door. Outside the backyard is reminiscent of a park and is a fantastic spot for entertaining and relaxing.

    Zillow last checked:

    Listing updated:

    Listed by:

    Corey Carter B.143992 775-232-6278,

    RE/MAX Professionals-Reno

    Bought with:

    Sean Sims, S.189275

    RE/MAX Professionals-Sparks

    Source: NNRMLS,MLS#: 260004836MLS Logo

    Facts & features

    Interior

    Bedrooms & bathrooms
    • Bedrooms: 4
    • Bathrooms: 2
    • Full bathrooms: 2
    Heating
    • Forced Air, Natural Gas
    Cooling
    • Central Air
    Appliances
    • Included: Disposal, Electric Cooktop, Electric Range, Oven
    • Laundry: In Garage, Shelves
    Features
    • Breakfast Bar, Kitchen Island, Pantry, Master Downstairs
    • Flooring: Carpet, Luxury Vinyl
    • Windows: Double Pane Windows, Vinyl Frames
    • Number of fireplaces: 1
    • Fireplace features: Wood Burning
    • Common walls with other units/homes: No Common Walls
    Interior area
    • Total structure area: 1,988
    • Total interior livable area: 1,988 sqft

    Property

    Parking
    • Total spaces: 2
    • Parking features: Attached, Garage
    • Attached garage spaces: 2
    Features
    • Levels: Two
    • Stories: 1
    • Patio & porch: Porch, Patio, Deck
    • Exterior features: Rain Gutters
    • Spa features: None
    • Fencing: Back Yard,Partial
    • Has view: Yes
    • View description: City, Mountain(s), Valley
    Lot
    • Size: 7,405 Square Feet
    • Features: Landscaped, Level, Sloped Up
    Details
    • Additional structures: None
    • Parcel number: 02647211
    • Zoning: SF8

    Construction

    Type & style
    • Home type: SingleFamily
    • Property subtype: Single Family Residence
    Materials
    • Foundation: Concrete Perimeter, Crawl Space
    • Roof: Composition,Pitched
    Condition
    • New construction: No
    • Year built: 1976

    Utilities & green energy

    • Sewer: Public Sewer
    • Water: Public
    • Utilities for property: Electricity Connected, Natural Gas Connected, Sewer Connected, Water Connected, Water Meter Installed

    Community & HOA

    Community
    • Security: Carbon Monoxide Detector(s), Smoke Detector(s)
    • Subdivision: Meadow View Terrace 4
    HOA
    • Has HOA: No
    Location
    • Region: Reno

    Financial & listing details

    • Price per square foot: $284/sqft
    • Tax assessed value: $202,089
    • Annual tax amount: $1,545
    • Date on market: 4/21/2026
    • Cumulative days on market: 104 days
    • Listing terms: Cash,Conventional,FHA,VA Loan

    Price history

    DateEventPrice
    6/23/2026Sold$565,000+2.7%$284/sqft
    Source: NNRMLS #260004836 Report a problem
    5/29/2026Contingent$549,900$277/sqft
    Source: NNRMLS #260004836 Report a problem
    5/22/2026Listed for sale$549,900$277/sqft
    Source: NNRMLS #260004836 Report a problem
    5/9/2026Contingent$549,900$277/sqft
    Source: NNRMLS #260004836 Report a problem
    5/5/2026Price change$549,900-6.8%$277/sqft
    Source: NNRMLS #260004836 Report a problem
    4/21/2026Listed for sale$589,900+96.6%$297/sqft
    Source: NNRMLS #260004836 Report a problem
    12/3/2025Sold$300,000-22.1%$151/sqft
    Source: NNRMLS #250057404 Report a problem
    11/19/2025Contingent$385,000$194/sqft
    Source: NNRMLS #250057404 Report a problem
    11/7/2025Listed for sale$385,000-2.5%$194/sqft
    Source: NNRMLS #250057404 Report a problem
    10/30/2025Contingent$395,000$199/sqft
    Source: NNRMLS #250057404 Report a problem
    10/23/2025Listed for sale$395,000+172.4%$199/sqft
    Source: NNRMLS #250057404 Report a problem
    4/25/1996Sold$145,000$73/sqft
    Source: Public Record Report a problem

    Public tax history

    YearProperty taxesTax assessment
    2026$1,546 +2.9%$70,731 -2.1%
    2025$1,503 +3%$72,273 +12.2%
    2024$1,459 +3%$64,440 -3.4%
    2023$1,417 +11.7%$66,699 +15.1%
    2022$1,268 +3.4%$57,969 +19.5%
    2021$1,227 +2.9%$48,505 +1.7%
    2020$1,192 -2.9%$47,711
    2019$1,227 +2.9%$47,711 +13.7%
    2018$1,192 +9%$41,980 -0.9%
    2017$1,093 $42,371 +4.3%
    2016$1,093 $40,606 -0.1%
    2015$1,093 +5.8%$40,629 +9.1%
    2014$1,033 $37,233 +25.5%
    2013$1,033 $29,674 -14.9%
    2012-- $34,890 -4.4%
    2011-- $36,486
    2010-- $36,486 -24.3%
    2009-- $48,225 -17.3%
    2008-- $58,323
    2007-- $58,323 +9.4%
    2006-- $53,294 +16.1%
    2005-- $45,902 +8.3%
    2004-- $42,402 +2.2%
    2003-- $41,509 +0.7%
    2002-- $41,240
    2001-- $41,240
    Find assessor info on the county website

    Neighborhood: Northeast

    Nearby schools

    GreatSchools rating
    Schools provided by the listing agent
    • Elementary: Mathews
    • Middle: Traner
    • High: Hug

    Source: NNRMLS. This data may not be complete. We recommend contacting the local school district to confirm school assignments for this home.

    Get a cash offer in 3 minutes
    Find out how much your home could sell for in as little as 3 minutes with a no-obligation cash offer.
    Estimated market value
    $565,100
    Get a cash offer in 3 minutes
    Find out how much your home could sell for in as little as 3 minutes with a no-obligation cash offer.
    Estimated market value
    $565,100