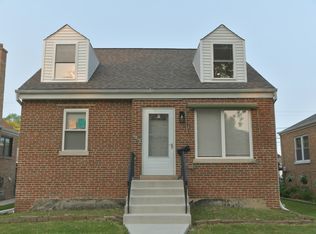
Welcome home. A delightful residence nestled in the heart of River Grove! This beautifully maintained brick and aluminum sided Cape Cod boasts 4 bedrooms, 2 baths, a first floor family room, and a finished basement making it the perfect space for families or those looking for extra room. As you enter, you'll be greeted by a bright and airy living room featuring large windows that fill the space with natural light. Ceramic tiled entry with a convenient coat closet. Every room is freshly painted and has brand new carpeting throughout. Nice sized kitchen with ample wood cabinetry, a ceramic tile backsplash, and an eating area for your kitchen table. All of the appliances are included. A KitchenAid side by side white refrigerator with water / ice dispenser, GE 4 burner gas stove with a warming drawer, Kenmore dishwasher, Kenmore washer and Maytag dryer. The main floor full bath features new vinyl flooring, new toilet, ceramic tile in the tub area and some custom built shelves. 1st floor family room has a free standing gas fireplace with a pilot light, paneling, lots of windows for natural light, built-in shelving for your knickknacks and an exit to the backyard. Finished rec room in the basement has knotty pine paneling, custom carpentry for a craft / sewing area, overhead sewers, laundry area, work area and more storage. There is an exit out to the fenced yard from the basement. New 40 gal Rheem Performance Plus hot water tank 10/2024. Carrier gas forced air furnace with a whole house air filter and Aprilaire humidifier is 9 years old. All the duct work has been cleaned by Stanley Steamers. Circuit breaker electric. New gutters. Sump pump with a new battery back up and an ejector pump. Some newer windows. There are 2 bedrooms on the main floor and 2 upstairs. The second floor full bath has a new toilet, new vanity and also has ceramic tile in the tub area. 2.5 car garage has a 10' high overhead garage door which can accommodate larger vehicles such as a RV camper, pickup truck or a car lift with plenty of storage space. Enjoy sitting on your Block patio in the fenced yard sipping on your favorite beverage. Located in a friendly neighborhood with easy access to parks, schools, and public transportation. Your children will thrive at highly rated Rhodes Elementary School and state of the art East Leyden High School. Hop on the Metra or the expressway for a quick commute downtown or O'Hare Airport. This home is a must-see!
Closed
Zillow last checked:
Listing updated:
Bought with:
Jeremy Vitell
Better Homes & Gardens Real Estate Connections
Source: MRED as distributed by MLS GRID,MLS#: 12188393
Price history
| Date | Event | Price |
|---|---|---|
| 3/11/2025 | Sold | $350,000+0.6%$224/sqft |
Source:  MRED as distributed by MLS GRID #12188393 Report a problem MRED as distributed by MLS GRID #12188393 Report a problem | ||
| 2/21/2025 | Pending sale | $347,900$223/sqft |
Source: MRED as distributed by MLS GRID #12188393 Report a problem | ||
| 1/29/2025 | Contingent | $347,900$223/sqft |
Source: MRED as distributed by MLS GRID #12188393 Report a problem | ||
| 1/14/2025 | Listed for sale | $347,900$223/sqft |
Source: MRED as distributed by MLS GRID #12188393 Report a problem | ||
| 1/8/2025 | Contingent | $347,900$223/sqft |
Source: MRED as distributed by MLS GRID #12188393 Report a problem | ||
| 12/8/2024 | Price change | $347,900-2.8%$223/sqft |
Source: MRED as distributed by MLS GRID #12188393 Report a problem | ||
| 10/15/2024 | Listed for sale | $357,900$229/sqft |
Source: MRED as distributed by MLS GRID #12188393 Report a problem | ||
Get a cash offer in 3 minutes
Find out how much your home could sell for in as little as 3 minutes with a no-obligation cash offer.
Estimated market value
$378,200
