Tucked into a curving, tree-lined street in Omaha's beloved Country Club neighborhood, this 1930s two-story Tudor is full of character and charm. The living room welcomes you with crown molding, hardwood floors, and a stunning stone-and-brick fireplace. A charming three-season room overlooks the backyard, an entertainer's retreat anchored by a pergola and lush landscaping. Main floor laundry and an entryway coat closet add everyday ease. Upstairs, three spacious bedrooms offer generous storage. The lower level features a finished living area with a second fireplace and additional storage. Meticulously maintained with updates throughout. The Country Club neighborhood is known for its luminaries, unforgettable trick-or-treating, and tight-knit community. Blocks from highly rated Rose Hill Elementary (Warren Buffett's alma mater) and an easy walk to downtown Benson's restaurants, coffee, and music. Don't miss it.
Sold for $480,000
$480,000
2515 Country Club Ave, Omaha, NE 68104
3beds
2,485sqft
Single Family Residence
Built in 1936
6,969 Square Feet Lot
$479,900 Zestimate®
$193/sqft
$2,842 Estimated rent
Home value
$479,900
$451,000 - $509,000
$2,842/mo
Zestimate® history
Owner options
List your home for rent
$2,842/mo
Rent Zestimate®
Find your next renter with Zillow Rental Manager. Plus, with online applications, you can quickly screen prospective tenants – for free.
$2,842/mo
Rent Zestimate®
Refinance and save
$3,316/mo
Est. payment
Refinancing to a lower rate could help reduce your monthly payments and save thousands over the life of the loan.
$3,316/mo
Est. payment
Explore your selling options
Work with a Zillow partner agent
Leverage their expertise and Zillow's premium Showcase listings to get your home seen by more buyers.
Get startedList with your own agent
Get your home in front of millions of buyers by listing it on Zillow.
Learn how to do itSell it yourself
Take full control of how buyers see your home on Zillow by listing For Sale by Owner (FSBO).
List your homeWhat's special
Curving tree-lined streetGenerous storageAdditional storageSecond fireplaceEntryway coat closetLush landscapingMain floor laundry
Zillow last checked:
Listing updated:
Listed by:
Ryan Ellis 402-578-7536,
PJ Morgan Real Estate
Bought with:
Vic Lipari, 20180659
Nebraska Realty
Source: GPRMLS,MLS#: 22611534
Facts & features
Interior
Bedrooms & bathrooms
- Bedrooms: 3
- Bathrooms: 2
- Full bathrooms: 1
- 1/2 bathrooms: 1
- Main level bathrooms: 1
Primary bedroom
- Features: Wood Floor
- Level: Second
- Area: 218.15
- Dimensions: 18.83 x 11.58
Bedroom 2
- Features: Wood Floor
- Level: Second
- Area: 154
- Dimensions: 14 x 11
Bedroom 3
- Features: Wood Floor
- Level: Second
- Area: 128.58
- Dimensions: 13.42 x 9.58
Dining room
- Features: Wood Floor
- Level: Main
- Area: 164.5
- Dimensions: 14 x 11.75
Kitchen
- Features: Wood Floor
- Level: Main
Living room
- Features: Wood Floor, Fireplace
- Level: Main
- Area: 295.17
- Dimensions: 22 x 13.42
Basement
- Area: 797
Heating
- Natural Gas, Forced Air
Cooling
- Central Air
Appliances
- Included: Range, Refrigerator, Washer, Dishwasher, Dryer, Disposal, Microwave
Features
- Formal Dining Room
- Flooring: Carpet, Wood
- Basement: Partially Finished
- Has fireplace: Yes
- Fireplace features: Recreation Room, Living Room
Interior area
- Total structure area: 2,485
- Total interior livable area: 2,485 sqft
- Finished area above ground: 2,004
- Finished area below ground: 481
Property
Parking
- Total spaces: 1
- Parking features: Attached
- Attached garage spaces: 1
Features
- Levels: Two
- Patio & porch: Porch, Patio, Deck
- Fencing: Chain Link
Lot
- Size: 6,969 Square Feet
- Dimensions: 131.55 x 55.1 x 130.2 x 55.2
- Features: Up to 1/4 Acre., City Lot
Details
- Parcel number: 0840330000
Construction
Type & style
- Home type: SingleFamily
- Property subtype: Single Family Residence
Materials
- Brick
- Foundation: Block
Condition
- Not New and NOT a Model
- New construction: No
- Year built: 1936
Utilities & green energy
- Sewer: Public Sewer
- Water: Public
- Utilities for property: Cable Available, Electricity Available, Natural Gas Available, Water Available, Sewer Available
Community & HOA
Community
- Subdivision: COUNTRY CLUB DIST
HOA
- Has HOA: No
Location
- Region: Omaha
Financial & listing details
- Price per square foot: $193/sqft
- Tax assessed value: $394,300
- Annual tax amount: $6,721
- Date on market: 4/29/2026
- Listing terms: Conventional,Cash
- Ownership: Fee Simple
- Electric utility on property: Yes
Price history
| Date | Event | Price |
|---|---|---|
| 7/1/2026 | Sold | $480,000-1%$193/sqft |
Source:  GPRMLS #22611534 Report a problem GPRMLS #22611534 Report a problem | ||
| 6/1/2026 | Pending sale | $485,000$195/sqft |
Source: GPRMLS #22611534 Report a problem | ||
| 5/19/2026 | Price change | $485,000-2%$195/sqft |
Source: GPRMLS #22611534 Report a problem | ||
| 4/29/2026 | Listed for sale | $495,000+90.5%$199/sqft |
Source: GPRMLS #22611534 Report a problem | ||
| 8/27/2015 | Sold | $259,900$105/sqft |
Source: GPRMLS #21513616 Report a problem | ||
| 7/21/2015 | Listed for sale | $259,900+13.5%$105/sqft |
Source: RE/MAX Results #21513616 Report a problem | ||
| 4/25/2013 | Sold | $229,000$92/sqft |
Source: Public Record Report a problem | ||
| 2/15/2013 | Price change | $229,000-4.2%$92/sqft |
Source: CBSHOME Real Estate #21301478 Report a problem | ||
| 1/23/2013 | Listed for sale | $239,000$96/sqft |
Source: CBSHOME Real Estate #21301478 Report a problem | ||
Public tax history
| Year | Property taxes | Tax assessment |
|---|---|---|
| 2025 | $6,593 +15.9% | $394,300 +12% |
| 2024 | $5,690 -23.4% | $351,900 |
| 2023 | $7,424 +21.9% | $351,900 +23.3% |
| 2022 | $6,092 +0.9% | $285,400 |
| 2021 | $6,041 +14.4% | $285,400 +15.7% |
| 2020 | $5,282 -0.3% | $246,700 |
| 2019 | $5,297 +5.5% | $246,700 +5.6% |
| 2018 | $5,023 +13.4% | $233,600 |
| 2017 | $4,429 | $233,600 +13.2% |
| 2016 | $4,429 +1.4% | $206,400 |
| 2015 | $4,370 | $206,400 |
| 2014 | -- | $206,400 |
| 2013 | -- | $206,400 |
| 2012 | -- | $206,400 |
| 2011 | -- | $206,400 -7.3% |
| 2009 | $4,570 | $222,700 |
| 2008 | -- | $222,700 |
| 2005 | -- | $222,700 +45.2% |
| 2004 | -- | $153,400 |
Find assessor info on the county website
Neighborhood: Benson
Nearby homes
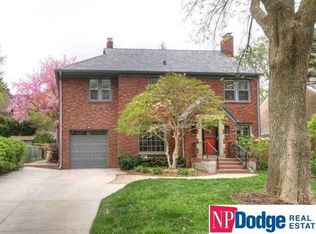
- $513,0003 bd-- ba2.6k sqft2519 Country Club Ave, Omaha, NE 68104Off Market
- $391,8003 bd1 ba1.9k sqft2511 Country Club Ave, Omaha, NE 68104Off Market
- $347,1003 bd1 ba1.7k sqft2507 Country Club Ave, Omaha, NE 68104Off Market
- $530,4003 bd3 ba1.9k sqft2516 N 53rd St, Omaha, NE 68104Off Market
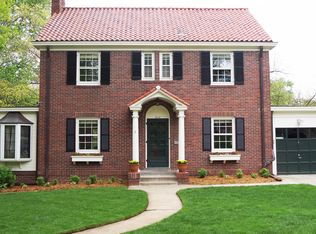
- $438,5003 bd2 ba1.7k sqft2527 Country Club Ave, Omaha, NE 68104Off Market
- $426,3003 bd2 ba2k sqft2520 N 53rd St, Omaha, NE 68104Off Market
- $475,5003 bd-- ba2.7k sqft2512 N 53rd St, Omaha, NE 68104Off Market
- $456,2003 bd1 ba1.6k sqft2503 Country Club Ave, Omaha, NE 68104Off Market
Nearby schools
GreatSchools rating
- 3/10Rose Hill Elementary SchoolGrades: PK-5Distance: 0.2 mi
- 3/10Monroe Middle SchoolGrades: 6-8Distance: 0.5 mi
- 1/10Benson Magnet High SchoolGrades: 9-12Distance: 0.4 mi
Schools provided by the listing agent
- Elementary: Rosehill
- Middle: Monroe
- High: Benson
- District: Omaha
Source: GPRMLS. This data may not be complete. We recommend contacting the local school district to confirm school assignments for this home.


Get pre-qualified for a loan
At Zillow Home Loans, we can pre-qualify you in as little as 5 minutes with no impact to your credit score.An equal housing lender. NMLS #10287.
Sell for more on Zillow
Get a Zillow Showcase℠ listing at no additional cost and you could sell for .
$479,900
2% more
+$9,598
With Zillow Showcase(estimated)
$489,498
- Nebraska
- Douglas County
- Omaha
- 68104
- Benson
- 2515 Country Club Ave
Nearby cities
Nearby neighborhoods
Nearby zip codes
Other Omaha Topics
