Pro Photos Oct 1!! This "Addington" floor plan was largest offered in "The Enclave at Holland Hills" w/wooded private lots & paved driveways. 1 owner executive home w/3 car garage + 12x20 detached shed w/electric, garage & pedestrian doors, 3 windows, insulated,drywalled,painted, & LVP floors (!!) all on 2 private acres w/239' water frontage backing to 8 acre neighborhood lake & very close to ALL 3 schools. Walking trail to NEW ELEM. SCHOOL within neighborhd, or bus! All Oak or tile floor on 1st level w/bedrm (currently office), built-ins, closet & full bath. Huge kitchen w/double ovens, gas cooktop, granite, island w/veg. sink, tile splash, & open to family rm w/Gas FP & Built-ins, Formal LR & DR w/trey ceiling, triple crown molding on most of 1st floor, laundry w/8.5' of upper cabinets & utility sink. 2 stairs to 2nd level. Primary bedrm w/2 walk-in closets, 2 vanities, jetted tub, tile shower, private commode. 3 more bedrms: 2 share jack & jill bath, 1 w/private access to full bath also accessed by large Loft rm w/door to 178 SF of unfinished, but carpeted, walk in storage w/built in shelves. Basement professionally finished in 2011 w/stunning bar area, custom cabinets, sink, granite, wine & bev. refrig's, pool table & dart board (both convey) Gas FP, Full bath,1 Bedroom (no closet, but room for one or to add wide armoire cabinetry), another large room, + a private room w/closet but no window. FEW HOMES IN THE NEIGHBORHOOD W/FINISHED BASEMENT PLUS FULL WALK-UP FINISHABLE 3RD FL (35.2' x 15.9') w/rough-in for 3rd HVAC & 11 outlets installed, + 86 SF utility rm. Off Kitchen is 10x20 deck w/TILE flooring, vinyl rails, Glass spindles..so as not to block the water view, permanent awning, & gas line for grill. At basement level: 1872 SF paver patio + addt'l area w/hot tub (conveys). Invisible Fencing & Portable generator w/electric panel & 100 gal. propane tank- all can convey. Whole house H20 filtration, many added recessed lights. Grocery, pharmacy, shops & dining - 3 min., 20 min. to Short Pump amenities.
Sold for $930,000
$930,000
2515 Crest Hollow Ct, Goochland, VA 23063
5beds
5,565sqft
Single Family Residence
Built in 2005
2.02 Acres Lot
$946,000 Zestimate®
$167/sqft
$4,664 Estimated rent
Home value
$946,000
Estimated sales range
Not available
$4,664/mo
Zestimate® history
Owner options
List your home for rent
$4,664/mo
Rent Zestimate®
Find your next renter with Zillow Rental Manager. Plus, with online applications, you can quickly screen prospective tenants – for free.
$4,664/mo
Rent Zestimate®
Refinance and save
$5,939/mo
Est. payment
Refinancing to a lower rate could help reduce your monthly payments and save thousands over the life of the loan.
$5,939/mo
Est. payment
Explore your selling options
Work with a Zillow partner agent
Leverage their expertise and Zillow's premium Showcase listings to get your home seen by more buyers.
Get startedList with your own agent
Get your home in front of millions of buyers by listing it on Zillow.
Learn how to do itSell it yourself
Take full control of how buyers see your home on Zillow by listing For Sale by Owner (FSBO).
List your homeWhat's special
Zillow last checked:
Listing updated:
Listed by:
Lisa Stein 804-304-7570,
Elite Real Estate
Bought with:
Alice Buchanan Scott, 0225215965
Long & Foster REALTORS
Source: CVRMLS,MLS#: 2523580 Originating MLS: Central Virginia Regional MLS
Originating MLS: Central Virginia Regional MLSFacts & features
Interior
Bedrooms & bathrooms
- Bedrooms: 5
- Bathrooms: 5
- Full bathrooms: 5
Additional room
- Description: Loft w/access to full bth & walk in storage
- Level: Second
- Dimensions: 17.2 x 16.11
Additional room
- Description: Bottom of basement stairs - open & many uses
- Level: Basement
- Dimensions: 19.11 x 15.2
Additional room
- Description: Office, no windows, 7.5' x 3' closet
- Level: Basement
- Dimensions: 12.4 x 12.1
Additional room
- Description: Bed #6,CFwL,no closet but space to add
- Level: Basement
- Dimensions: 14.1 x 11.7
Other
- Description: Shower
- Level: Basement
Other
- Description: Tub & Shower
- Level: First
Other
- Description: Tub & Shower
- Level: Second
Living room
- Description: Oak fl, triple crown,3 windows
- Level: First
- Dimensions: 16.4 x 14.3
Heating
- Electric, Forced Air, Zoned
Cooling
- Central Air, Electric, Zoned
Appliances
- Included: Double Oven, Dishwasher, Electric Water Heater, Gas Cooking, Microwave, Water Heater, Water Purifier
Features
- Bookcases, Built-in Features, Bedroom on Main Level, Bay Window, Tray Ceiling(s), Separate/Formal Dining Room, Eat-in Kitchen, Fireplace, Granite Counters, High Ceilings, Hot Tub/Spa, Jetted Tub, Kitchen Island, Loft, Recessed Lighting, Walk-In Closet(s)
- Flooring: Carpet, Tile, Vinyl, Wood
- Basement: Full,Finished,Walk-Out Access
- Attic: Expandable,Walk-up
- Number of fireplaces: 2
- Fireplace features: Gas
Interior area
- Total interior livable area: 5,565 sqft
- Finished area above ground: 3,865
- Finished area below ground: 1,700
Property
Parking
- Total spaces: 3
- Parking features: Attached, Driveway, Detached, Garage, Oversized, Paved, Two Spaces, Storage
- Attached garage spaces: 3
- Has uncovered spaces: Yes
Features
- Levels: Three Or More
- Stories: 3
- Patio & porch: Front Porch, Patio, Deck, Porch
- Exterior features: Awning(s), Deck, Porch, Storage, Shed, Paved Driveway
- Pool features: None
- Has spa: Yes
- Spa features: Hot Tub
- Fencing: None
- Has view: Yes
- View description: Water
- Has water view: Yes
- Water view: Water
- Waterfront features: Lake, Lake Front, Waterfront
- Body of water: 8 acre private lake in Holland Hills neighborhd
- Frontage length: 239.0000,239.0000
Lot
- Size: 2.02 Acres
- Features: Landscaped, Wooded
Details
- Additional structures: Shed(s)
- Parcel number: 4233E150
- Zoning description: R-1
- Other equipment: Generator
Construction
Type & style
- Home type: SingleFamily
- Architectural style: Transitional
- Property subtype: Single Family Residence
Materials
- Block, Drywall, Frame, Vinyl Siding
- Roof: Shingle
Condition
- Resale
- New construction: No
- Year built: 2005
Utilities & green energy
- Electric: Generator Hookup
- Sewer: Septic Tank
- Water: Well
Community & HOA
Community
- Features: Common Grounds/Area, Lake, Pond, Trails/Paths
- Subdivision: Holland Hills
HOA
- Has HOA: Yes
- Services included: Common Areas
- HOA fee: $555 annually
Location
- Region: Goochland
Financial & listing details
- Price per square foot: $167/sqft
- Tax assessed value: $795,800
- Annual tax amount: $4,217
- Date on market: 1/21/2026
- Exclusions: Washer, Dryer, Kitchen Frig is a maybe
- Ownership: Individuals
- Ownership type: Sole Proprietor
Price history
| Date | Event | Price |
|---|---|---|
| 11/12/2025 | Sold | $930,000+5.7%$167/sqft |
Source:  CVRMLS #2523580 Report a problem CVRMLS #2523580 Report a problem | ||
| 9/11/2025 | Pending sale | $879,999$158/sqft |
Source: CVRMLS #2523580 Report a problem | ||
| 9/11/2025 | Listed for sale | $879,999+67.5%$158/sqft |
Source: CVRMLS #2523580 Report a problem | ||
| 12/28/2005 | Sold | $525,500$94/sqft |
Source: Public Record Report a problem | ||
Public tax history
| Year | Property taxes | Tax assessment |
|---|---|---|
| 2025 | $4,218 +11.7% | $795,800 +11.7% |
| 2024 | $3,775 +5.3% | $712,200 +5.3% |
| 2023 | $3,583 +7.1% | $676,100 +7.1% |
| 2022 | $3,346 | $631,300 +7.7% |
| 2021 | -- | $586,400 +3.5% |
| 2020 | -- | $566,300 |
| 2019 | $3,001 +1.3% | $566,300 +1.3% |
| 2018 | $2,963 | $559,000 +5.2% |
| 2017 | $2,963 +117.6% | $531,600 +3.5% |
| 2016 | $1,362 | $513,800 +0.8% |
| 2015 | $1,362 | $509,500 +0.9% |
| 2014 | -- | $505,100 +2.2% |
| 2013 | -- | $494,000 +20% |
| 2012 | -- | $411,700 +1% |
| 2011 | -- | $407,700 +1.6% |
| 2010 | -- | $401,400 -18.3% |
| 2009 | $2,605 -7.9% | $491,600 -7.9% |
| 2008 | $2,830 | $534,000 |
| 2007 | -- | $534,000 +25.5% |
| 2006 | -- | $425,400 +402.2% |
| 2005 | -- | $84,700 |
| 2004 | -- | $84,700 |
Find assessor info on the county website
Neighborhood: 23063
Nearby homes
- $899,3005 bd5 ba3.9k sqft2519 Crest Hollow Ct, Goochland, VA 23063Off Market
- $807,1006 bd5 ba4.1k sqft2513 Crest Hollow Ct, Goochland, VA 23063Off Market
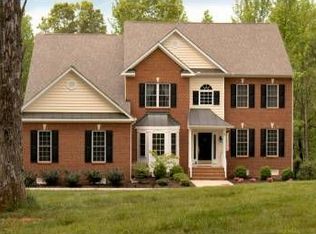
- $649,2005 bd4 ba3.3k sqft2514 Crest Hollow Ct, Goochland, VA 23063Off Market

- $774,4005 bd5 ba5.7k sqft2320 Horseshoe Bnd, Goochland, VA 23063Off Market
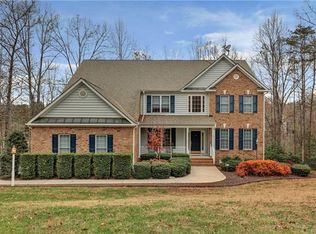
- $958,4006 bd6 ba6.3k sqft2523 Crest Hollow Ct, Goochland, VA 23063Off Market
- $787,5005 bd4 ba4.6k sqft2509 Crest Hollow Ct, Goochland, VA 23063Off Market
- $783,3004 bd3 ba2.8k sqft2518 Crest Hollow Ct, Goochland, VA 23063Off Market
- $730,4005 bd4 ba3.6k sqft2316 Horseshoe Bnd, Goochland, VA 23063Off Market
Nearby schools
GreatSchools rating
- 7/10Goochland Elementary SchoolGrades: PK-5Distance: 0.5 mi
- 6/10Goochland Middle SchoolGrades: 6-8Distance: 0.6 mi
- 9/10Goochland High SchoolGrades: 9-12Distance: 0.6 mi
Schools provided by the listing agent
- Elementary: Goochland
- Middle: Goochland
- High: Goochland
Source: CVRMLS. This data may not be complete. We recommend contacting the local school district to confirm school assignments for this home.
Get a cash offer in 3 minutes
Find out how much your home could sell for in as little as 3 minutes with a no-obligation cash offer.
Estimated market value
$946,000
Get a cash offer in 3 minutes
Find out how much your home could sell for in as little as 3 minutes with a no-obligation cash offer.
Estimated market value
$946,000
- Virginia
- Goochland County
- Goochland
- 23063
- 2515 Crest Hollow Ct
Nearby cities
Nearby zip codes
Other Goochland Topics
