Skip main navigation
Sold for $550,000
  • $550,000

    2515 Cross More St, Valrico, FL 33594

    6beds
    3,453sqft
    Single Family Residence
    Built in 2011
    5,550 Square Feet Lot
    $537,700 Zestimate®
    $159/sqft
    $4,122 Estimated rent

    Home value

    $537,700

    Estimated sales range

    Not available

    $4,122/mo

    Zestimate® history
    Loading
    Loading...

    Owner options

    List your home for rent

    $4,122/mo

    Rent Zestimate®

    Find your next renter with Zillow Rental Manager. Plus, with online applications, you can quickly screen prospective tenants – for free.

    Learn more

    $4,122/mo

    Rent Zestimate®

    Refinance and save

    $3,831/mo

    Est. payment

    Refinancing to a lower rate could help reduce your monthly payments and save thousands over the life of the loan.

    See today's rates

    $3,831/mo

    Est. payment

    Explore your selling options

    Work with a Zillow partner agent

    Leverage their expertise and Zillow's premium Showcase listings to get your home seen by more buyers.

    Get started

    List with your own agent

    Get your home in front of millions of buyers by listing it on Zillow.

    Learn how to do it

    Sell it yourself

    Take full control of how buyers see your home on Zillow by listing For Sale by Owner (FSBO).

    List your home

    What's special

    Fenced yardStunning two-story homeTree-lined communityTwo-car garageDedicated officeGranite countertopsSaltwater pool and spa
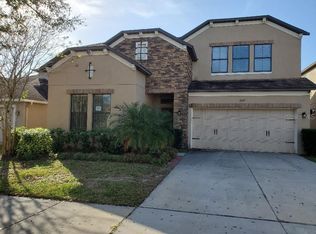
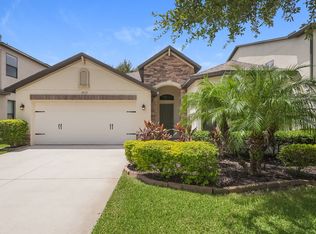
    Welcome to Crosby Crossing, a picturesque tree-lined community in Valrico, FL. Nestled in a peaceful setting yet close to everything, this stunning two-story home blends comfort, style, and convenience. Built in 2011, the home offers 6 bedrooms, 3 bathrooms, a dedicated office, and a spacious upstairs bonus room—all within more than 3,400 square feet of thoughtfully designed living space. Inside, you'll find an inviting open floor plan with engineered hardwood floors, elegant archways, a beautiful wooden staircase, and French doors that fill the space with natural light. The updated kitchen is a showstopper, featuring white cabinetry, granite countertops, stainless appliances, and a layout that flows seamlessly into the living and dining areas. Tray ceilings add architectural charm, while the office with a cozy front window bench provides a quiet spot to work or unwind. One of the six bedrooms is conveniently located on the main floor and features a large walk-in closet. It’s adjacent to a full bathroom that also serves as the pool bath. Upstairs, the expansive primary suite showcases double French doors, tray ceilings, a soaking tub, walk-in shower, dual vanities, and a large walk-in closet. Four additional bedrooms and a huge bonus room offer plenty of space for everyone. Step outside to your private backyard oasis, complete with a saltwater pool and spa. The lanai has been recently rescreened and updated with sealed and sanded pavers—perfect for relaxing or entertaining. Recent updates include a full exterior repaint and brand-new carpet. Additional features include a fenced yard, a two-car garage, an inside laundry room, and no flood insurance requirement. The community offers a low HOA fee, playground, and sidewalks throughout. Located just minutes from I-75, I-4, the Crosstown Expressway, Downtown Tampa, Tampa International Airport, and MacDill AFB. You'll also be close to hospitals, grocery stores, shopping, great restaurants, and only an hour from Disney and Florida’s world-famous Gulf beaches. Don’t miss your chance to own this updated, move-in-ready home in one of Valrico’s most desirable communities—schedule your private showing today!

    Zillow last checked:

    Listing updated:

    Listed by:

    Brenda Wade 813-655-5333,

    SIGNATURE REALTY ASSOCIATES 813-689-3115

    Bought with:

    Brenda Wade, 695977

    SIGNATURE REALTY ASSOCIATES

    Source: Stellar MLS,MLS#: TB8370389MLS LogoOriginating MLS: Suncoast Tampa

    Facts & features

    Interior

    Bedrooms & bathrooms
    • Bedrooms: 6
    • Bathrooms: 3
    • Full bathrooms: 3
    Rooms
    • Room types: Bonus Room, Den/Library/Office, Dining Room, Great Room, Utility Room
    Primary bedroom
    • Features: Walk-In Closet(s)
    • Level: Second
    • Area: 294 Square Feet
    • Dimensions: 21x14
    Other
    • Features: Walk-In Closet(s)
    • Level: First
    • Area: 132 Square Feet
    • Dimensions: 12x11
    Bedroom 2
    • Features: Built-in Closet
    • Level: Second
    • Area: 132 Square Feet
    • Dimensions: 12x11
    Bedroom 3
    • Features: Built-in Closet
    • Level: Second
    • Area: 132 Square Feet
    • Dimensions: 12x11
    Bedroom 4
    • Features: Built-in Closet
    • Level: Second
    • Area: 132 Square Feet
    • Dimensions: 12x11
    Bedroom 5
    • Features: Built-in Closet
    • Level: Second
    • Area: 132 Square Feet
    • Dimensions: 12x11
    Bonus room
    • Features: No Closet
    • Level: Second
    • Area: 320 Square Feet
    • Dimensions: 20x16
    Dinette
    • Level: First
    • Area: 80 Square Feet
    • Dimensions: 10x8
    Dining room
    • Level: First
    • Area: 130 Square Feet
    • Dimensions: 13x10
    Great room
    • Level: First
    • Area: 323 Square Feet
    • Dimensions: 19x17
    Kitchen
    • Level: First
    • Area: 187 Square Feet
    • Dimensions: 17x11
    Office
    • Level: First
    • Area: 156 Square Feet
    • Dimensions: 13x12
    Heating
    • Central, Electric, Propane
    Cooling
    • Central Air
    Appliances
    • Included: Dishwasher, Disposal, Electric Water Heater, Exhaust Fan, Microwave, Range, Range Hood
    • Laundry: Inside, Laundry Room
    Features
    • Ceiling Fan(s), Kitchen/Family Room Combo, Open Floorplan, Thermostat, Walk-In Closet(s)
    • Flooring: Carpet, Engineered Hardwood
    • Doors: French Doors
    • Windows: Blinds, Insulated Windows
    • Has fireplace: No
    Interior area
    • Total structure area: 4,175
    • Total interior livable area: 3,453 sqft

    Property

    Parking
    • Total spaces: 2
    • Parking features: Driveway, Garage Door Opener
    • Attached garage spaces: 2
    • Has uncovered spaces: Yes
    Features
    • Levels: Two
    • Stories: 2
    • Patio & porch: Enclosed, Rear Porch, Screened
    • Exterior features: Private Mailbox, Sidewalk
    • Has private pool: Yes
    • Pool features: Child Safety Fence, Heated, In Ground, Salt Water, Screen Enclosure, Solar Heat, Tile
    • Has spa: Yes
    • Spa features: Heated
    • Fencing: Fenced
    • Has view: Yes
    • View description: Pool
    Lot
    • Size: 5,550 Square Feet
    • Dimensions: 50 x 111
    • Features: In County, Landscaped, Level, Sidewalk
    • Residential vegetation: Trees/Landscaped
    Details
    • Additional structures: Shed(s)
    • Parcel number: U19292191300000300012.0
    • Zoning: PD
    • Special conditions: None

    Construction

    Type & style
    • Home type: SingleFamily
    • Architectural style: Florida
    • Property subtype: Single Family Residence
    Materials
    • Block, Stone, Stucco
    • Foundation: Block
    • Roof: Shingle
    Condition
    • New construction: No
    • Year built: 2011

    Utilities & green energy

    • Sewer: Public Sewer
    • Water: Public
    • Utilities for property: BB/HS Internet Available, Cable Available, Electricity Available, Electricity Connected, Natural Gas Available, Natural Gas Connected, Public, Sewer Available, Sewer Connected, Underground Utilities, Water Available, Water Connected

    Community & HOA

    Community
    • Features: Deed Restrictions, Sidewalks
    • Security: Security System, Security System Leased, Smoke Detector(s)
    • Pet fee: $0 monthly
    • Subdivision: CROSBY CROSSINGS
    HOA
    • Has HOA: Yes
    • HOA fee: $47 monthly
    • HOA name: Crosby Crossing HOA
    • HOA phone: 334-721-5735
    Location
    • Region: Valrico

    Financial & listing details

    • Price per square foot: $159/sqft
    • Tax assessed value: $457,645
    • Annual tax amount: $6,652
    • Date on market: 4/22/2025
    • Cumulative days on market: 52 days
    • Listing terms: Cash,Conventional,FHA,VA Loan
    • Ownership: Fee Simple
    • Total actual rent: 0
    • Electric utility on property: Yes
    • Road surface type: Paved

    Price history

    DateEventPrice
    7/16/2025Sold$550,000-1.8%$159/sqft
    Source: Stellar MLS #TB8370389 Report a problem
    6/13/2025Pending sale$560,000$162/sqft
    Source: Stellar MLS #TB8370389 Report a problem
    5/29/2025Price change$560,000-2.6%$162/sqft
    Source: Stellar MLS #TB8370389 Report a problem
    4/22/2025Listed for sale$575,000+74.2%$167/sqft
    Source: Stellar MLS #TB8370389 Report a problem
    12/4/2017Sold$330,000-1.3%$96/sqft
    Source: Public Record Report a problem
    10/19/2017Price change$334,500-0.1%$97/sqft
    Source: FLORIDA LIFESTYLE PROPERTIES #T2883444 Report a problem
    9/12/2017Price change$335,000+1.5%$97/sqft
    Source: FLORIDA LIFESTYLE PROPERTIES #T2883444 Report a problem
    9/12/2017Pending sale$330,000$96/sqft
    Source: FLORIDA LIFESTYLE PROPERTIES #T2883444 Report a problem
    9/2/2017Price change$330,000-2.9%$96/sqft
    Source: FLORIDA LIFESTYLE PROPERTIES #T2883444 Report a problem
    9/2/2017Pending sale$340,000$98/sqft
    Source: FLORIDA LIFESTYLE PROPERTIES #T2883444 Report a problem
    7/5/2017Price change$340,000-1.2%$98/sqft
    Source: FLORIDA LIFESTYLE PROPERTIES #T2883444 Report a problem
    5/24/2017Listed for sale$344,000-0.3%$100/sqft
    Source: FLORIDA LIFESTYLE PROPERTIES #T2883444 Report a problem
    2/12/2016Listing removed$344,900$100/sqft
    Source: FLORIDA LIFESTYLE PROPERTIES #T2776961 Report a problem
    1/16/2016Price change$344,900-1.4%$100/sqft
    Source: FLORIDA LIFESTYLE PROPERTIES #T2776961 Report a problem
    9/2/2015Listed for sale$349,900+36.1%$101/sqft
    Source: TERESA GONZALEZ, BROKER #T2776961 Report a problem
    8/15/2011Sold$257,000$74/sqft
    Source: Public Record Report a problem

    Public tax history

    YearProperty taxesTax assessment
    2025$7,254 +9%$380,091 +6.5%
    2024$6,652 +6.3%$356,937 +7%
    2023$6,261 +6.9%$333,570 +6.9%
    2022$5,859 +7.8%$312,063 +6.8%
    2021$5,433 +5.6%$292,255 +5.2%
    2020$5,143 +3.3%$277,685 +3.2%
    2019$4,978 $269,189 +2.7%
    2018$4,978 +1.9%$262,140 +7.6%
    2017$4,883 +14.3%$243,525 +9.4%
    2016$4,273 +1.5%$222,577 +0.6%
    2015$4,209 +16.2%$221,247 +17.3%
    2014$3,622 $188,539 +1.5%
    2013$3,622 -7.2%$185,753 -5.8%
    2012$3,905 +179.4%$197,255 +584.9%
    2011$1,398 +34.7%$28,800 +9.1%
    2010$1,037 +6.5%$26,400 +10%
    2009$974 -37.6%$24,000 -54.5%
    2008$1,561 +24%$52,800 +37.5%
    2007$1,258 +63.9%$38,400 +77.8%
    2006$768 $21,600
    Find assessor info on the county website

    Neighborhood: 33594

    Nearby schools

    GreatSchools rating
    Schools provided by the listing agent
    • Elementary: Valrico-HB
    • Middle: Mann-HB
    • High: Brandon-HB

    Source: Stellar MLS. This data may not be complete. We recommend contacting the local school district to confirm school assignments for this home.

    Get a cash offer in 3 minutes
    Find out how much your home could sell for in as little as 3 minutes with a no-obligation cash offer.
    Estimated market value
    $537,700
    Get a cash offer in 3 minutes
    Find out how much your home could sell for in as little as 3 minutes with a no-obligation cash offer.
    Estimated market value
    $537,700