Skip main navigation
Sold for $700,000
Street View
  • $700,000

    2515 Depew Street, Edgewater, CO 80214

    3beds
    1,655sqft
    Single Family Residence
    Built in 1909
    6,534 Square Feet Lot
    $709,800 Zestimate®
    $423/sqft
    $2,952 Estimated rent

    Home value

    $709,800

    $660,000 - $767,000

    $2,952/mo

    Zestimate® history
    Loading
    Loading...

    Owner options

    List your home for rent

    $2,952/mo

    Rent Zestimate®

    Find your next renter with Zillow Rental Manager. Plus, with online applications, you can quickly screen prospective tenants – for free.

    Learn more

    $2,952/mo

    Rent Zestimate®

    Refinance and save

    $4,040/mo

    Est. payment

    Refinancing to a lower rate could help reduce your monthly payments and save thousands over the life of the loan.

    See today's rates

    $4,040/mo

    Est. payment

    Explore your selling options

    Work with a Zillow partner agent

    Leverage their expertise and Zillow's premium Showcase listings to get your home seen by more buyers.

    Get started

    List with your own agent

    Get your home in front of millions of buyers by listing it on Zillow.

    Learn how to do it

    Sell it yourself

    Take full control of how buyers see your home on Zillow by listing For Sale by Owner (FSBO).

    List your home

    What's special

    Modern updatesVintage charmPrivate deckCozy screened in porchChicken coopHeated garageNew furnace
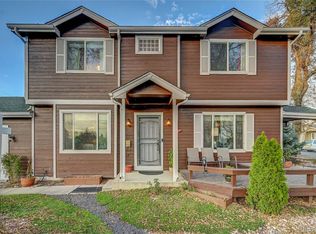
    ***OFFERS IN, ALL OFFERS DUE AT 4 TODAY***Don't Miss This Outstanding Edgewater Home! 2515 Depew Street boasts a perfect blend of vintage charm and modern updates, and for the first time in 30 years is awaiting new owners. Upon entering, you'll be greeted with a familiar and welcoming entryway with coat closet and access to the living room and stairway. The ground floor boasts high ceilings, built-ins, and a modern gas fireplace with remote thermostat. Off of the dining room you'll find a cozy screened in porch - perfect for your morning coffee! The spacious kitchen has been updated with solid wood cabinetry and stainless appliances, with a separate laundry room in back. Across from the downstairs bedroom you'll find the 3/4 hall bath. Upstairs has two bedrooms, a full bath with jetted tub and double vanity, and a flex room that could be a 2nd walk-in closet, office, or even a nursery. The primary bedroom has its own private deck that looks out over the back yard. The backyard is ready for its next gardener and includes a tool shed and chicken coop. Finally, the heated garage could fit two cars, or keep it as a single car garage with workshop. Upgrades to this meticulously maintained home include a new furnace, newer windows, new kitchen, and gas fireplace, with records of all repairs and maintenance. This home sits on a 6534 square foot lot and the location could not be better, with numerous restaurants and amenities right down the street on 25th. Close by you will also find the Edgewater Market, Sloan's Lake, Target, and King Soopers - you may never need to drive your car again! Schedule your showing today!

    Zillow last checked:

    Listing updated:

    Listed by:

    David Adame 303-521-8200,

    City West Real Estate

    Bought with:

    Victoria Macaskill, 40037575

    Denver Homes

    Source: REcolorado as distributed by MLS GRID,MLS#: 2044007MLS Logo

    Facts & features

    Interior

    Bedrooms & bathrooms
    • Bedrooms: 3
    • Bathrooms: 2
    • Full bathrooms: 1
    • 3/4 bathrooms: 1
    • Main level bathrooms: 1
    • Main level bedrooms: 1
    Bedroom
    • Level: Main
    Bedroom
    • Level: Upper
    Bedroom
    • Level: Upper
    Bathroom
    • Level: Main
    Bathroom
    • Level: Upper
    Bonus room
    • Level: Upper
    Dining room
    • Level: Main
    Kitchen
    • Level: Main
    Laundry
    • Level: Main
    Living room
    • Level: Main
    Heating
    • Baseboard
    Cooling
    • Evaporative Cooling
    Appliances
    • Included: Dishwasher, Disposal, Dryer, Gas Water Heater, Range, Range Hood, Refrigerator, Self Cleaning Oven, Washer
    • Laundry: In Unit
    Features
    • Built-in Features, Ceiling Fan(s), Granite Counters, High Ceilings, Kitchen Island, Pantry, Smoke Free, Walk-In Closet(s)
    • Flooring: Wood
    • Windows: Double Pane Windows, Window Coverings, Window Treatments
    • Has basement: No
    • Number of fireplaces: 1
    • Fireplace features: Gas
    Interior area
    • Total structure area: 1,655
    • Total interior livable area: 1,655 sqft
    • Finished area above ground: 1,655

    Property

    Parking
    • Total spaces: 1
    • Parking features: Concrete, Heated Garage
    • Garage spaces: 1
    Features
    • Levels: Two
    • Stories: 2
    • Patio & porch: Covered, Deck, Front Porch
    • Exterior features: Balcony, Garden, Private Yard, Rain Gutters
    • Fencing: Full
    Lot
    • Size: 6,534 sqft
    • Features: Level
    Details
    • Parcel number: 035743
    • Zoning: R1
    • Special conditions: Standard

    Construction

    Type & style
    • Home type: SingleFamily
    • Architectural style: Traditional
    • Property subtype: Single Family Residence
    Materials
    • Wood Siding
    • Foundation: Block
    Condition
    • Updated/Remodeled
    • Year built: 1909

    Utilities & green energy

    • Electric: 220 Volts, Single Phase
    • Sewer: Public Sewer
    • Water: Public
    • Utilities for property: Cable Available, Electricity Connected, Natural Gas Connected

    Community & neighborhood

    Security
    • Security features: Carbon Monoxide Detector(s), Smoke Detector(s)
    Location
    • Region: Edgewater
    • Subdivision: Edgewater

    Other

    Other facts
    • Listing terms: Cash,Conventional,VA Loan
    • Ownership: Individual
    • Road surface type: Paved

    Price history

    DateEventPrice
    12/2/2024Sold$700,000$423/sqft
    Source: REcolorado as distributed by MLS GRID #2044007 Report a problem
    11/3/2024Pending sale$700,000$423/sqft
    Source: REcolorado as distributed by MLS GRID #2044007 Report a problem
    10/31/2024Listed for sale$700,000+576.3%$423/sqft
    Source: REcolorado as distributed by MLS GRID #2044007 Report a problem
    7/31/1995Sold$103,500$63/sqft
    Source: Public Record Report a problem

    Public tax history

    YearProperty taxesTax assessment
    2025$2,217 +0.3%$37,611 +15.4%
    2024$2,210 +16.7%$32,605
    2023$1,894 -25.2%$32,605 +13.4%
    2022$2,532 +8.7%$28,753 -2.8%
    2021$2,329 $29,581 +8.1%
    2020$2,329 +1.4%$27,365
    2019$2,297 +1.4%$27,365 +4.9%
    2018$2,266 $26,077
    2017$2,266 +33.3%$26,077 +30.2%
    2016$1,699 $20,029
    2015$1,699 +17.1%$20,029 +23.2%
    2014$1,452 +4.9%$16,255
    2013$1,384 +2.4%$16,255 -5.3%
    2012$1,351 +8.4%$17,156
    2011$1,246 +0.1%$17,156 +7.6%
    2010$1,246 -13.3%$15,950
    2009$1,437 +0.2%$15,950 -13.1%
    2008$1,433 +9.6%$18,360
    2007$1,308 0%$18,360 +10.9%
    2006$1,308 -5.1%$16,550 -2.6%
    2005$1,378 +10.5%$16,990
    2004$1,246 +12.5%$16,990
    2003$1,107 +1.8%$16,990 +14.4%
    2002$1,088 +8%$14,850 +19.9%
    2001$1,007 -1.1%$12,390
    2000$1,018 $12,390

    Find assessor info on the county website

    Neighborhood: 80214

    Nearby schools

    GreatSchools rating
    Schools provided by the listing agent
    • Elementary: Edgewater
    • Middle: Jefferson
    • High: Jefferson
    • District: Jefferson County R-1

    Source: REcolorado as distributed by MLS GRID. This data may not be complete. We recommend contacting the local school district to confirm school assignments for this home.

    Get a cash offer in 3 minutes
    Find out how much your home could sell for in as little as 3 minutes with a no-obligation cash offer.
    Estimated market value
    $709,800
    Get a cash offer in 3 minutes
    Find out how much your home could sell for in as little as 3 minutes with a no-obligation cash offer.
    Estimated market value
    $709,800