Skip main navigation
Sold for $165,000
  • $165,000

    2515 E Akron Rd, Caro, MI 48723

    2beds
    2,249sqft
    Single Family Residence
    Built in 1917
    1 Acres Lot
    $133,000 Zestimate®
    $73/sqft
    $1,655 Estimated rent

    Home value

    $133,000

    $125,000 - $141,000

    $1,655/mo

    Zestimate® history
    Loading
    Loading...

    Owner options

    List your home for rent

    $1,655/mo

    Rent Zestimate®

    Find your next renter with Zillow Rental Manager. Plus, with online applications, you can quickly screen prospective tenants – for free.

    Learn more

    $1,655/mo

    Rent Zestimate®

    Refinance and save

    $1,132/mo

    Est. payment

    Refinancing to a lower rate could help reduce your monthly payments and save thousands over the life of the loan.

    See today's rates

    $1,132/mo

    Est. payment

    Explore your selling options

    Work with a Zillow partner agent

    Leverage their expertise and Zillow's premium Showcase listings to get your home seen by more buyers.

    Get started

    List with your own agent

    Get your home in front of millions of buyers by listing it on Zillow.

    Learn how to do it

    Sell it yourself

    Take full control of how buyers see your home on Zillow by listing For Sale by Owner (FSBO).

    List your home

    What's special

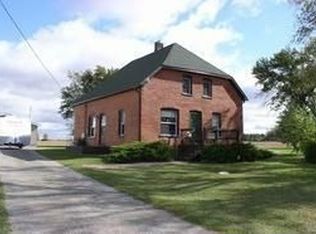
    Step into a piece of history with this truly one-of-a-kind converted schoolhouse full of character, charm, and memories! For years, the current owners have enjoyed this special property as the gathering place for countless celebrations including baby showers, birthdays, holidays, family events, and meaningful moments shared together. Inside, the main level has been thoughtfully refinished while preserving the character that makes this home so unique. Beautiful oversized windows flood the space with natural light and highlight the soaring ceilings that create an open and inviting feel. Ceramic tile flooring adds durability and style throughout the main living area. The kitchen includes a stove, refrigerator, and dishwasher, and the main floor also offers a bedroom and convenient half bath. Downstairs, the fully finished basement expands the living space with drywall finishes, carpeted family room area, huge daylight windows, full bathroom, laundry area, and utility room. The walk-up design provides convenient access from both the back and side of the schoolhouse, adding functionality and flexibility to the layout. Outside, enjoy the benefits of a spacious corner acre lot with room to spread out, a storage shed for all your extras, gutters to help direct water away from the home, and a Generac generator for added peace of mind. A welcoming enclosed entry with steps leading to the main level completes the exterior charm of this truly memorable property. Own a home with history, character, and space to create memories for years to come!

    Zillow last checked:

    Listing updated:

    Listed by:

    Nancy Fritz 989-871-4567,

    J McLeod Realty Inc,

    Danielle Manchester 989-737-6452,

    J McLeod Realty Inc

    Bought with:

    Roger L Hood, 6502128542

    J McLeod Realty, Inc-Caro

    Source: Realcomp II,MLS#: 20261047901MLS Logo

    Facts & features

    Interior

    Bedrooms & bathrooms
    • Bedrooms: 2
    • Bathrooms: 2
    • Full bathrooms: 1
    • 1/2 bathrooms: 1
    Bedroom
    • Level: Basement
    • Area: 78
    • Dimensions: 13 X 6
    Bedroom
    • Level: Entry
    • Area: 72
    • Dimensions: 9 X 8
    Other
    • Level: Basement
    • Area: 66
    • Dimensions: 11 X 6
    Other
    • Level: Entry
    • Area: 42
    • Dimensions: 6 X 7
    Dining room
    • Level: Entry
    • Area: 300
    • Dimensions: 12 X 25
    Family room
    • Level: Basement
    • Area: 768
    • Dimensions: 24 X 32
    Kitchen
    • Level: Entry
    • Area: 198
    • Dimensions: 11 X 18
    Kitchen
    • Level: Entry
    • Area: 198
    • Dimensions: 11 X 18
    Laundry
    • Level: Basement
    • Area: 66
    • Dimensions: 11 X 6
    Living room
    • Level: Entry
    • Area: 450
    • Dimensions: 25 X 18
    Other
    • Level: Basement
    • Area: 88
    • Dimensions: 11 X 8
    Heating
    • Forced Air, Propane
    Appliances
    • Included: Dishwasher, Free Standing Electric Range, Free Standing Refrigerator, Range Hood
    • Laundry: Laundry Room
    Features
    • Windows: Egress Windows
    • Basement: Bath Stubbed,Daylight,Finished,Full,Interior Entry,Walk Up Access
    • Has fireplace: No
    Interior area
    • Total interior livable area: 2,249 sqft
    • Finished area above ground: 1,204
    • Finished area below ground: 1,045

    Property

    Parking
    • Parking features: No Garage
    Features
    • Levels: One
    • Stories: 1
    • Entry location: GroundLevelwSteps
    • Exterior features: Gutter Guard System
    • Pool features: None
    Lot
    • Size: 1 Acres
    • Dimensions: 263 x 166
    • Features: Corner Lot, Level
    Details
    • Additional structures: Sheds
    • Parcel number: 008005000082000
    • Special conditions: Short Sale No,Standard

    Construction

    Type & style
    • Home type: SingleFamily
    • Architectural style: Traditional
    • Property subtype: Single Family Residence
    Materials
    • Brick
    • Foundation: Basement, Block
    • Roof: Asphalt
    Condition
    • New construction: No
    • Year built: 1917
    • Major remodel year: 1990

    Utilities & green energy

    • Electric: Generator
    • Sewer: Septic Tank
    • Water: Well
    • Utilities for property: Underground Utilities

    Community & HOA

    Community
    • Security: Smoke Detectors
    HOA
    • Has HOA: No
    Location
    • Region: Caro

    Financial & listing details

    • Price per square foot: $73/sqft
    • Tax assessed value: $23,296
    • Annual tax amount: $1,108
    • Date on market: 6/25/2026
    • Cumulative days on market: 2 days
    • Listing agreement: Exclusive Right To Sell
    • Listing terms: Cash,Conventional

    Price history

    DateEventPrice
    8/4/2026Sold$165,000+27%$73/sqft
    Source: Realcomp II #20261047901 Report a problem
    6/26/2026Pending sale$129,900$58/sqft
    Source: Realcomp II #20261047901 Report a problem
    6/25/2026Listed for sale$129,900+333%$58/sqft
    Source: Realcomp II #20261047901 Report a problem
    1/10/2013Sold$30,000$13/sqft
    Source: Public Record Report a problem

    Public tax history

    YearProperty taxesTax assessment
    2025$1,071 +5.5%$33,700 -0.9%
    2024$1,015 +407.8%$34,000 +5.3%
    2023$200 -78.6%$32,300 +24.2%
    2022$936 $26,000 +2.4%
    2021-- $25,400 +26.4%
    2020$926 $20,100 +7.5%
    2019$926 +0.8%$18,700
    2018$918 +417181.8%$18,700 -9.7%
    2017$0 $20,700 -2.8%
    2016$7 -32.7%$21,300 -21.4%
    2015$10 $27,100 -12.9%
    2014$10 $31,100
    Find assessor info on the county website

    Neighborhood: 48723

    Nearby schools

    GreatSchools rating
    Get pre-qualified for a loan
    At Zillow Home Loans, we can pre-qualify you in as little as 5 minutes with no impact to your credit score.

    An equal housing lender. NMLS #10287.