This delightful 3-bedroom, 2-bath home blends classic charm with modern updates in a prime location near Historic Fort Vancouver and just minutes from downtown Vancouver and I-5 for an easy Portland commute. The main floor boasts a spacious living room with coved ceilings, original hardwood floors, fresh interior paint, a remodeled kitchen, and a cozy wood-burning fireplace. Two bedrooms and a full bath round out the main level, along with a covered deck perfect for relaxing.Downstairs, discover a fully equipped apartment with its own entrance, kitchen, and bath – ideal for guests, rental income, or multigenerational living.Outside, enjoy a lush yard bursting with flowers, a covered patio, greenhouse, and a detached garage/shop with parking for up to six vehicles. This is a rare opportunity with incredible flexibility and timeless appeal.
Sold
$515,000
2515 E McLoughlin Blvd, Vancouver, WA 98661
3beds
1,880sqft
Residential, Single Family Residence
Built in 1943
6,098 Square Feet Lot
$517,400 Zestimate®
$274/sqft
$2,690 Estimated rent
Home value
$517,400
$486,000 - $554,000
$2,690/mo
Zestimate® history
Owner options
List your home for rent
$2,690/mo
Rent Zestimate®
Find your next renter with Zillow Rental Manager. Plus, with online applications, you can quickly screen prospective tenants – for free.
$2,690/mo
Rent Zestimate®
Refinance and save
$3,153/mo
Est. payment
Refinancing to a lower rate could help reduce your monthly payments and save thousands over the life of the loan.
$3,153/mo
Est. payment
Explore your selling options
Work with a Zillow partner agent
Leverage their expertise and Zillow's premium Showcase listings to get your home seen by more buyers.
Get startedList with your own agent
Get your home in front of millions of buyers by listing it on Zillow.
Learn how to do itSell it yourself
Take full control of how buyers see your home on Zillow by listing For Sale by Owner (FSBO).
List your homeWhat's special
Covered patioCozy wood-burning fireplaceRemodeled kitchenCovered deckOriginal hardwood floorsCoved ceilings
Zillow last checked:
Listing updated:
Listed by:
Matt Brown 503-360-5218,
The Agency Vancouver
Bought with:
Emm Moore, 27592
Realty Pro, Inc
Source: RMLS (OR),MLS#: 649114280
Facts & features
Interior
Bedrooms & bathrooms
- Bedrooms: 3
- Bathrooms: 2
- Full bathrooms: 2
- Main level bathrooms: 1
Rooms
- Room types: Bonus Room, 2nd Kitchen, Storage, Bedroom 2, Bedroom 3, Dining Room, Family Room, Kitchen, Living Room, Primary Bedroom
Primary bedroom
- Features: Hardwood Floors, Closet
- Level: Main
- Area: 110
- Dimensions: 11 x 10
Bedroom 2
- Features: Ceiling Fan, Hardwood Floors, Closet
- Level: Main
- Area: 121
- Dimensions: 11 x 11
Bedroom 3
- Features: Bathroom, Closet, Laminate Flooring, Walkin Shower
- Level: Lower
- Area: 110
- Dimensions: 10 x 11
Dining room
- Features: Balcony, Formal, Hardwood Floors, Sliding Doors
- Level: Main
- Area: 117
- Dimensions: 9 x 13
Kitchen
- Features: Dishwasher, Gas Appliances, Microwave, Free Standing Range, Free Standing Refrigerator, Tile Floor
- Level: Main
- Area: 81
- Width: 9
Living room
- Features: Fireplace, Wood Floors
- Level: Main
- Area: 234
- Dimensions: 18 x 13
Heating
- Forced Air, Fireplace(s)
Appliances
- Included: Dishwasher, Free-Standing Range, Free-Standing Refrigerator, Gas Appliances, Washer/Dryer, Microwave, Gas Water Heater
- Laundry: Laundry Room
Features
- High Speed Internet, Ceiling Fan(s), Closet, Bathroom, Walkin Shower, Balcony, Formal
- Flooring: Hardwood, Tile, Laminate, Wood
- Doors: Sliding Doors
- Windows: Vinyl Frames
- Basement: Exterior Entry,Finished,Separate Living Quarters Apartment Aux Living Unit
- Number of fireplaces: 1
- Fireplace features: Wood Burning
Interior area
- Total structure area: 1,880
- Total interior livable area: 1,880 sqft
Property
Parking
- Total spaces: 1
- Parking features: Driveway, RV Access/Parking, Detached
- Garage spaces: 1
- Has uncovered spaces: Yes
Accessibility
- Accessibility features: Natural Lighting, Accessibility
Features
- Stories: 2
- Patio & porch: Covered Deck, Covered Patio, Deck, Patio
- Exterior features: Fire Pit, Yard, Balcony
- Fencing: Fenced
Lot
- Size: 6,098 Square Feet
- Features: Corner Lot, On Busline, Private, SqFt 5000 to 6999
Details
- Additional structures: Greenhouse, RVParking, SeparateLivingQuartersApartmentAuxLivingUnit
- Parcel number: 036256080
Construction
Type & style
- Home type: SingleFamily
- Architectural style: Daylight Ranch
- Property subtype: Residential, Single Family Residence
Materials
- Cement Siding
- Foundation: Slab
- Roof: Composition
Condition
- Resale
- New construction: No
- Year built: 1943
Utilities & green energy
- Gas: Gas
- Sewer: Public Sewer
- Water: Public
- Utilities for property: Cable Connected
Community & HOA
Community
- Subdivision: Central Park
HOA
- Has HOA: No
Location
- Region: Vancouver
Financial & listing details
- Price per square foot: $274/sqft
- Tax assessed value: $405,191
- Annual tax amount: $4,098
- Date on market: 5/15/2025
- Cumulative days on market: 5 days
- Listing terms: Cash,Conventional,FHA,VA Loan
- Road surface type: Paved
Price history
| Date | Event | Price |
|---|---|---|
| 6/30/2025 | Sold | $515,000$274/sqft |
Source:  RMLS (OR) #649114280 Report a problem RMLS (OR) #649114280 Report a problem | ||
| 5/20/2025 | Pending sale | $515,000$274/sqft |
Source: RMLS (OR) #649114280 Report a problem | ||
| 5/15/2025 | Listed for sale | $515,000+71.7%$274/sqft |
Source: RMLS (OR) #649114280 Report a problem | ||
| 7/31/2017 | Sold | $299,900+7.1%$160/sqft |
Source: RMLS (OR) #17065452 Report a problem | ||
| 7/3/2017 | Pending sale | $279,900$149/sqft |
Source: John L Scott Real Estate #17065452 Report a problem | ||
| 6/30/2017 | Listed for sale | $279,900+79.4%$149/sqft |
Source: John L Scott Real Estate #17065452 Report a problem | ||
| 4/29/2014 | Sold | $156,000-2.4%$83/sqft |
Source: RMLS (OR) #13697579 Report a problem | ||
| 4/19/2014 | Pending sale | $159,900$85/sqft |
Source: BERKSHIRE HATHAWAY HOMESERVICES NW REAL ESTATE #13697579 Report a problem | ||
| 3/5/2014 | Price change | $159,900-4.8%$85/sqft |
Source: Homepath #13697579 Report a problem | ||
| 5/23/2013 | Listed for sale | $168,000-30.9%$89/sqft |
Source: Homepath #13697579 Report a problem | ||
| 4/23/2013 | Sold | $243,279-0.7%$129/sqft |
Source: Public Record Report a problem | ||
| 12/21/2006 | Sold | $245,000+75%$130/sqft |
Source: Public Record Report a problem | ||
| 8/20/2002 | Sold | $140,000$74/sqft |
Source: Public Record Report a problem | ||
Public tax history
| Year | Property taxes | Tax assessment |
|---|---|---|
| 2024 | $3,958 +598.2% | $405,191 -7.8% |
| 2023 | $567 -8.1% | $439,277 +7.7% |
| 2022 | $617 -7.1% | $407,780 +11.5% |
| 2021 | $664 -1.2% | $365,658 +10.3% |
| 2020 | $672 | $331,497 +4.7% |
| 2019 | $672 -76.6% | $316,502 +9.1% |
| 2018 | $2,869 +0.7% | $290,094 +21.3% |
| 2017 | $2,849 +16.3% | $239,190 +11.5% |
| 2016 | $2,449 | $214,535 +8.8% |
| 2015 | $2,449 +18.5% | $197,205 +20.6% |
| 2014 | $2,067 | $163,559 +20% |
| 2013 | $2,067 +4.4% | $136,284 +15.8% |
| 2012 | $1,981 -6% | $117,689 -21.1% |
| 2011 | $2,107 +8.3% | $149,230 -9.7% |
| 2010 | $1,945 -10.1% | $165,329 -4.7% |
| 2009 | $2,164 | $173,432 -21.5% |
| 2008 | -- | $220,800 |
| 2007 | -- | $220,800 +48.2% |
| 2005 | -- | $149,000 |
| 2004 | -- | $149,000 +41.8% |
| 2001 | $1,456 +4.4% | $105,100 +5.7% |
| 2000 | $1,394 | $99,400 |
Find assessor info on the county website
Neighborhood: Central Park
Nearby homes
- $338,0002 bd1 ba942 sqft2509 E McLoughlin Blvd, Vancouver, WA 98661Off Market
- $411,3002 bd2 ba1.1k sqft2505 E McLoughlin Blvd, Vancouver, WA 98661Off Market
- $566,3005 bd3 ba2.4k sqft2601 E McLoughlin Blvd, Vancouver, WA 98661Off Market
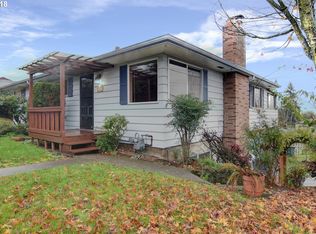
- $345,4003 bd2 ba1k sqft2503 E McLoughlin Blvd, Vancouver, WA 98661Off Market
- $45,1334 bd2 ba1.8k sqft1416 Z St, Vancouver, WA 98661Off Market
- $--1 bd1 ba550 sqft1516 Z St, Vancouver, WA 98661Off Market
- $379,7002 bd1 ba1.7k sqft2512 E McLoughlin Blvd, Vancouver, WA 98661Off Market
- $390,1002 bd1 ba1k sqft2506 E McLoughlin Blvd, Vancouver, WA 98661Off Market
Nearby schools
GreatSchools rating
- 3/10Harney Elementary SchoolGrades: K-5Distance: 0.6 mi
- 2/10Discovery Middle SchoolGrades: 6-8Distance: 1.7 mi
- 2/10Hudson's Bay High SchoolGrades: 9-12Distance: 0.5 mi
Schools provided by the listing agent
- Elementary: Harney
- Middle: Discovery
- High: Hudsons Bay
Source: RMLS (OR). This data may not be complete. We recommend contacting the local school district to confirm school assignments for this home.
Get a cash offer in 3 minutes
Find out how much your home could sell for in as little as 3 minutes with a no-obligation cash offer.
Estimated market value
$517,400
Get a cash offer in 3 minutes
Find out how much your home could sell for in as little as 3 minutes with a no-obligation cash offer.
Estimated market value
$517,400
- Washington
- Clark County
- Vancouver
- 98661
- Central Park
- 2515 E McLoughlin Blvd
Nearby cities
Nearby neighborhoods
Nearby zip codes
Other Vancouver Topics
