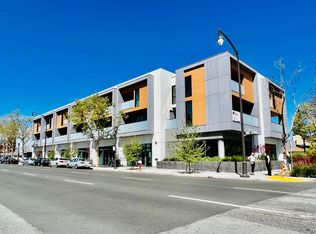
Luxury 2-Story Condo Near Historic Downtown Palo Alto 2 Beds | 2.5 Baths | 1,361 Sq. Ft. | Available Now Experience Bay Area living at its finest in this newly constructed, luxury two-story condo. Located just steps from historic Downtown Palo Alto, this premium residence perfectly blends modern sophistication, high-end finishes, and ultimate convenience. Key Features & Layout Spacious Two-Story Living: 2 bedrooms, 2.5 bathrooms, and approximately 1,361 sq. ft. of thoughtfully designed, sun-drenched living space. First Floor: Features an open-concept living area with soaring high ceilings, recessed lighting, premium luxury vinyl plank (LVP) flooring, a modern powder room (0.5 bath), and private balcony access. Second Floor: Includes two spacious bedrooms and two full baths. The primary suite boasts a generous walk-in closet, a skylight that floods the space with natural light, and a second private balcony. Gourmet Chef's Kitchen Premium quartz countertops with ample prep space. Fully outfitted with high-end, stainless steel GE Cafe series appliances (including gas range, refrigerator, dishwasher, and microwave). Premium Amenities & Comfort Central heating and air conditioning (AC) for year-round comfort. Energy-efficient double-pane windows throughout. In-unit, full-sized, high-efficiency washer and dryer located on the second floor for ultimate convenience. Building Security & Parking Secured Access: Peace of mind with secure building entry and fob/remote-controlled elevator access from both the street level and the underground garage. Parking: Includes two parking spaces(one assigned) in a secure underground garage. Note: The parking garage is shared with retail tenants during business hours and transitions to exclusive, secure access via gate remote after hours. Rental Terms Lease Duration: 1-year lease minimum. Utilities: Tenant is responsible for all utilities. Smoking: Non-smoking property. Application requirements: Credit check, background check, and income verification required. Luxury 2-Story Condo Near Historic Downtown Palo Alto 2 Beds | 2.5 Baths | 1,361 Sq. Ft. | Available Now Experience Bay Area living at its finest in this newly constructed, luxury two-story condo. Located just steps from historic Downtown Palo Alto, this premium residence perfectly blends modern sophistication, high-end finishes, and ultimate convenience. Key Features & Layout Spacious Two-Story Living: 2 bedrooms, 2.5 bathrooms, and approximately 1,361 sq. ft. of thoughtfully designed, sun-drenched living space. First Floor: Features an open-concept living area with soaring high ceilings, recessed lighting, premium luxury vinyl plank (LVP) flooring, a modern powder room (0.5 bath), and private balcony access. Second Floor: Includes two spacious bedrooms and two full baths. The primary suite boasts a generous walk-in closet, a skylight that floods the space with natural light, and a second private balcony. Gourmet Chef's Kitchen Premium quartz countertops with ample prep space. Fully outfitted with high-end, stainless steel GE Cafe series appliances (including gas range, refrigerator, dishwasher, and microwave). Premium Amenities & Comfort Central heating and air conditioning (AC) for year-round comfort. Energy-efficient double-pane windows throughout. In-unit, full-sized, high-efficiency washer and dryer located on the second floor for ultimate convenience. Building Security & Parking Secured Access: Peace of mind with secure building entry and fob/remote-controlled elevator access from both the street level and the underground garage. Parking: Includes one assigned and another shared parking space in a secure underground garage. Note: The parking garage is shared with retail tenants during business hours and transitions to exclusive, secure access via gate remote after hours. Rental Terms Lease Duration: 1-year lease minimum. Utilities: Tenant is responsible for all utilities. Smoking: Non-smoking property. Application requirements: Credit check, background check, and income verification required.
This property is not currently displayed as for sale or rent on Zillow. This may be different from what's on other websites or public sources.