Update- Sellers are willing to offer your buyer up to $7,000 in sellers concessions to be used as buyer prefers- to buy down their rate or towards any applicable closing costs with an appropriate offer!!! Located in highly sought-after Green Township, this 3-bedroom, 2-full-bath split-level home offers 2,166 square feet of living space with plenty of room inside and out. The inviting living room features a cozy fireplace, while the kitchen offers stainless-steel appliances and ample space for everyday meals and gatherings. Three levels of living provide flexibility for relaxing, entertaining, hobbies, or working from home. But the space doesn't stop there! In addition to the attached garage, this property features an impressive, detached garage/workshop with concrete floors, abundant shelving, work areas, and room for vehicles, tools, lawn equipment, recreational toys, and more. It's a standout feature for car enthusiasts, hobbyists, contractors, or anyone needing serious storage and workspace. Outside, enjoy a spacious yard surrounded by mature trees, a large deck for relaxing or entertaining, and plenty of room to enjoy the peaceful setting. Great location, versatile living space, and exceptional garage/workshop space make this Green Township property one you won't want to miss!
Active
Price cut: $5K (9/23)
$410,177
2515 Fire Station Rd, Martinsville, IN 46151
3beds
2,166sqft
Residential, Single Family Residence
Built in 1969
2.1 Acres Lot
$397,600 Zestimate®
$189/sqft
$-- HOA
What's special
Cozy fireplacePeaceful settingAttached garageThree levels of living
- 12 days
- 1,468
- 102
Likely to sell faster than
Zillow last checked:
Listing updated:
Listed by:
Kimberly Brennan Kim@newstarthomerealty.com,
New Start Home Realty, LLC
Source: MIBOR as distributed by MLS GRID,MLS#: 22126268
Facts & features
Interior
Bedrooms & bathrooms
- Bedrooms: 3
- Bathrooms: 2
- Full bathrooms: 2
- Main level bathrooms: 1
Primary bedroom
- Level: Upper
- Area: 143 Square Feet
- Dimensions: 13x11
Bedroom 2
- Level: Upper
- Area: 110 Square Feet
- Dimensions: 11x10
Bedroom 3
- Level: Upper
- Area: 90 Square Feet
- Dimensions: 10x9
Dining room
- Features: Tile-Ceramic
- Level: Main
- Area: 168 Square Feet
- Dimensions: 14x12
Family room
- Level: Main
- Area: 330 Square Feet
- Dimensions: 22x15
Foyer
- Features: Tile-Ceramic
- Level: Main
- Area: 40 Square Feet
- Dimensions: 10x4
Kitchen
- Features: Tile-Ceramic
- Level: Main
- Area: 228 Square Feet
- Dimensions: 19x12
Laundry
- Level: Main
- Area: 104 Square Feet
- Dimensions: 13x8
Sun room
- Level: Main
- Area: 170 Square Feet
- Dimensions: 17x10
Heating
- Forced Air, Natural Gas
Cooling
- Central Air
Appliances
- Included: Dishwasher, Electric Water Heater, MicroHood, Microwave, Electric Oven, Refrigerator
- Laundry: Connections All, Main Level
Features
- Attic Access, Entrance Foyer, Ceiling Fan(s), High Speed Internet, Eat-in Kitchen, Smart Thermostat
- Windows: WoodWorkStain/Painted
- Has basement: No
- Attic: Access Only
- Number of fireplaces: 1
- Fireplace features: Family Room, Wood Burning
Interior area
- Total structure area: 2,166
- Total interior livable area: 2,166 sqft
Property
Parking
- Total spaces: 1
- Parking features: Attached, Detached, Asphalt, Gravel, Garage Door Opener, Guest, Workshop in Garage
- Attached garage spaces: 1
- Details: Garage Parking Other(Garage Door Opener, Keyless Entry, Service Door)
Features
- Levels: Tri-Level
- Patio & porch: Covered, Deck
- Exterior features: Fire Pit
- Has view: Yes
- View description: Creek/Stream
- Has water view: Yes
- Water view: Creek/Stream
- Waterfront features: Creek
Lot
- Size: 2.1 Acres
- Features: Corner Lot, Not In Subdivision, Mature Trees
Details
- Additional structures: Barn Pole
- Parcel number: 551021200012000009
- Special conditions: Sales Disclosure On File
- Horse amenities: None
Construction
Type & style
- Home type: SingleFamily
- Architectural style: Traditional
- Property subtype: Residential, Single Family Residence
Materials
- Brick, Cement Siding
- Foundation: Block
Condition
- New construction: No
- Year built: 1969
Utilities & green energy
- Electric: 200+ Amp Service
- Sewer: Septic Tank
- Water: Public
- Utilities for property: Electricity Connected, Water Connected
Community & HOA
Community
- Subdivision: Dan L Johnson
HOA
- Has HOA: No
Location
- Region: Martinsville
Financial & listing details
- Price per square foot: $189/sqft
- Tax assessed value: $330,600
- Annual tax amount: $1,564
- Date on market: 9/16/2026
- Cumulative days on market: 14 days
- Electric utility on property: Yes
Estimated market value
$397,600
$378,000 - $417,000
$1,861/mo
Price history
| Date | Event | Price |
|---|---|---|
| 9/23/2026 | Price change | $410,177-1.2%$189/sqft |
Source:  MIBOR as distributed by MLS GRID #22126268 Report a problem MIBOR as distributed by MLS GRID #22126268 Report a problem | ||
| 9/16/2026 | Listed for sale | $415,177+33.9%$192/sqft |
Source: MIBOR as distributed by MLS GRID #22126268 Report a problem | ||
| 6/11/2021 | Sold | $310,177+3.7%$143/sqft |
Source: MIBOR as distributed by MLS GRID #21783697 Report a problem | ||
| 5/11/2021 | Pending sale | $299,000$138/sqft |
Source: MIBOR as distributed by MLS GRID #21783697 Report a problem | ||
| 5/7/2021 | Listed for sale | $299,000+225%$138/sqft |
Source: MIBOR as distributed by MLS GRID #21783697 Report a problem | ||
| 12/20/2013 | Sold | $92,000-14.4%$42/sqft |
Source: MIBOR as distributed by MLS GRID #21257200 Report a problem | ||
| 10/30/2013 | Pending sale | $107,500$50/sqft |
Source: Advisor Realtors #21257200 Report a problem | ||
| 9/24/2013 | Listed for sale | $107,500-6.3%$50/sqft |
Source: Advisor Realtors #21257200 Report a problem | ||
| 8/16/2013 | Sold | $114,750-15.6%$53/sqft |
Source: Public Record Report a problem | ||
| 11/24/2010 | Sold | $136,000-28.4%$63/sqft |
Source: MIBOR as distributed by MLS GRID #21031548 Report a problem | ||
| 11/29/2000 | Sold | $190,000$88/sqft |
Source: Agent Provided Report a problem | ||
Public tax history
| Year | Property taxes | Tax assessment |
|---|---|---|
| 2025 | $1,695 +3.7% | $330,600 +3.9% |
| 2024 | $1,634 +24.4% | $318,200 -0.3% |
| 2023 | $1,314 +72.5% | $319,300 +14.5% |
| 2022 | $762 +8.4% | $278,900 +50.8% |
| 2021 | $703 -1.7% | $185,000 +2.9% |
| 2020 | $715 +9.9% | $179,700 +4.7% |
| 2019 | $651 +1.9% | $171,600 +4.7% |
| 2018 | $639 +3.6% | $163,900 +0.7% |
| 2017 | $616 +27.3% | $162,700 +4.9% |
| 2016 | $484 -5.7% | $155,100 +0.5% |
| 2014 | $514 -3% | $154,300 -2.6% |
| 2013 | $529 -46.4% | $158,400 +4.1% |
| 2012 | $988 +85% | $152,100 -8.6% |
| 2011 | $534 +85% | $166,400 +52.7% |
| 2010 | $289 +11.6% | $109,000 |
| 2009 | $259 -50% | $109,000 +2.6% |
| 2006 | $518 | $106,200 |
| 2005 | -- | $106,200 |
Find assessor info on the county website
Monthly payment
Est. payment
Payment breakdown
Explore the cost of this home by adjusting the details. Changes won't be saved.Climate risks
Neighborhood: 46151
Nearby schools
Schools provided by the listing agent
- Elementary: Green Township Elementary School
- Middle: John R. Wooden Middle School
- High: Martinsville High School
Source: MIBOR as distributed by MLS GRID. This data may not be complete. We recommend contacting the local school district to confirm school assignments for this home.
- $400,6003 bd2 ba1.9k sqft6280 Maple Grove Rd, Martinsville, IN 46151Off Market
- $410,2003 bd2 ba1.7k sqft6400 Maple Grove Rd, Martinsville, IN 46151Off Market
- $638,2004 bd3 ba2.6k sqft5844 Volunteer Ln, Martinsville, IN 46151Off Market
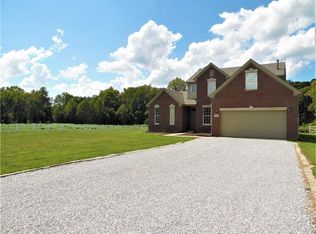
- $454,9003 bd2 ba1.7k sqft2530 Fire Station Rd, Martinsville, IN 46151Off Market

Similar homes
- $334,9004 bd3 ba2.1k sqft8245 Woodlawn Dr, Martinsville, IN 46151Active
 MLS ID #22123108, Josh Baxter, F.C. Tucker Company. MIBOR as distributed by MLS GRID
 - $325,0003 bd1 ba1.2k sqft4060 Middle Patton Park Rd, Martinsville, IN 46151Active
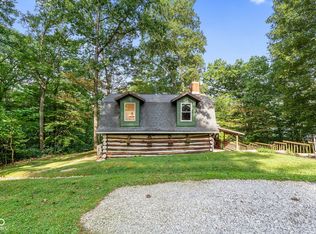 MLS ID #22125698, Amanda LaVullis, Carpenter, REALTORS®. MIBOR as distributed by MLS GRID
 - $349,9004 bd3 ba2.8k sqft200 Boring Pl, Martinsville, IN 46151Active
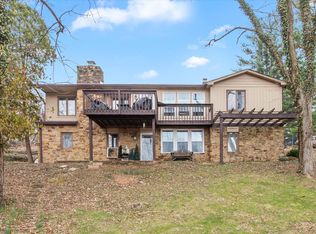 MLS ID #22084903, Kris Strohmeyer-Lett, BluPrint Real Estate Group. MIBOR as distributed by MLS GRID
 - $240,0002 bd2 ba1.5k sqft4699 E Sunnyslope Dr, Martinsville, IN 46151Active
 MLS ID #22123784, Dawn Purdie, The Modglin Group. MIBOR as distributed by MLS GRID
