Skip main navigation
Sold for $565,000
  • $565,000

    2515 Fireflag Ln, Sarasota, FL 34232

    3beds
    1,905sqft
    Single Family Residence
    Built in 2021
    6,306 Square Feet Lot
    $500,200 Zestimate®
    $297/sqft
    $3,083 Estimated rent

    Home value

    $500,200

    $475,000 - $525,000

    $3,083/mo

    Zestimate® history
    Loading
    Loading...

    Owner options

    List your home for rent

    $3,083/mo

    Rent Zestimate®

    Find your next renter with Zillow Rental Manager. Plus, with online applications, you can quickly screen prospective tenants – for free.

    Learn more

    $3,083/mo

    Rent Zestimate®

    Refinance and save

    $3,779/mo

    Est. payment

    Refinancing to a lower rate could help reduce your monthly payments and save thousands over the life of the loan.

    See today's rates

    $3,779/mo

    Est. payment

    Explore your selling options

    Work with a Zillow partner agent

    Leverage their expertise and Zillow's premium Showcase listings to get your home seen by more buyers.

    Get started

    List with your own agent

    Get your home in front of millions of buyers by listing it on Zillow.

    Learn how to do it

    Sell it yourself

    Take full control of how buyers see your home on Zillow by listing For Sale by Owner (FSBO).

    List your home

    What's special

    Small boutique communityExpansive islandEpoxy garage floorsTall ceilingsGuest bathroomReclaimed waterDowntown sarasota
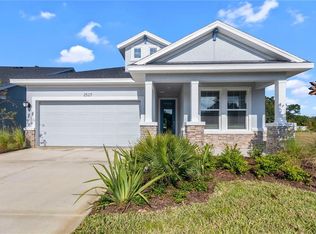
    Welcome to Fireflag Lane! Just built in 2021, get the look and feel of new construction without the wait! This 3 bedroom open floorplan home is full of upgrades and sits on a serene pond/preserve lot in the gated, small boutique community of Fox Trace by builder David Weekley Homes. As you enter the front door your eyes are drawn to the gorgeous Mohawk engineered hardwood floors and tall ceilings. The upgraded kitchen features an expansive island, quartz counters, built-in oven and microwave with separate cooktop, apron style sink, large corner pantry with wood shelving, and stylish chevron backsplash. The kitchen flows right into the dining area and family room making entertaining easy. The family room features two huge picturesque windows and a set of sliding doors that lead to your screened and covered lanai and fully fenced backyard which is surrounded by the views and sounds of nature thanks to the pond and preserve. Two secondary bedrooms and a guest bathroom are situated on the front of this home while the owner’s retreat is located on the back of the house giving you tons of privacy. The owner’s retreat has a large ensuite bathroom with double sinks, lots of vanity space, walk-in glass enclosed shower, two closets, and a door leading directly into the laundry room for ultimate convenience! This home is full of upgrades to give you peace of mind including custom accordion style hurricane shutters which can be opened in just minutes, water treatment system on the house, UV light on HVAC for air purification, in-wall pest control system, and an irrigation system that uses reclaimed water provided by the HOA saving you hundreds of dollars on water bills. Additional features of this home include a large laundry room with counter top and access to the owner’s bedroom, epoxy garage floors, custom window shades, and tons of extra landscaping added to both sides on the house and backyard. Make this your primary home or second home. This highly sought-after location puts you minutes from University Town Center which features tons of shopping and restaurants, minutes from Nathan Henderson Park, I-75, downtown Sarasota and the gorgeous gulf beaches. Schedule your showing today!

    Zillow last checked:

    Listing updated:

    Listed by:

    Ashley French 941-213-9400,

    FLORIDA SUNCOAST REAL ESTATE 941-705-7709

    Bought with:

    Maggie Hicks, 0542271

    COLDWELL BANKER REALTY

    Source: Stellar MLS,MLS#: A4567819MLS LogoOriginating MLS: Sarasota - Manatee

    Facts & features

    Interior

    Bedrooms & bathrooms
    • Bedrooms: 3
    • Bathrooms: 2
    • Full bathrooms: 2
    Rooms
    • Room types: Utility Room
    Primary bedroom
    • Description: Room4
    • Features: Dual Sinks, En Suite Bathroom, Garden Bath, Walk-In Closet(s)
    • Level: First
    • Dimensions: 14x13
    Kitchen
    • Description: Room2
    • Features: Pantry, Kitchen Island
    • Level: First
    • Dimensions: 10x15
    Living room
    • Description: Room1
    • Level: First
    • Dimensions: 17x14
    Heating
    • Central
    Cooling
    • Central Air
    Appliances
    • Included: Oven, Cooktop, Dishwasher, Dryer, Microwave, Refrigerator, Washer, Water Softener
    • Laundry: Inside, Laundry Room
    Features
    • Ceiling Fan(s), In Wall Pest System, Living Room/Dining Room Combo, Primary Bedroom Main Floor, Split Bedroom, Tray Ceiling(s), Walk-In Closet(s)
    • Flooring: Carpet, Engineered Hardwood, Tile
    • Doors: Sliding Doors
    • Windows: Shades, Window Treatments, Hurricane Shutters
    • Has fireplace: No
    Interior area
    • Total structure area: 2,508
    • Total interior livable area: 1,905 sqft

    Property

    Parking
    • Total spaces: 2
    • Parking features: Driveway
    • Attached garage spaces: 2
    • Has uncovered spaces: Yes
    • Details: Garage Dimensions: 19x20
    Features
    • Levels: One
    • Stories: 1
    • Patio & porch: Covered, Rear Porch, Screened
    • Exterior features: Irrigation System, Rain Gutters, Sidewalk
    • Fencing: Fenced
    • Has view: Yes
    • View description: Trees/Woods, Pond
    • Has water view: Yes
    • Water view: Pond
    • Waterfront features: Pond
    Lot
    • Size: 6,306 Square Feet
    • Dimensions: 60 x 120
    • Features: Conservation Area, Landscaped, Level, Sidewalk
    • Residential vegetation: Mature Landscaping, Trees/Landscaped
    Details
    • Parcel number: 0038030020
    • Zoning: RSF2
    • Special conditions: None

    Construction

    Type & style
    • Home type: SingleFamily
    • Property subtype: Single Family Residence
    Materials
    • Block, Stucco
    • Foundation: Slab
    • Roof: Shingle
    Condition
    • New construction: No
    • Year built: 2021

    Utilities & green energy

    • Sewer: Public Sewer
    • Water: Public
    • Utilities for property: Cable Connected, Electricity Connected, Sewer Connected, Water Connected

    Community & HOA

    Community
    • Features: Gated, Irrigation-Reclaimed Water, Sidewalks
    • Security: Gated Community
    • Pet fee: $0 monthly
    • Subdivision: FOX TRACE
    HOA
    • Has HOA: Yes
    • Amenities included: Gated
    • HOA fee: $147 monthly
    • HOA name: Charmae
    • HOA phone: 941-554-8838
    Location
    • Region: Sarasota

    Financial & listing details

    • Price per square foot: $297/sqft
    • Tax assessed value: $398,000
    • Annual tax amount: $4,849
    • Date on market: 4/19/2023
    • Cumulative days on market: 61 days
    • Listing terms: Cash,Conventional,VA Loan
    • Ownership: Fee Simple
    • Total actual rent: 0
    • Electric utility on property: Yes
    • Road surface type: Paved

    Price history

    DateEventPrice
    9/15/2023Sold$565,000-1.7%$297/sqft
    Source: Stellar MLS #A4567819 Report a problem
    6/20/2023Pending sale$575,000$302/sqft
    Source: Stellar MLS #A4567819 Report a problem
    6/19/2023Listing removed--
    Source: Stellar MLS #A4567819 Report a problem
    5/5/2023Price change$575,000-3.4%$302/sqft
    Source: Stellar MLS #A4567819 Report a problem
    4/19/2023Listed for sale$595,000+43.2%$312/sqft
    Source: Stellar MLS #A4567819 Report a problem
    5/24/2021Sold$415,600$218/sqft
    Source: Public Record Report a problem

    Public tax history

    YearProperty taxesTax assessment
    2025$4,828 -9%$398,000 -10.3%
    2024$5,304 +2.1%$443,900 +1.2%
    2023$5,195 +2.8%$438,780 +3%
    2022$5,052 +358.1%$426,000 +380.3%
    2021$1,103 +24.6%$88,700 +28.2%
    2020$885 +8.8%$69,200 +8.6%
    2019$814 $63,700
    Find assessor info on the county website

    Neighborhood: Fruitville

    Nearby schools

    GreatSchools rating
    Get a cash offer in 3 minutes
    Find out how much your home could sell for in as little as 3 minutes with a no-obligation cash offer.
    Estimated market value
    $500,200
    Get a cash offer in 3 minutes
    Find out how much your home could sell for in as little as 3 minutes with a no-obligation cash offer.
    Estimated market value
    $500,200